Skip main navigation
Closed
  • $260,000

    5612 Inland Trl, Fort Wayne, IN 46825

    3beds
    1,600sqft
    Single Family Residence
    Built in 1980
    9,147 Square Feet Lot
    $265,200 Zestimate®
    $--/sqft
    $1,880 Estimated rent

    Home value

    $265,200

    $252,000 - $278,000

    $1,880/mo

    Zestimate® history
    Loading
    Loading...

    Owner options

    List your home for rent

    $1,880/mo

    Rent Zestimate®

    Find your next renter with Zillow Rental Manager. Plus, with online applications, you can quickly screen prospective tenants – for free.

    Learn more

    $1,880/mo

    Rent Zestimate®

    Refinance and save

    $1,624/mo

    Est. payment

    Refinancing to a lower rate could help reduce your monthly payments and save thousands over the life of the loan.

    See today's rates

    $1,624/mo

    Est. payment

    Explore your selling options

    Work with a Zillow partner agent

    Leverage their expertise and Zillow's premium Showcase listings to get your home seen by more buyers.

    Get started

    List with your own agent

    Get your home in front of millions of buyers by listing it on Zillow.

    Learn how to do it

    Sell it yourself

    Take full control of how buyers see your home on Zillow by listing For Sale by Owner (FSBO).

    List your home

    What's special

    Brick fireplaceSpacious deckModern light fixturesStylish finishesBright sunroomWell-built one-story brick ranchUpdated trim
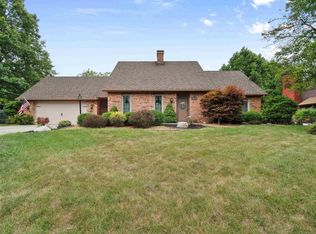
    Beautiful, Updated Brick Ranch in a Prime Fort Wayne Location! Welcome home to this well-built, one-story brick ranch offering 1,600 square feet of comfortable living space. This move-in-ready home has been well cared for and features an inviting open concept floor plan that is perfect for everyday living and entertaining. You’ll appreciate the many recent updates, including new flooring, fresh paint, updated trim, modern light fixtures, stylish finishes, and a new furnace installed in December 2024, providing added comfort and peace of mind. Cozy up to your brick fireplace in the cooler months, in warmer months enjoy the features of the bright sunroom, offering the perfect space to enjoy your morning coffee, relax with a good book, or entertain guests year-round. Step outside to the spacious deck, ideal for grilling, gathering with family and friends, or simply enjoying the outdoors. Go relax in any of the spacious 3 bedrooms, with the main offering a spacious walk-in closet. A unique bonus is the garage wash up area with a shower and sink. This would be great for clean up after yard work, hobbies, pets, or outdoor activities. Additionally, the garage includes a 14’ x 6.5’ bonus bump-out, providing an excellent space for a workshop, hobby area, exercise room, or additional storage. The home also offers flexible laundry options with hookups available in the main bathroom or in the dedicated laundry area in the garage, allowing you to choose the layout that best fits your needs. Washer and dryer are included. The backyard backs up directly to a private park/playground reserved for neighborhood residents to enjoy. There is also frisbee golf and several walking trails close by. This home offers convenient access to green space and recreation just steps away. It is also ideally situated near major highways, shopping, restaurants, schools, and everyday amenities. Clean, well-maintained, and thoughtfully updated, this quality-built brick ranch combines functional living spaces, valuable updates, and an outstanding location. Don’t miss the opportunity to make this exceptional home your own!

    Zillow last checked:

    Listing updated:

    Listed by:

    Amanda Carroll amandacarroll@kw.com,

    Keller Williams Realty Group

    Bought with:

    Ruben Carrizales Castillo, RB23000517

    Mike Thomas Assoc., Inc

    Source: IRMLS,MLS#: 202629275MLS Logo

    Facts & features

    Interior

    Bedrooms & bathrooms
    • Bedrooms: 3
    • Bathrooms: 2
    • Full bathrooms: 1
    • 1/2 bathrooms: 1
    • Main level bedrooms: 3
    Bedroom 1
    • Level: Main
    Bedroom 2
    • Level: Main
    Dining room
    • Level: Main
    • Area: 156
    • Dimensions: 13 x 12
    Kitchen
    • Level: Main
    • Area: 132
    • Dimensions: 12 x 11
    Living room
    • Level: Main
    • Area: 270
    • Dimensions: 18 x 15
    Heating
    • Forced Air
    Cooling
    • Central Air
    Appliances
    • Included: Dishwasher, Microwave, Refrigerator, Washer, Dryer-Gas, Gas Range
    • Laundry: Electric Dryer Hookup, Gas Dryer Hookup
    Features
    • Ceiling Fan(s)
    • Basement: None
    • Number of fireplaces: 1
    • Fireplace features: Living Room
    Interior area
    • Total structure area: 1,600
    • Total interior livable area: 1,600 sqft
    • Finished area above ground: 1,600
    • Finished area below ground: 0

    Property

    Parking
    • Total spaces: 2
    • Parking features: Attached
    • Attached garage spaces: 2
    Features
    • Levels: One
    • Stories: 1
    • Patio & porch: Deck
    Lot
    • Size: 9,147 Square Feet
    • Dimensions: 75x123
    • Features: Level
    Details
    • Parcel number: 020724230010.000073

    Construction

    Type & style
    • Home type: SingleFamily
    • Architectural style: Ranch
    • Property subtype: Single Family Residence
    Materials
    • Brick
    Condition
    • New construction: No
    • Year built: 1980

    Utilities & green energy

    • Sewer: City
    • Water: City

    Community & HOA

    Community
    • Subdivision: Papermill Bluffs
    Location
    • Region: Fort Wayne

    Financial & listing details

    • Tax assessed value: $262,100
    • Annual tax amount: $2,700
    • Date on market: 7/21/2026

    Price history

    DateEventPrice
    8/25/2026Sold$260,000-1.8%
    Source: IRMLS #202629275 Report a problem
    7/25/2026Pending sale$264,900
    Source: IRMLS #202629275 Report a problem
    7/21/2026Listed for sale$264,900+70.9%
    Source: IRMLS #202629275 Report a problem
    10/6/2020Sold$155,000-7.7%$97/sqft
    Source: Agent Provided Report a problem
    8/13/2020Price change$168,000-4%$105/sqft
    Source: P&A World Properties International #202028840 Report a problem
    7/25/2020Listed for sale$175,000$109/sqft
    Source: P&A World Properties International #202028840 Report a problem

    Public tax history

    YearProperty taxesTax assessment
    2025$3,018 +16%$262,100 -0.5%
    2024$2,601 +8.3%$263,300 +15%
    2023$2,402 +27.2%$229,000 +7.1%
    2022$1,889 +127.9%$213,800 +25.7%
    2021$829 +2.4%$170,100 +9%
    2020$809 +8.6%$156,000 +3.4%
    2019$745 +36.2%$150,900 +2.8%
    2018$547 +66.7%$146,800 +8.6%
    2017$328 -26.2%$135,200 +9.1%
    2016$445 +52.1%$123,900 +1.3%
    2014$292 -76.5%$122,300 +0.7%
    2013$1,247 +9.2%$121,400 +6.4%
    2011$1,141 $114,100 -1.9%
    2010-- $116,300 +10.3%
    2007-- $105,400 +5.9%
    2005-- $99,500
    2004-- $99,500 +44.2%
    2001-- $69,000 +200%
    1999-- $23,000
    Find assessor info on the county website

    Neighborhood: Paper Mill Bluffs

    Nearby schools

    GreatSchools rating
    Schools provided by the listing agent
    • Elementary: Holland
    • Middle: Northwood
    • High: North Side
    • District: Fort Wayne Community

    Source: IRMLS. This data may not be complete. We recommend contacting the local school district to confirm school assignments for this home.

    Sell for more on Zillow
    Get a Zillow Showcase℠ listing at no additional cost and you could sell for .
    $265,200
    2% more
    +$5,304
    With Zillow Showcase(estimated)
    $270,504
    Sell for more on Zillow
    Get a Zillow Showcase℠ listing at no additional cost and you could sell for .
    $265,200
    2% more
    +$5,304
    With Zillow Showcase(estimated)
    $270,504