Welcome to 5622 Inland Trl, Fort Wayne, IN 46825! This inviting 3-bedroom, 3-full-bath ranch offers a spacious, open-concept layout designed for comfortable everyday living and effortless entertaining. Thoughtful updates throughout give the home a fresh, move-in-ready feel, while the partially finished basement provides additional living space with plenty of flexibility for a family room, home office, gym, or recreation area. A 2-car attached garage adds convenience and storage, and the home’s location in a highly sought-after neighborhood puts you close to shopping, dining, schools, and everything Fort Wayne has to offer. With its desirable ranch layout, three full bathrooms, additional basement space, and great location, this is a home you won’t want to miss!
Pending
$280,000
5622 Inland Trl, Fort Wayne, IN 46825
3beds
2,302sqft
Single Family Residence
Built in 1980
9,147 Square Feet Lot
$281,500 Zestimate®
$--/sqft
$6/mo HOA
What's special
Partially finished basementAdditional living spaceThoughtful updates throughoutSpacious open-concept layout
- 25 days
- 1,182
- 97
Zillow last checked:
Listing updated:
Listed by:
Miguel Guzman Cell:260-416-1704,
CENTURY 21 Bradley Realty, Inc
Source: IRMLS,MLS#: 202634133
Facts & features
Interior
Bedrooms & bathrooms
- Bedrooms: 3
- Bathrooms: 3
- Full bathrooms: 3
- Main level bedrooms: 3
Bedroom 1
- Level: Main
Bedroom 2
- Level: Main
Kitchen
- Level: Main
- Area: 220
- Dimensions: 22 x 10
Living room
- Level: Main
- Area: 220
- Dimensions: 22 x 10
Heating
- Natural Gas, Forced Air
Cooling
- Central Air
Features
- 1st Bdrm En Suite, Open Floorplan, Main Level Bedroom Suite
- Basement: Full,Walk-Out Access,Finished,Concrete
- Number of fireplaces: 1
- Fireplace features: Living Room
Interior area
- Total structure area: 3,064
- Total interior livable area: 2,302 sqft
- Finished area above ground: 1,532
- Finished area below ground: 770
Video & virtual tour
Property
Parking
- Total spaces: 2
- Parking features: Attached, Concrete
- Attached garage spaces: 2
- Has uncovered spaces: Yes
Features
- Levels: One
- Stories: 1
Lot
- Size: 9,147 Square Feet
- Dimensions: 80x120
- Features: Level
Details
- Parcel number: 020724230008.000073
Construction
Type & style
- Home type: SingleFamily
- Architectural style: Traditional
- Property subtype: Single Family Residence
Materials
- Brick, Wood Siding
- Roof: Shingle
Condition
- New construction: No
- Year built: 1980
Utilities & green energy
- Sewer: City
- Water: City
Community & HOA
Community
- Subdivision: Papermill Bluffs
HOA
- Has HOA: Yes
- HOA fee: $75 annually
Location
- Region: Fort Wayne
Financial & listing details
- Tax assessed value: $277,700
- Annual tax amount: $2,149
- Date on market: 8/20/2026
- Listing terms: Cash,Conventional,FHA,VA Loan
Estimated market value
$281,500
$267,000 - $296,000
$2,267/mo
Price history
| Date | Event | Price |
|---|---|---|
| 8/21/2026 | Pending sale | $280,000 |
Source:  IRMLS #202634133 Report a problem IRMLS #202634133 Report a problem | ||
| 8/20/2026 | Listed for sale | $280,000 |
Source: IRMLS #202634133 Report a problem | ||
Public tax history
| Year | Property taxes | Tax assessment |
|---|---|---|
| 2025 | $3,263 +16.5% | $277,700 -2.3% |
| 2024 | $2,800 +8.2% | $284,100 +15.5% |
| 2023 | $2,587 +26.4% | $246,000 +7.4% |
| 2022 | $2,047 +12.5% | $229,100 +25.1% |
| 2021 | $1,820 +4.1% | $183,200 +9.3% |
| 2020 | $1,749 +2.3% | $167,600 +3.5% |
| 2019 | $1,709 -27.7% | $161,900 +2.9% |
| 2018 | $2,364 +65% | $157,400 +8.9% |
| 2017 | $1,433 -1.7% | $144,500 +8.2% |
| 2016 | $1,458 +7.1% | $133,500 +1% |
| 2014 | $1,361 +0.9% | $132,200 +0.8% |
| 2013 | $1,349 +15.6% | $131,200 +12.4% |
| 2011 | $1,167 | $116,700 -1.9% |
| 2010 | -- | $119,000 +10.7% |
| 2007 | -- | $107,500 +6.1% |
| 2005 | -- | $101,300 |
| 2004 | -- | $101,300 +33.1% |
| 2001 | -- | $76,100 +200.1% |
| 1999 | -- | $25,360 |
Find assessor info on the county website
Monthly payment
Est. payment
Payment breakdown
Explore the cost of this home by adjusting the details. Changes won't be saved.Climate risks
Neighborhood: Paper Mill Bluffs
Nearby schools
Schools provided by the listing agent
- Elementary: Northcrest
- Middle: Northwood
- High: North Side
- District: Fort Wayne Community
Source: IRMLS. This data may not be complete. We recommend contacting the local school district to confirm school assignments for this home.

Similar homes
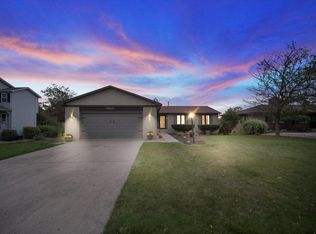
- $275,0003 bd2 ba1.5k sqft310 Caperiole Pl, Fort Wayne, IN 46825For Sale
 MLS ID #202637485, Ashley Wagner, Mike Thomas Assoc., Inc. IRMLS
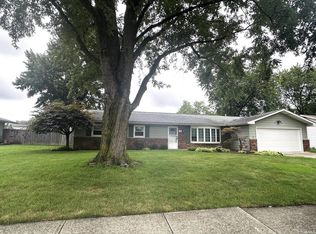
 - $250,0003 bd2 ba1.6k sqft827 W Ludwig Rd, Fort Wayne, IN 46825For Sale
 MLS ID #202637598, Gemma McClendon, CENTURY 21 Bradley Realty, Inc. IRMLS
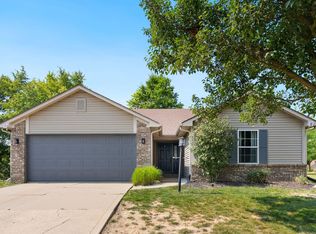
 - $284,9003 bd2 ba1.7k sqft1022 Wolverton Dr, Fort Wayne, IN 46825For Sale
 MLS ID #202633316, Greg Spahiev, eXp Realty, LLC. IRMLS
 - $279,9003 bd2 ba1.4k sqft8827 Goshawk Ln, Fort Wayne, IN 46825For Sale
 MLS ID #202637050, Trevor Day, Noll Team Real Estate. IRMLS
