Welcome Home to St. Charles – Highlands Community! Move right into the Baylor floor plan, a beautifully designed three-story interior townhome offering 2 bedrooms, 3 full baths, and 1 half bath, thoughtfully crafted for modern living and flexibility. The entry-level (lower level) welcomes you with a versatile flex space just off the entrance, complete with a full bathroom—ideal for guests, a private home office, gym, or bonus living area. The main living level features a bright, open-concept layout designed for entertaining and everyday comfort. The stylish kitchen is equipped with stainless steel appliances, a center island, and a breakfast area, flowing seamlessly into the spacious living room highlighted by a bay window that fills the space with natural light. Step outside to the deck off the kitchen, perfectly positioned backing to the woods, offering privacy and peaceful views. A convenient powder room completes this level. The upper bedroom level offers two generously sized bedrooms, including a stunning primary suite with vaulted ceilings, a walk-in closet, and a spa-inspired en-suite bath featuring a dual vanity. A secondary bedroom, full hallway bath, and laundry conveniently located on this level with washer and dryer included add everyday ease. This move-in-ready home is located in the desirable St. Charles Highlands community, where residents enjoy access to a clubhouse, fitness center, swimming pool, tot lot/playground, and dog park. Schedule your showing today and experience comfort, convenience, and community living at its best! Prices and features are subject to change. Photos are for illustrative purposes only.
Pending
$401,990
5612 Ludlow Pl, White Plains, MD 20695
2beds
1,862sqft
Townhouse
Built in 2025
2,091 Square Feet Lot
$371,300 Zestimate®
$216/sqft
$84/mo HOA
What's special
Walk-in closetPrivacy and peaceful viewsThree-story interior townhomeFull hallway bathBreakfast areaCenter islandSecondary bedroom
- 148 days |
- 16 |
- 0 |
Zillow last checked:
Listing updated:
Listed by:
Jeremiah Abu-Bakr 202-957-8332,
Own Real Estate (240) 615-8395
Source: Bright MLS,MLS#: MDCH2051712
Facts & features
Interior
Bedrooms & bathrooms
- Bedrooms: 2
- Bathrooms: 3
- Full bathrooms: 3
Basement
- Area: 0
Heating
- Central, Electric
Cooling
- Central Air, Electric
Appliances
- Included: Electric Water Heater
Features
- Basement: Finished
- Has fireplace: No
Interior area
- Total structure area: 1,862
- Total interior livable area: 1,862 sqft
- Finished area above ground: 1,862
- Finished area below ground: 0
Property
Parking
- Total spaces: 1
- Parking features: Garage Faces Front, Attached
- Attached garage spaces: 1
Accessibility
- Accessibility features: 2+ Access Exits
Features
- Levels: Three
- Stories: 3
- Pool features: Community
Lot
- Size: 2,091 Square Feet
Details
- Additional structures: Above Grade, Below Grade
- Parcel number: 0906362863
- Zoning: PUD
- Special conditions: Standard
Construction
Type & style
- Home type: Townhouse
- Architectural style: Colonial
- Property subtype: Townhouse
Materials
- Vinyl Siding
- Foundation: Slab
Condition
- Excellent
- New construction: Yes
- Year built: 2025
Details
- Builder model: Baylor
- Builder name: Lennar
Utilities & green energy
- Sewer: Public Sewer
- Water: Public
Community & HOA
Community
- Subdivision: Charles County
HOA
- Has HOA: Yes
- Amenities included: Clubhouse, Common Grounds, Community Center, Dog Park, Fitness Center
- Services included: Common Area Maintenance
- HOA fee: $84 monthly
Location
- Region: White Plains
Financial & listing details
- Price per square foot: $216/sqft
- Tax assessed value: $352,500
- Annual tax amount: $4,860
- Date on market: 2/23/2026
- Listing agreement: Exclusive Right To Sell
- Listing terms: Cash,Conventional,FHA,VA Loan
- Ownership: Fee Simple
Estimated market value
$371,300
$353,000 - $390,000
$2,823/mo
Price history
| Date | Event | Price |
|---|---|---|
| 6/3/2026 | Pending sale | $401,990$216/sqft |
Source:  Bright MLS #MDCH2051712 Report a problem Bright MLS #MDCH2051712 Report a problem | ||
| 2/23/2026 | Listed for sale | $401,990$216/sqft |
Source: Bright MLS #MDCH2051712 Report a problem | ||
Public tax history
Tax history is unavailable.
Monthly payment
Est. payment
Payment breakdown
Explore the cost of this home by adjusting the details. Changes won't be saved.Climate risks
Neighborhood: 20695
Nearby schools
GreatSchools rating
- 2/10Arthur Middleton Elementary SchoolGrades: PK-5Distance: 2.4 mi
- 4/10Milton M. Somers Middle SchoolGrades: 6-8Distance: 3.9 mi
- 3/10St Charles High SchoolGrades: 9-12Distance: 1.2 mi
Schools provided by the listing agent
- District: Charles County Public Schools
Source: Bright MLS. This data may not be complete. We recommend contacting the local school district to confirm school assignments for this home.
- $389,900-- bd-- ba1.8k sqft5612 Ludlow Pl, White Plains, MD 20695Off Market
- $3,1503 bd4 ba1.8k sqft5616 Ludlow Pl, White Plains, MD 20695For Rent
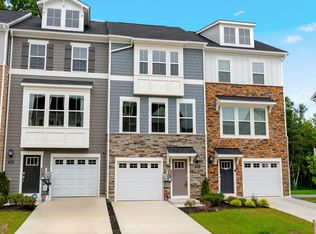
- $379,990-- bd-- ba1.8k sqft5616 Ludlow Pl, White Plains, MD 20695Sold
- $394,990-- bd-- ba1.8k sqft5618 Ludlow Pl, White Plains, MD 20695Sold
- $389,990-- bd-- ba1.8k sqft5622 Ludlow Pl, White Plains, MD 20695Sold
- $389,9902 bd4 ba1.8k sqft5622 Ludlow Pl, White Plains, MD 20695Sold
- $373,800-- bd-- ba1.8k sqft5624 Ludlow Pl, White Plains, MD 20695Off Market
- $372,9902 bd4 ba1.8k sqft5624 Ludlow Pl, White Plains, MD 20695Sold
A local agent can set up tours, give advice and negotiate with sellers.
Similar homes
- $429,8903 bd4 ba2.1k sqft10507 Cobbler Pl, White Plains, MD 20695New Construction

 MLS ID #MDCH2057052, Tracy Goins, Keller Williams Preferred Properties. Bright MLS
 - $379,9902 bd4 ba1.8k sqft5615 Ludlow Pl, White Plains, MD 20695New Construction
 MLS ID #MDCH2055502, Jeremiah Abu-Bakr, Own Real Estate. Bright MLS
 - $381,9902 bd4 ba1.8k sqft5607 Ludlow Pl, White Plains, MD 20695New Construction
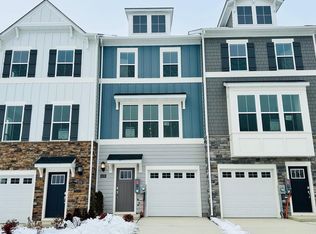 Bright MLS
 - $399,9003 bd3 ba2k sqft11486 Stockport Pl, White Plains, MD 20695For Sale
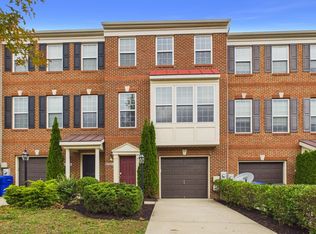 MLS ID #MDCH2054100, Mr. Gayle T Bailey II, Keller Williams Realty. Bright MLS
 - $389,9903 bd4 ba1.8k sqft5613 Ludlow Pl, White Plains, MD 20695New ConstructionBright MLS
- $382,4902 bd4 ba1.8k sqft5537 Marksburg Pl, White Plains, MD 20695New ConstructionBright MLS
- $374,9902 bd4 ba1.8k sqft5513 Aberdeen Pl, White Plains, MD 20695New ConstructionBright MLS
- $432,6903 bd4 ba2.1k sqft10527 Cobbler Pl, White Plains, MD 20695New ConstructionMLS ID #MDCH2055506, Jeremiah Abu-Bakr, Own Real Estate. Bright MLS
- $415,0003 bd4 ba2.1k sqft5404 Spotswood Pl, Waldorf, MD 20695For SaleMLS ID #MDCH2051782, OK Williams, HomeSmart. Bright MLS
- $349,9902 bd3 ba1.8k sqft10536 Cobbler Pl, White Plains, MD 20695New ConstructionBright MLS
- $414,9003 bd3 ba2.2k sqft10278 Housely Pl, White Plains, MD 20695For SaleMLS ID #MDCH2055718, Dilshad Umer, Berkshire Hathaway HomeServices PenFed Realty. Bright MLS
- $449,9903 bd2 ba1.5k sqft10333 Yosemite St, White Plains, MD 20695New ConstructionMLS ID #MDCH2056016, Mrs. Terri E Hill, Builder Solutions Realty. Bright MLS
- $390,0003 bd3 ba2.2k sqft11867 Saint Linus Dr, Waldorf, MD 20602For SaleMLS ID #MDCH2055538, Melanie Gamble, 212 Degrees Realty, LLC. Bright MLS
- $388,9003 bd4 ba2.1k sqft5413 Doubleday Ln, Waldorf, MD 20602For SaleMLS ID #MDCH2054334, Melanie Gamble, 212 Degrees Realty, LLC. Bright MLS
- $415,0003 bd3 ba2.3k sqft10881 Finsbury Aly, Waldorf, MD 20603For SaleMLS ID #MDCH2055446, Melanie Gamble, 212 Degrees Realty, LLC. Bright MLS
- $394,3904 bd4 ba1.8k sqft170 Soft Rush Ln, La Plata, MD 20646New ConstructionBright MLS
- $410,0003 bd3 ba1.8k sqft27 Steeplechase Dr, La Plata, MD 20646For SaleMLS ID #MDCH2056144, Pam Rollins-Butler, CENTURY 21 New Millennium. Bright MLS
- $420,0003 bd4 ba2.4k sqft5007 Doctorfish Ct, Waldorf, MD 20603For SaleMLS ID #MDCH2055912, Michael O Makinde, Samson Properties. Bright MLS
- $379,0004 bd4 ba1.6k sqft11324 Snow Owl Pl, Waldorf, MD 20603For SaleMLS ID #MDCH2056888, Mr. Eugene Northrop, RE/MAX United Real Estate. Bright MLS
- $425,0003 bd3 ba2.3k sqft89 Winners Cir, La Plata, MD 20646For SaleMLS ID #MDCH2056274, Keith Brooks, Thurston Wyatt Real Estate, LLC. Bright MLS
