Are you eagerly waiting for a well maintained place with fantastic amenities and important updates? Make this oversized three bedroom house your next home! Step through the front door and let the quaint double sided wood burning fireplace, cathedral ceiling, beautiful beams and updated lighting draw you into the large primary living space. Step around the corner into the kitchen with pantry, ample cabinet storage and island! Dining space can easily accommodate a large table and chair set. Finished three season room is the ideal place to drink morning coffee or relax at the end of the day! Down the hall you will find an oversized primary bedroom with two closets and a fully updated ensuite bathroom with custom vanity and walk-in shower. You will find two additional bedrooms and an updated hallway bathroom. Garage has convenient peg board and attic pull down stairs. Outside you will find a large patio and fenced backyard. Updates include many vinyl replacement windows, new tear off roof in 2020, water heater in 2020, commercial grade luxury vinyl plank throughout in 2023 and garage door serviced with new spring and cables in summer 2024. Located on a cul-de-sac street mere minutes from grocery, retail and restaurants. Priced to sell at $249,900!
Closed
$247,250
5612 Martys Hill Pl, Fort Wayne, IN 46815
3beds
1,520sqft
Single Family Residence
Built in 1979
9,583 Square Feet Lot
$261,900 Zestimate®
$--/sqft
$1,726 Estimated rent
Home value
$261,900
$236,000 - $291,000
$1,726/mo
Zestimate® history
Owner options
List your home for rent
$1,726/mo
Rent Zestimate®
Find your next renter with Zillow Rental Manager. Plus, with online applications, you can quickly screen prospective tenants – for free.
$1,726/mo
Rent Zestimate®
Refinance and save
$1,700/mo
Est. payment
Refinancing to a lower rate could help reduce your monthly payments and save thousands over the life of the loan.
$1,700/mo
Est. payment
Explore your selling options
Work with a Zillow partner agent
Leverage their expertise and Zillow's premium Showcase listings to get your home seen by more buyers.
Get startedList with your own agent
Get your home in front of millions of buyers by listing it on Zillow.
Learn how to do itSell it yourself
Take full control of how buyers see your home on Zillow by listing For Sale by Owner (FSBO).
List your homeWhat's special
Finished three season roomLarge patioVinyl replacement windowsFenced backyardDining spaceLarge primary living spaceCustom vanity
Zillow last checked:
Listing updated:
Listed by:
Troy Wieland Cell:260-403-2594,
Wieland Real Estate
Bought with:
David Gall, RB14009003
Coldwell Banker Real Estate Group
Source: IRMLS,MLS#: 202446513
Facts & features
Interior
Bedrooms & bathrooms
- Bedrooms: 3
- Bathrooms: 2
- Full bathrooms: 2
- Main level bedrooms: 3
Bedroom 1
- Level: Main
Bedroom 2
- Level: Main
Dining room
- Level: Main
- Area: 224
- Dimensions: 16 x 14
Kitchen
- Level: Main
- Area: 144
- Dimensions: 9 x 16
Living room
- Level: Main
- Area: 320
- Dimensions: 20 x 16
Heating
- Natural Gas, Forced Air
Cooling
- Central Air
Appliances
- Included: Disposal, Range/Oven Hook Up Elec, Dishwasher, Microwave, Refrigerator, Electric Range, Gas Water Heater
- Laundry: Electric Dryer Hookup
Features
- 1st Bdrm En Suite, Ceiling-9+, Cathedral Ceiling(s), Beamed Ceilings, Laminate Counters, Countertops-Solid Surf, Entrance Foyer, Stand Up Shower, Tub/Shower Combination
- Flooring: Carpet, Tile, Vinyl
- Has basement: No
- Attic: Pull Down Stairs
- Number of fireplaces: 1
- Fireplace features: Dining Room, Living Room, Wood Burning
Interior area
- Total structure area: 1,520
- Total interior livable area: 1,520 sqft
- Finished area above ground: 1,520
- Finished area below ground: 0
Property
Parking
- Total spaces: 2
- Parking features: Attached
- Attached garage spaces: 2
Features
- Levels: One
- Stories: 1
- Patio & porch: Patio
- Fencing: Privacy,Wood
Lot
- Size: 9,583 Square Feet
- Dimensions: 80x120
- Features: Level
Details
- Parcel number: 020828402002.000072
- Zoning: R2
Construction
Type & style
- Home type: SingleFamily
- Architectural style: Traditional
- Property subtype: Single Family Residence
Materials
- Aluminum Siding, Wood Siding
- Foundation: Slab
- Roof: Asphalt
Condition
- New construction: No
- Year built: 1979
Utilities & green energy
- Sewer: City
- Water: City
Community & HOA
Community
- Subdivision: Walden
HOA
- Has HOA: Yes
- HOA fee: $80 annually
Location
- Region: Fort Wayne
Financial & listing details
- Tax assessed value: $233,200
- Annual tax amount: $2,324
- Date on market: 12/6/2024
- Listing terms: Cash,Conventional,FHA,VA Loan
Price history
| Date | Event | Price |
|---|---|---|
| 1/14/2025 | Sold | $247,250-1.1% |
Source:  IRMLS #202446513 Report a problem IRMLS #202446513 Report a problem | ||
| 12/8/2024 | Pending sale | $249,900 |
Source: IRMLS #202446513 Report a problem | ||
| 12/6/2024 | Listed for sale | $249,900+100.3% |
Source: IRMLS #202446513 Report a problem | ||
| 6/3/2010 | Sold | --0 |
Source: Agent Provided Report a problem | ||
| 4/6/2010 | Listed for sale | $124,765$82/sqft |
Source: Coldwell Banker Roth Wehrly Graber #201004247 Report a problem | ||
Public tax history
| Year | Property taxes | Tax assessment |
|---|---|---|
| 2025 | $2,653 +14.2% | $233,200 +0.4% |
| 2024 | $2,323 +10.7% | $232,300 +12.2% |
| 2023 | $2,098 +15.7% | $207,000 +10.3% |
| 2022 | $1,814 +15.8% | $187,600 +14.7% |
| 2021 | $1,566 +8.5% | $163,600 +12.9% |
| 2020 | $1,443 +3.8% | $144,900 +7.7% |
| 2019 | $1,390 +6.5% | $134,500 +4.2% |
| 2018 | $1,305 +6.1% | $129,100 +7% |
| 2017 | $1,229 +10.1% | $120,700 +4.7% |
| 2016 | $1,116 -0.7% | $115,300 +5.2% |
| 2014 | $1,124 +9.1% | $109,600 +6% |
| 2013 | $1,030 -49.4% | $103,400 +1.6% |
| 2011 | $2,036 | $101,800 -0.9% |
| 2010 | -- | $102,700 -6.8% |
| 2007 | -- | $110,200 +24.5% |
| 2005 | -- | $88,500 |
| 2004 | -- | $88,500 +52.3% |
| 2001 | -- | $58,100 +199.9% |
| 1999 | -- | $19,370 |
Find assessor info on the county website
Neighborhood: Walden
Nearby homes
- $190,0003 bd2 ba1.7k sqft5616 Martys Hill Pl, Fort Wayne, IN 46815Sold

- $258,3004 bd2 ba1.9k sqft5608 Martys Hill Pl, Fort Wayne, IN 46815Off Market
- $220,0004 bd2 ba1.4k sqft5622 Martys Hill Pl, Fort Wayne, IN 46815Sold
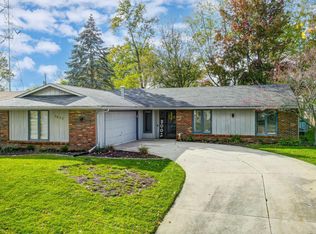
- $292,8003 bd2 ba1.8k sqft5604 Martys Hill Pl, Fort Wayne, IN 46815Off Market
- $288,0005 bd2 ba2.5k sqft3616 Amulet Dr, Fort Wayne, IN 46815Off Market
- $247,0003 bd2 ba1.5k sqft5615 Martys Hill Pl, Fort Wayne, IN 46815Off Market
- $275,5004 bd2 ba1.9k sqft3608 Amulet Dr, Fort Wayne, IN 46815Off Market
- $254,7004 bd2 ba1.7k sqft5611 Martys Hill Pl, Fort Wayne, IN 46815Off Market
Nearby schools
GreatSchools rating
- 4/10Glenwood Park Elementary SchoolGrades: K-5Distance: 0.8 mi
- 3/10Lane Middle SchoolGrades: 6-8Distance: 0.6 mi
- 7/10R Nelson Snider High SchoolGrades: 9-12Distance: 0.7 mi
Schools provided by the listing agent
- Elementary: Glenwood Park
- Middle: Lane
- High: Snider
- District: Fort Wayne Community
Source: IRMLS. This data may not be complete. We recommend contacting the local school district to confirm school assignments for this home.


Get pre-qualified for a loan
At Zillow Home Loans, we can pre-qualify you in as little as 5 minutes with no impact to your credit score.An equal housing lender. NMLS #10287.
Sell for more on Zillow
Get a Zillow Showcase℠ listing at no additional cost and you could sell for .
$261,900
2% more
+$5,238
With Zillow Showcase(estimated)
$267,138
- Indiana
- Allen County
- Fort Wayne
- 46815
- Walden
- 5612 Martys Hill Pl
Nearby cities
Nearby neighborhoods
Nearby zip codes
Other Fort Wayne Topics
