*OPEN HOUSE SUNDAY NOV 5TH FROM 1PM-3PM* Multiple offers received. Requesting offers to be submitted by 5:30pm on Sunday, November 5th with a response intended by the end of the day. Welcome to this warm, ranch-style home tucked into a cul-de-sac street in the Walden neighborhood of North East Fort Wayne. This 4 bedroom, 2 full bathroom home is loaded with features like 2020 air conditioning, water boiler heat, luxury vinyl plank flooring, Spanish lace ceilings, gas fireplace, smart thermostat, updated light fixtures, his and hers closets in the primary bedrooms, en suite primary bathroom, ceiling lights and/or fans in all bedrooms, 4 foot fenced in back yard, outdoor fire ring, semi-mature trees, nicely landscaped, nice-sized pantry in the kitchen, included kitchen appliances (dishwasher, refrigerator, oven/range, microwave), kitchen backsplash, 200 amp service, slightly oversized garage with ability to cool with AC, smart garage door opener, pull down attic ladder, garage floor drain, and affordable HOA dues at just $85/year. Conveniently located near Maplecrest and Trier Road amenities like Georgetown Square, Rivergreenway Trail System, Snider High Schools, Purdue Fort Wayne, and so much more! Don’t delay, attend the open house or schedule your showing today!
Closed
$220,000
5622 Martys Hill Pl, Fort Wayne, IN 46815
4beds
1,490sqft
Single Family Residence
Built in 1979
9,147 Square Feet Lot
$250,000 Zestimate®
$--/sqft
$1,712 Estimated rent
Home value
$250,000
$238,000 - $263,000
$1,712/mo
Zestimate® history
Owner options
List your home for rent
$1,712/mo
Rent Zestimate®
Find your next renter with Zillow Rental Manager. Plus, with online applications, you can quickly screen prospective tenants – for free.
$1,712/mo
Rent Zestimate®
Refinance and save
$1,437/mo
Est. payment
Refinancing to a lower rate could help reduce your monthly payments and save thousands over the life of the loan.
$1,437/mo
Est. payment
Explore your selling options
Work with a Zillow partner agent
Leverage their expertise and Zillow's premium Showcase listings to get your home seen by more buyers.
Get startedList with your own agent
Get your home in front of millions of buyers by listing it on Zillow.
Learn how to do itSell it yourself
Take full control of how buyers see your home on Zillow by listing For Sale by Owner (FSBO).
List your homeWhat's special
Gas fireplaceSmart garage door openerUpdated light fixturesAffordable hoa duesCul-de-sac streetPurdue fort wayneSemi-mature trees
Zillow last checked:
Listing updated:
Listed by:
Warren Barnes Cell:260-438-5639,
North Eastern Group Realty
Bought with:
Marquayle Martin, RB21001496
JM Realty Associates, Inc.
Source: IRMLS,MLS#: 202340397
Facts & features
Interior
Bedrooms & bathrooms
- Bedrooms: 4
- Bathrooms: 2
- Full bathrooms: 2
- Main level bedrooms: 4
Bedroom 1
- Level: Main
Bedroom 2
- Level: Main
Dining room
- Level: Main
- Area: 100
- Dimensions: 10 x 10
Kitchen
- Level: Main
- Area: 81
- Dimensions: 9 x 9
Living room
- Level: Main
- Area: 342
- Dimensions: 19 x 18
Office
- Level: Main
- Area: 100
- Dimensions: 10 x 10
Heating
- Natural Gas, Hot Water
Cooling
- Central Air
Appliances
- Included: Disposal, Range/Oven Hook Up Elec, Dishwasher, Microwave, Refrigerator, Electric Range
- Laundry: Gas Dryer Hookup, Dryer Hook Up Gas/Elec, Main Level
Features
- 1st Bdrm En Suite
- Basement: Concrete
- Number of fireplaces: 1
- Fireplace features: Living Room
Interior area
- Total structure area: 1,490
- Total interior livable area: 1,490 sqft
- Finished area above ground: 1,490
- Finished area below ground: 0
Property
Parking
- Total spaces: 2
- Parking features: Attached, Garage Door Opener
- Attached garage spaces: 2
Features
- Levels: One
- Stories: 1
Lot
- Size: 9,147 Square Feet
- Dimensions: 75X120
- Features: Level, Landscaped
Details
- Parcel number: 020828402004.000072
Construction
Type & style
- Home type: SingleFamily
- Architectural style: Ranch
- Property subtype: Single Family Residence
Materials
- Aluminum Siding, Brick
- Foundation: Slab
Condition
- New construction: No
- Year built: 1979
Utilities & green energy
- Sewer: City
- Water: City
Community & HOA
Community
- Subdivision: Walden
Location
- Region: Fort Wayne
Financial & listing details
- Tax assessed value: $215,600
- Annual tax amount: $1,904
- Date on market: 12/6/2023
- Listing terms: Cash,Conventional,FHA,VA Loan
Price history
| Date | Event | Price |
|---|---|---|
| 12/4/2023 | Sold | $220,000+5.8% |
Source:  IRMLS #202340397 Report a problem IRMLS #202340397 Report a problem | ||
| 11/7/2023 | Pending sale | $208,000 |
Source: IRMLS #202340397 Report a problem | ||
| 11/3/2023 | Listed for sale | $208,000+58.8% |
Source: IRMLS #202340397 Report a problem | ||
| 1/17/2019 | Sold | $131,000+0.8%$88/sqft |
Source: Agent Provided Report a problem | ||
| 12/12/2018 | Listed for sale | $129,900+23.7%$87/sqft |
Source: CENTURY 21 Bradley Realty, Inc #201853607 Report a problem | ||
| 10/16/2014 | Sold | $105,000-4.5%$70/sqft |
Source: Agent Provided Report a problem | ||
| 6/11/2014 | Listed for sale | $110,000+4.8%$74/sqft |
Source: CENTURY 21 Bradley Realty, Inc. #201423254 Report a problem | ||
| 9/24/2008 | Sold | $105,000$70/sqft |
Source: Agent Provided Report a problem | ||
| 8/3/2008 | Listed for sale | $105,000$70/sqft |
Source: Coldwell Banker** #2810513 Report a problem | ||
Public tax history
| Year | Property taxes | Tax assessment |
|---|---|---|
| 2025 | $2,396 +16.9% | $215,600 +2.4% |
| 2024 | $2,050 +7.7% | $210,500 +11.8% |
| 2023 | $1,904 +15.4% | $188,300 +10.2% |
| 2022 | $1,651 +15.4% | $170,900 +14.3% |
| 2021 | $1,430 +8.3% | $149,500 +12.6% |
| 2020 | $1,320 +3.8% | $132,800 +7.5% |
| 2019 | $1,272 +6.4% | $123,500 +4.1% |
| 2018 | $1,196 +6.7% | $118,600 +6.8% |
| 2017 | $1,120 +14.4% | $111,100 +4.5% |
| 2016 | $980 +54.8% | $106,300 +4.9% |
| 2014 | $633 +22.8% | $101,300 +5.9% |
| 2013 | $515 -39.5% | $95,700 -0.8% |
| 2011 | $852 | $96,500 -0.8% |
| 2010 | -- | $97,300 -6.8% |
| 2007 | -- | $104,400 +24.3% |
| 2005 | -- | $84,000 |
| 2004 | -- | $84,000 +55% |
| 2001 | -- | $54,200 +199.9% |
| 1999 | -- | $18,070 |
Find assessor info on the county website
Neighborhood: Walden
Nearby homes
- $190,0003 bd2 ba1.7k sqft5616 Martys Hill Pl, Fort Wayne, IN 46815Sold

- $281,2003 bd3 ba2.1k sqft5624 Martys Hill Pl, Fort Wayne, IN 46815Off Market
- $247,2503 bd2 ba1.5k sqft5612 Martys Hill Pl, Fort Wayne, IN 46815Sold
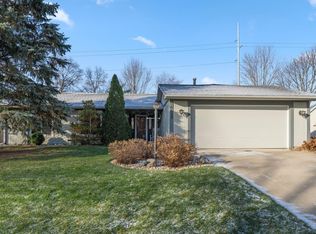
- $261,2005 bd2 ba1.9k sqft5619 Martys Hill Pl, Fort Wayne, IN 46815Off Market
- $295,8005 bd3 ba2.1k sqft5628 Martys Hill Pl, Fort Wayne, IN 46815Off Market
- $269,5005 bd2 ba1.9k sqft3530 Amulet Dr, Fort Wayne, IN 46815Off Market
- $275,5004 bd3 ba1.9k sqft5631 Martys Hill Pl, Fort Wayne, IN 46815Off Market
- $238,0003 bd2 ba1.7k sqft3526 Amulet Dr, Fort Wayne, IN 46815Off Market
Nearby schools
GreatSchools rating
- 4/10Glenwood Park Elementary SchoolGrades: K-5Distance: 0.8 mi
- 3/10Lane Middle SchoolGrades: 6-8Distance: 0.6 mi
- 7/10R Nelson Snider High SchoolGrades: 9-12Distance: 0.7 mi
Schools provided by the listing agent
- Elementary: Glenwood Park
- Middle: Lane
- High: Snider
- District: Fort Wayne Community
Source: IRMLS. This data may not be complete. We recommend contacting the local school district to confirm school assignments for this home.


Get pre-qualified for a loan
At Zillow Home Loans, we can pre-qualify you in as little as 5 minutes with no impact to your credit score.An equal housing lender. NMLS #10287.
Sell for more on Zillow
Get a Zillow Showcase℠ listing at no additional cost and you could sell for .
$250,000
2% more
+$5,000
With Zillow Showcase(estimated)
$255,000
- Indiana
- Allen County
- Fort Wayne
- 46815
- Walden
- 5622 Martys Hill Pl
Nearby cities
Nearby neighborhoods
Nearby zip codes
Other Fort Wayne Topics
