Set within the sought-after Oakmont neighborhood, this gracious residence offers approximately 4,250 square feet of thoughtfully designed living spaces, blending classic comfort with flexible functionality across four finished levels. A welcoming covered front porch introduces the home and opens into a gracious foyer, flanked by an inviting living room with a fireplace on one side and a private study/main level bedroom with custom built-ins and a full bath on the other. Straight ahead, the heart of the home unfolds with a well- appointed kitchen that connects seamlessly to the dining room, breakfast room, and family room, creating an effortless flow for everyday living and entertaining. The breakfast room opens to a screened porch and rear deck, extending the living space outdoors and overlooking the backyard, perfect for morning coffee or relaxed gatherings. The second level is dedicated to rest and retreat, featuring a serene primary bedroom with a vaulted ceiling and a luxurious ensuite bath, along with two additional bedrooms and a hall bath. The third level offers a private fourth bedroom with attic access and additional storage, providing versatility for guests or a quiet retreat. The lower level enhances the home’s livability with a large and adaptable recreation room, a laundry and storage area, and a bonus room suited for a gym, playroom, or additional living space. Walk to Ayrlawn Park, the YMCA, close to the downtown Bethesda, Wildwood Shopping Center, Suburban Hospital and Beltway access making 5612 Oak Place a wonderful opportunity to enjoy one of Bethesda's most desirable communities.
Sold for $1,400,000
Street View
$1,400,000
5612 Oak Pl, Bethesda, MD 20817
5beds
4,250sqft
Single Family Residence
Built in 1906
0.26 Acres Lot
$1,380,300 Zestimate®
$329/sqft
$6,819 Estimated rent
Home value
$1,380,300
$1.27M - $1.50M
$6,819/mo
Zestimate® history
Owner options
List your home for rent
$6,819/mo
Rent Zestimate®
Find your next renter with Zillow Rental Manager. Plus, with online applications, you can quickly screen prospective tenants – for free.
$6,819/mo
Rent Zestimate®
Refinance and save
$8,616/mo
Est. payment
Refinancing to a lower rate could help reduce your monthly payments and save thousands over the life of the loan.
$8,616/mo
Est. payment
Explore your selling options
Work with a Zillow partner agent
Leverage their expertise and Zillow's premium Showcase listings to get your home seen by more buyers.
Get startedList with your own agent
Get your home in front of millions of buyers by listing it on Zillow.
Learn how to do itSell it yourself
Take full control of how buyers see your home on Zillow by listing For Sale by Owner (FSBO).
List your homeWhat's special
Overlooking the backyardLaundry and storage areaGracious foyerWell-appointed kitchenLuxurious ensuite bathWelcoming covered front porchFour finished levels
Zillow last checked:
Listing updated:
Listed by:
Alyssa Crilley 301-325-0079,
Washington Fine Properties
Bought with:
Brett Rubin, 677926
Compass
Source: Bright MLS,MLS#: MDMC2208498
Facts & features
Interior
Bedrooms & bathrooms
- Bedrooms: 5
- Bathrooms: 3
- Full bathrooms: 3
- Main level bathrooms: 1
- Main level bedrooms: 1
Basement
- Area: 1200
Heating
- Forced Air, Natural Gas, Electric
Cooling
- Central Air, Ceiling Fan(s), Electric
Appliances
- Included: Cooktop, Microwave, Refrigerator, Dishwasher, Disposal, Washer, Dryer, Gas Water Heater, Solar Hot Water
- Laundry: Has Laundry, Lower Level
Features
- Attic, Bathroom - Tub Shower, Bathroom - Walk-In Shower, Breakfast Area, Built-in Features, Ceiling Fan(s), Combination Dining/Living, Dining Area, Family Room Off Kitchen, Floor Plan - Traditional, Formal/Separate Dining Room, Kitchen - Galley, Primary Bath(s), Walk-In Closet(s)
- Windows: Window Treatments
- Basement: Connecting Stairway,Finished,Interior Entry
- Number of fireplaces: 1
Interior area
- Total structure area: 4,250
- Total interior livable area: 4,250 sqft
- Finished area above ground: 3,050
- Finished area below ground: 1,200
Property
Parking
- Total spaces: 1
- Parking features: Garage Faces Side, Detached, Driveway
- Garage spaces: 1
- Has uncovered spaces: Yes
Accessibility
- Accessibility features: 2+ Access Exits
Features
- Levels: Four
- Stories: 4
- Pool features: None
Lot
- Size: 0.26 Acres
- Features: Suburban
Details
- Additional structures: Above Grade, Below Grade
- Parcel number: 160700527042
- Zoning: R60
- Special conditions: Standard
Construction
Type & style
- Home type: SingleFamily
- Architectural style: Colonial
- Property subtype: Single Family Residence
Materials
- Frame
- Foundation: Other
Condition
- New construction: No
- Year built: 1906
Utilities & green energy
- Sewer: Public Sewer
- Water: Public
Community & HOA
Community
- Subdivision: Oakmont
HOA
- Has HOA: No
Location
- Region: Bethesda
- Municipality: Oakmont
Financial & listing details
- Price per square foot: $329/sqft
- Tax assessed value: $904,367
- Annual tax amount: $11,379
- Date on market: 1/23/2026
- Listing agreement: Exclusive Right To Sell
- Ownership: Fee Simple
Price history
| Date | Event | Price |
|---|---|---|
| 3/2/2026 | Sold | $1,400,000+8.9%$329/sqft |
Source:  Bright MLS #MDMC2208498 Report a problem Bright MLS #MDMC2208498 Report a problem | ||
| 1/28/2026 | Pending sale | $1,285,000$302/sqft |
Source: Bright MLS #MDMC2208498 Report a problem | ||
| 1/23/2026 | Listed for sale | $1,285,000+307.9%$302/sqft |
Source: Bright MLS #MDMC2208498 Report a problem | ||
| 2/13/1998 | Sold | $315,000$74/sqft |
Source: Public Record Report a problem | ||
Public tax history
| Year | Property taxes | Tax assessment |
|---|---|---|
| 2025 | $10,687 +1.3% | $904,367 +2.1% |
| 2024 | $10,553 +3.1% | $885,900 +3.2% |
| 2023 | $10,231 +7.7% | $858,200 +3.3% |
| 2022 | $9,497 +3.5% | $830,500 +3.5% |
| 2021 | $9,172 +2.6% | $802,800 +2.6% |
| 2020 | $8,943 +5.6% | $782,267 +5.5% |
| 2019 | $8,470 -0.2% | $741,200 |
| 2018 | $8,485 +2.8% | $741,200 +5.4% |
| 2017 | $8,254 +8.5% | $703,400 +5.7% |
| 2016 | $7,609 | $665,600 +6% |
| 2015 | $7,609 | $627,800 |
| 2014 | $7,609 | $627,800 |
| 2013 | -- | $627,800 -12.2% |
| 2012 | -- | $715,300 |
| 2011 | -- | $715,300 |
| 2010 | -- | $715,300 -10.9% |
| 2009 | -- | $802,470 +7.8% |
| 2008 | -- | $744,260 +8.5% |
| 2007 | -- | $686,050 +9.3% |
| 2006 | -- | $627,840 +11.3% |
| 2005 | -- | $563,852 +12.8% |
| 2004 | -- | $499,866 +14.7% |
| 2003 | -- | $435,880 +11.2% |
| 2002 | -- | $391,942 |
| 2001 | -- | $391,942 |
Find assessor info on the county website
Neighborhood: 20817
Nearby homes
- $2,262,900-- bd5 ba4.6k sqft5610 Oak Pl, Bethesda, MD 20817Off Market
- $1,824,700-- bd5 ba3.6k sqft5614 Oak Pl, Bethesda, MD 20817Off Market
- $1,850,0006 bd6 ba6.5k sqft5606 Oak Pl, Bethesda, MD 20817Sold
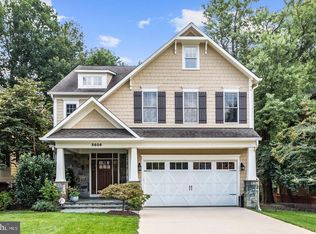
- $1,818,700-- bd6 ba4k sqft5616 Oak Pl, Bethesda, MD 20817Off Market
- $1,737,4005 bd5 ba4.2k sqft5604 Oak Pl, Bethesda, MD 20817Off Market
- $1,087,1005 bd3 ba1.3k sqft9011 Mohawk Ln, Bethesda, MD 20817Off Market
- $2,267,800-- bd7 ba4.2k sqft5611 Oak Pl, Bethesda, MD 20817Off Market
- $621,000-- bd2 ba2.2k sqft5613 Oak Pl, Bethesda, MD 20817Off Market
Nearby schools
GreatSchools rating
- 8/10Wyngate Elementary SchoolGrades: K-5Distance: 0.9 mi
- 10/10North Bethesda Middle SchoolGrades: 6-8Distance: 0.6 mi
- 8/10Walter Johnson High SchoolGrades: 9-12Distance: 1.8 mi
Schools provided by the listing agent
- Elementary: Wyngate
- Middle: North Bethesda
- High: Walter Johnson
- District: Montgomery County Public Schools
Source: Bright MLS. This data may not be complete. We recommend contacting the local school district to confirm school assignments for this home.
Get a cash offer in 3 minutes
Find out how much your home could sell for in as little as 3 minutes with a no-obligation cash offer.
Estimated market value
$1,380,300
Get a cash offer in 3 minutes
Find out how much your home could sell for in as little as 3 minutes with a no-obligation cash offer.
Estimated market value
$1,380,300
- Maryland
- Montgomery County
- Bethesda
- 20817
- 5612 Oak Pl
