Skip main navigation
Off market
  • $428,900

    5612 Siracusa Ln, Sanford, FL 32771

    3beds
    2,298sqft
    Townhouse
    Built in 2012
    4,713 Square Feet Lot
    $428,900 Zestimate®
    $187/sqft
    $2,500 Estimated rent

    Home value

    $428,900

    $407,000 - $450,000

    $2,500/mo

    Zestimate® history
    Loading
    Loading...

    Owner options

    List your home for rent

    $2,500/mo

    Rent Zestimate®

    Find your next renter with Zillow Rental Manager. Plus, with online applications, you can quickly screen prospective tenants – for free.

    Learn more

    $2,500/mo

    Rent Zestimate®

    Refinance and save

    $3,044/mo

    Est. payment

    Refinancing to a lower rate could help reduce your monthly payments and save thousands over the life of the loan.

    See today's rates

    $3,044/mo

    Est. payment

    Explore your selling options

    Work with a Zillow partner agent

    Leverage their expertise and Zillow's premium Showcase listings to get your home seen by more buyers.

    Get started

    List with your own agent

    Get your home in front of millions of buyers by listing it on Zillow.

    Learn how to do it

    Sell it yourself

    Take full control of how buyers see your home on Zillow by listing For Sale by Owner (FSBO).

    List your home

    What's special

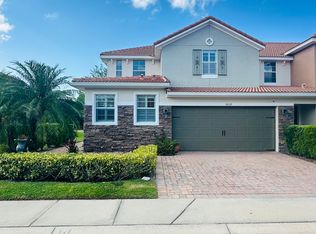
    *Waterfront*Welcome Home..5612 Siracusa Is A One Of A Kind Home On The Prime Lot In This Community*No Rear Neighbors Here...Instead You Have A Huge Green Space With Beautiful Trees & Water Views*Your Front Entrance Is Away From The Street And Has Plenty Of Green Grass Separating You From Your Neighbor*This Upgraded Barrel Tile Roof Home Boasts Beautiful Tile Flooring~Plantations Shutters~Custom Double Pane Sliding Glass Door With Built In Blinds~Custom Screened In Rear Porch~Crown Moldings In Both The Kitchen & Upstairs Loft*As You Enter Through The Front Door You Feel The Spaciousness Of This Home..The Ceilings Soar From The 1st Floor Living Room All The Up The The Second Floor & Open Loft*The Updated Kitchen Has Chocolate 42" Cabinets~Silestone Counter Tops~A Walk In Pantry~Lovely Island & A Long Breakfast Bar*Main Floor Master Suite Is Big Measuring 13' x 18'~Beautiful Views Of The Nature~Tray Ceilings~Roomy Master Bathroom With Granite Counter Tops & Double Sinks~Huge Soaking Tube~Separate Walk In Shower With Upgraded Tiles~Private Water Closet & Plenty Of Closet Space*Downstairs Has Nice Sized laundry Room With Tub & A 1/2 Bath Down Stairs For Guests*Upstairs has Great Views Of Nature & Water...A Gigantic Bonus Room With A Walk In Closet*Both Bedrooms Upstairs Are A Nice Size As Well...A Full Bathroom Is Located Between The Bedrooms And Beside The Loft & It Has Granite Tops*Terracina At Lake Forest Is A Very Well Maintained Gated Community With Community Pool-Clubhouse & With Brick Paver Drive Ways*

    This property is not currently displayed as for sale or rent on Zillow. This may be different from what's on other websites or public sources.

    Facts & features

    Interior

    Bedrooms & bathrooms
    • Bedrooms: 3
    • Bathrooms: 3
    • Full bathrooms: 2
    • 1/2 bathrooms: 1
    Heating
    • Other, Electric
    Cooling
    • Central
    Appliances
    • Included: Dishwasher, Dryer, Microwave, Range / Oven, Refrigerator, Washer
    Features
    • Attic, Inside Utility, Blinds/Shades, Crown Molding, Thermal Windows
    • Flooring: Tile, Carpet
    Interior area
    • Total interior livable area: 2,298 sqft

    Property

    Parking
    • Parking features: Garage - Attached
    Features
    • Exterior features: Stucco
    • On waterfront: Yes
    Lot
    • Size: 4,713 Square Feet
    Details
    • Parcel number: 30193052500002170

    Construction

    Type & style
    • Home type: Townhouse
    • Architectural style: Spanish/Mediterranean, Townhouse
    Materials
    • masonry
    • Foundation: Footing
    • Roof: Tile
    Condition
    • Year built: 2012

    Utilities & green energy

    • Utilities for property: County Water, Electric, Street Lights, Public Utilities, Public Sewer, Underground

    Community & HOA

    HOA
    • Has HOA: Yes
    • HOA fee: $200 monthly
    Location
    • Region: Sanford

    Financial & listing details

    • Price per square foot: $187/sqft
    • Tax assessed value: $381,473
    • Annual tax amount: $3,419
    • Ownership: Fee Simple

    Price history

    DateEventPrice
    8/14/2017Sold$318,000-3.6%$138/sqft
    Source: Agent Provided Report a problem
    7/14/2017Listed for sale$330,000+35.7%$144/sqft
    Source: BUCKLEY REALTY #O5524165 Report a problem
    3/19/2012Sold$243,100$106/sqft
    Source: Public Record Report a problem

    Public tax history

    YearProperty taxesTax assessment
    2025$3,419 +16.7%$269,344 +2.9%
    2024$2,929 +2.7%$261,753 +3%
    2023$2,851 +2.8%$254,129 +3%
    2022$2,774 -7.2%$246,727 +3%
    2021$2,988 +0.9%$239,541 +1.4%
    2020$2,963 +1%$236,234 +2.3%
    2019$2,932 $230,923 +1.9%
    2018$2,932 +0.9%$226,617 +9.3%
    2017$2,905 +9%$207,243 +1.4%
    2016$2,664 -1.8%$204,401 +1.4%
    2015$2,714 $201,569 +0.8%
    2014$2,714 +6.3%$199,969 +1.5%
    2013$2,554 +374.8%$197,014 +462.9%
    2012$538 +147.3%$35,000
    2011$218 --
    Find assessor info on the county website

    Neighborhood: 32771

    Nearby schools

    GreatSchools rating
    Get a cash offer in 3 minutes
    Find out how much your home could sell for in as little as 3 minutes with a no-obligation cash offer.
    Estimated market value
    $428,900
    Get a cash offer in 3 minutes
    Find out how much your home could sell for in as little as 3 minutes with a no-obligation cash offer.
    Estimated market value
    $428,900