You’ll fall in love with this luxury Terracina townhome, perfectly positioned with unobstructed views of the serene neighborhood pond. From the moment you enter, thoughtful details and spacious design set the tone for comfortable, elegant living. The main level features ceramic tile laid on the diagonal and crown molding in the great room, creating a refined yet welcoming atmosphere. Designed for both everyday living and entertaining, the open kitchen offers 42-inch cabinetry with under-cabinet lighting, granite countertops, stainless steel appliances, a walk-in pantry, and ample workspace for hosting or meal prep. The main-floor primary suite provides a private retreat, complete with a generous walk-in closet and a well-appointed bath featuring dual sinks, a mirrored vanity, a large soaking tub, and a separate shower. Soaring two-story ceilings and oversized windows flood the great room with natural light, enhancing the home’s open, airy feel. Upstairs, a spacious loft/bonus room with wood railing and wrought-iron balustrades offers flexible living space. Two oversized secondary bedrooms—each large enough to accommodate king-size beds—share a full bath. With the Venice floorplan, a fourth bedroom is optional, as the loft can easily be converted and already includes a walk-in closet. Terracina homes are known for their timeless curb appeal, featuring barrel tile roofs and brick paver driveways. The gated community offers resort-style amenities including a clubhouse, pool, and a large fishing pond surrounded by a scenic walking path—perfect for relaxing or enjoying the outdoors.
Sold for $446,500
$446,500
5628 SIRACUSA LANE, SANFORD, FL 32771
3beds
2,298sqft
Townhouse
Built in 2012
4,000 Square Feet Lot
$444,000 Zestimate®
$194/sqft
$2,607 Estimated rent
Home value
$444,000
$404,000 - $488,000
$2,607/mo
Zestimate® history
Owner options
List your home for rent
$2,607/mo
Rent Zestimate®
Find your next renter with Zillow Rental Manager. Plus, with online applications, you can quickly screen prospective tenants – for free.
$2,607/mo
Rent Zestimate®
Refinance and save
$3,265/mo
Est. payment
Refinancing to a lower rate could help reduce your monthly payments and save thousands over the life of the loan.
$3,265/mo
Est. payment
Explore your selling options
Work with a Zillow partner agent
Leverage their expertise and Zillow's premium Showcase listings to get your home seen by more buyers.
Get startedList with your own agent
Get your home in front of millions of buyers by listing it on Zillow.
Learn how to do itSell it yourself
Take full control of how buyers see your home on Zillow by listing For Sale by Owner (FSBO).
List your homeWhat's special
Granite countertopsTimeless curb appealSoaring two-story ceilingsLarge soaking tubSeparate showerBarrel tile roofsStainless steel appliances
Zillow last checked:
Listing updated:
Listed by:
Sara Hayes 407-221-1772,
THE KEY REALTY GROUP 407-221-1772
Bought with:
Raymond Maxwell, 3579051
KELLER WILLIAMS CLASSIC
Source: Stellar MLS,MLS#: O6376404 Originating MLS: Orlando Regional
Originating MLS: Orlando Regional
Facts & features
Interior
Bedrooms & bathrooms
- Bedrooms: 3
- Bathrooms: 3
- Full bathrooms: 2
- 1/2 bathrooms: 1
Primary bedroom
- Features: Walk-In Closet(s)
- Level: First
Primary bathroom
- Features: Walk-In Closet(s)
- Level: First
Kitchen
- Features: Walk-In Closet(s)
- Level: First
Living room
- Features: Storage Closet
- Level: First
Heating
- Central
Cooling
- Central Air
Appliances
- Included: Dishwasher, Microwave, Range, Refrigerator
- Laundry: Laundry Room
Features
- Ceiling Fan(s), Open Floorplan, Primary Bedroom Main Floor, Solid Wood Cabinets, Stone Counters, Thermostat, Tray Ceiling(s)
- Flooring: Carpet, Ceramic Tile
- Doors: Sliding Doors
- Has fireplace: No
- Common walls with other units/homes: End Unit
Interior area
- Total structure area: 2,740
- Total interior livable area: 2,298 sqft
Property
Parking
- Total spaces: 2
- Parking features: Garage - Attached
- Attached garage spaces: 2
Features
- Levels: Two
- Stories: 2
- Exterior features: Irrigation System, Sidewalk
- Has view: Yes
- View description: Water, Pond
- Has water view: Yes
- Water view: Water,Pond
Lot
- Size: 4,000 Square Feet
Details
- Parcel number: 30193052500002130
- Zoning: PUD
- Special conditions: None
Construction
Type & style
- Home type: Townhouse
- Property subtype: Townhouse
Materials
- Block, Stucco
- Foundation: Slab
- Roof: Tile
Condition
- New construction: No
- Year built: 2012
Details
- Builder model: Venice
- Builder name: Taylor Morrison
Utilities & green energy
- Sewer: Public Sewer
- Water: Public
- Utilities for property: Cable Available, Sewer Connected, Street Lights
Community & HOA
Community
- Features: Clubhouse, Community Mailbox, Fitness Center, Gated Community - No Guard, Pool, Sidewalks
- Pet fee: $0 monthly
- Subdivision: TERRACINA AT LAKE FOREST FIFTH AMD
HOA
- Has HOA: Yes
- Services included: Community Pool, Maintenance Grounds
- HOA fee: $300 monthly
- HOA name: Bono & Associates
Location
- Region: Sanford
Financial & listing details
- Price per square foot: $194/sqft
- Tax assessed value: $380,703
- Annual tax amount: $2,552
- Date on market: 1/23/2026
- Cumulative days on market: 21 days
- Listing terms: Cash,Conventional,FHA,VA Loan
- Ownership: Fee Simple
- Total actual rent: 0
- Road surface type: Asphalt, Paved
Price history
| Date | Event | Price |
|---|---|---|
| 4/3/2026 | Sold | $446,500-4%$194/sqft |
Source:  Stellar MLS #O6376404 Report a problem Stellar MLS #O6376404 Report a problem | ||
| 2/18/2026 | Pending sale | $465,000$202/sqft |
Source: Stellar MLS #O6376404 Report a problem | ||
| 1/23/2026 | Listed for sale | $465,000+58.7%$202/sqft |
Source: Stellar MLS #O6376404 Report a problem | ||
| 12/15/2016 | Sold | $293,000+17.2%$128/sqft |
Source: Public Record Report a problem | ||
| 4/10/2012 | Sold | $250,100$109/sqft |
Source: Public Record Report a problem | ||
Public tax history
| Year | Property taxes | Tax assessment |
|---|---|---|
| 2025 | $2,704 +19.7% | $217,139 +2.9% |
| 2024 | $2,259 +2.9% | $211,019 +3% |
| 2023 | $2,196 +2.9% | $204,873 +3% |
| 2022 | $2,133 -9.1% | $198,906 +3% |
| 2021 | $2,348 +1% | $193,113 +1.4% |
| 2020 | $2,325 +1.1% | $190,447 +2.3% |
| 2019 | $2,300 | $186,165 +1.9% |
| 2018 | $2,300 +1% | $182,694 +2.1% |
| 2017 | $2,276 +0.8% | $178,936 -26.6% |
| 2016 | $2,259 -40.3% | $243,625 +20.9% |
| 2015 | $3,784 | $201,569 +0.8% |
| 2014 | $3,784 +47.7% | $199,969 +1.5% |
| 2013 | $2,562 +376.2% | $197,014 +462.9% |
| 2012 | $538 +147.3% | $35,000 |
| 2011 | $218 | -- |
Find assessor info on the county website
Neighborhood: 32771
Nearby homes
- $405,0003 bd3 ba1.9k sqft5641 Siracusa Ln, Sanford, FL 32771Sold
- $432,2003 bd3 ba2.2k sqft5624 Siracusa Ln, Sanford, FL 32771Off Market
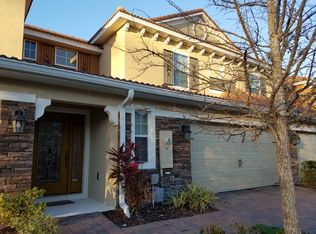
- $485,0004 bd3 ba2.2k sqft5632 Siracusa Ln, Sanford, FL 32771Sold

- $434,6003 bd3 ba2.2k sqft5620 Siracusa Ln, Sanford, FL 32771Off Market

- $433,0003 bd2 ba2.2k sqft5636 Siracusa Ln, Sanford, FL 32771Off Market
- $436,4003 bd3 ba2.2k sqft5616 Siracusa Ln, Sanford, FL 32771Off Market
- $473,5004 bd3 ba2.2k sqft5640 Siracusa Ln, Sanford, FL 32771Off Market
- $430,5003 bd3 ba2.2k sqft5612 Siracusa Ln, Sanford, FL 32771Off Market
Nearby schools
GreatSchools rating
- 9/10Wilson Elementary SchoolGrades: PK-5Distance: 1.1 mi
- 9/10Sanford Middle SchoolGrades: 6-8Distance: 4.8 mi
- 5/10Seminole High SchoolGrades: 9-12Distance: 4.7 mi
Get a cash offer in 3 minutes
Find out how much your home could sell for in as little as 3 minutes with a no-obligation cash offer.
Estimated market value
$444,000
Get a cash offer in 3 minutes
Find out how much your home could sell for in as little as 3 minutes with a no-obligation cash offer.
Estimated market value
$444,000
- Florida
- Seminole County
- Sanford
- 32771
- 5628 SIRACUSA LANE
Nearby cities
Nearby zip codes
Other Sanford Topics
