Schedule an appointment to see this pristine and freshly painted townhome in Terracina at Lake Forest, offering the perfect blend of entertaining space and relaxing retreats. The Venice floor plan features 4 bedrooms and 2.5 bathrooms, with upgraded dark brown cabinets, granite countertops, and custom tile backsplash in the kitchen. A breakfast bar separates the kitchen from the dining area, creating an ideal space for casual meals or entertaining. The lower level boasts porcelain tile flooring, crown molding, recessed lighting, ceiling fans, and an oversized covered back patio—perfect for hosting friends or unwinding after a long day. Cooking is a delight with the open kitchen, featuring 42" contemporary cabinets with undermount lighting and trim, upgraded granite countertops, a walk-in pantry with custom built-in shelving, and stainless steel GE Cafe appliances. The main floor master suite includes a large custom-built walk-in closet and a spacious master bathroom with dual sinks, a mirrored vanity, a garden tub, and a separate shower. Upstairs, an open loft overlooks the main level and can be used as an office or small TV area. Three secondary bedrooms are ample size and share a full bathroom with granite countertops a walk-in shower. Through the living room’s sliding doors, enjoy year-round outdoor living on the 20x30 ft screened lanai, large enough for dining and additional seating. Terracina homes are known for the largest patios around, with barrel tile roofs and brick paver driveways adding a touch of elegance. Relax on the front porch and chat with neighbors while enjoying the beautifully landscaped surroundings. Plus, you’re just a short walk away from the community pool and clubhouse, making it easy to take full advantage of all Terracina's amenities. Whether you’re entertaining in the gourmet kitchen or sipping wine on the patio, this home offers the best of both worlds.
Sold for $485,000
$485,000
5632 SIRACUSA LANE, SANFORD, FL 32771
4beds
2,298sqft
Townhouse
Built in 2013
3,986 Square Feet Lot
$480,700 Zestimate®
$211/sqft
$2,709 Estimated rent
Home value
$480,700
$437,000 - $529,000
$2,709/mo
Zestimate® history
Owner options
List your home for rent
$2,709/mo
Rent Zestimate®
Find your next renter with Zillow Rental Manager. Plus, with online applications, you can quickly screen prospective tenants – for free.
$2,709/mo
Rent Zestimate®
Refinance and save
$3,520/mo
Est. payment
Refinancing to a lower rate could help reduce your monthly payments and save thousands over the life of the loan.
$3,520/mo
Est. payment
Explore your selling options
Work with a Zillow partner agent
Leverage their expertise and Zillow's premium Showcase listings to get your home seen by more buyers.
Get startedList with your own agent
Get your home in front of millions of buyers by listing it on Zillow.
Learn how to do itSell it yourself
Take full control of how buyers see your home on Zillow by listing For Sale by Owner (FSBO).
List your homeWhat's special
Contemporary cabinetsOpen loftScreened lanaiBreakfast barThree secondary bedroomsGranite countertopsCustom built-in shelving
Zillow last checked:
Listing updated:
Listed by:
Sara Hayes 407-221-1772,
THE KEY REALTY GROUP 407-221-1772
Bought with:
Veronica Figueroa, 3012144
EXP REALTY LLC
Meraris Brignoni Diaz, 3486928
EXP REALTY LLC
Source: Stellar MLS,MLS#: O6294397 Originating MLS: Orlando Regional
Originating MLS: Orlando Regional
Facts & features
Interior
Bedrooms & bathrooms
- Bedrooms: 4
- Bathrooms: 3
- Full bathrooms: 2
- 1/2 bathrooms: 1
Primary bedroom
- Features: Walk-In Closet(s)
- Level: First
- Area: 234 Square Feet
- Dimensions: 18x13
Primary bathroom
- Features: Dual Sinks, En Suite Bathroom, Tub with Separate Shower Stall
- Level: First
Great room
- Level: First
- Area: 378 Square Feet
- Dimensions: 21x18
Kitchen
- Level: First
Heating
- Central, Heat Pump
Cooling
- Central Air
Appliances
- Included: Dishwasher, Dryer, Microwave, Range, Refrigerator, Washer, Water Softener
- Laundry: Laundry Room
Features
- Ceiling Fan(s), Crown Molding, Eating Space In Kitchen, High Ceilings, Kitchen/Family Room Combo, Open Floorplan, Primary Bedroom Main Floor, Solid Wood Cabinets, Stone Counters, Thermostat, Tray Ceiling(s), Walk-In Closet(s)
- Flooring: Ceramic Tile, Vinyl
- Doors: Sliding Doors
- Windows: Double Pane Windows, Window Treatments
- Has fireplace: No
Interior area
- Total structure area: 2,740
- Total interior livable area: 2,298 sqft
Property
Parking
- Total spaces: 2
- Parking features: Garage - Attached
- Attached garage spaces: 2
Features
- Levels: Two
- Stories: 2
- Exterior features: Irrigation System, Lighting, Rain Gutters, Sidewalk
- Has view: Yes
- View description: Trees/Woods, Water, Pond
- Has water view: Yes
- Water view: Water,Pond
- Waterfront features: Pond
Lot
- Size: 3,986 Square Feet
Details
- Parcel number: 30193052500002120
- Zoning: PUD
- Special conditions: None
Construction
Type & style
- Home type: Townhouse
- Property subtype: Townhouse
- Attached to another structure: Yes
Materials
- Stone, Block, Stucco
- Foundation: Slab
- Roof: Tile
Condition
- New construction: No
- Year built: 2013
Details
- Builder name: Taylor Morrison
Utilities & green energy
- Sewer: Public Sewer
- Water: Public
- Utilities for property: BB/HS Internet Available, Electricity Connected, Fire Hydrant, Public, Sewer Connected, Sprinkler Recycled, Street Lights, Underground Utilities
Community & HOA
Community
- Features: Clubhouse, Community Mailbox, Fitness Center, Gated Community - No Guard, Irrigation-Reclaimed Water, Pool, Sidewalks
- Pet fee: $0 monthly
- Subdivision: TERRACINA AT LAKE FOREST
HOA
- Has HOA: Yes
- Services included: Community Pool, Maintenance Grounds, Pest Control, Pool Maintenance, Private Road, Recreational Facilities
- HOA fee: $300 monthly
- HOA name: Bono and Associates
- HOA phone: 407-233-3560
Location
- Region: Sanford
Financial & listing details
- Price per square foot: $211/sqft
- Tax assessed value: $387,046
- Annual tax amount: $5,120
- Date on market: 3/28/2025
- Cumulative days on market: 175 days
- Listing terms: Cash,Conventional,FHA,VA Loan
- Ownership: Fee Simple
- Total actual rent: 0
- Electric utility on property: Yes
- Road surface type: Asphalt
Price history
| Date | Event | Price |
|---|---|---|
| 10/24/2025 | Sold | $485,000-2.8%$211/sqft |
Source:  Stellar MLS #O6294397 Report a problem Stellar MLS #O6294397 Report a problem | ||
| 10/3/2025 | Listing removed | $3,200$1/sqft |
Source: Stellar MLS #O6339291 Report a problem | ||
| 10/1/2025 | Listed for rent | $3,200+30.6%$1/sqft |
Source: Stellar MLS #O6339291 Report a problem | ||
| 9/20/2025 | Pending sale | $498,900$217/sqft |
Source: Stellar MLS #O6294397 Report a problem | ||
| 9/3/2025 | Price change | $498,900-0.1%$217/sqft |
Source: Stellar MLS #O6294397 Report a problem | ||
| 6/25/2025 | Price change | $499,400-0.1%$217/sqft |
Source: Stellar MLS #O6294397 Report a problem | ||
| 3/29/2025 | Listed for sale | $499,900+79.7%$218/sqft |
Source: Stellar MLS #O6294397 Report a problem | ||
| 3/24/2017 | Listing removed | $2,450$1/sqft |
Source: CFRP REALTY LLC #O5492109 Report a problem | ||
| 3/4/2017 | Price change | $2,450-2%$1/sqft |
Source: CFRP REALTY LLC #O5492109 Report a problem | ||
| 2/15/2017 | Listed for rent | $2,500$1/sqft |
Source: C F R P Realty, LLC Report a problem | ||
| 12/26/2013 | Sold | $278,200$121/sqft |
Source: Public Record Report a problem | ||
Public tax history
| Year | Property taxes | Tax assessment |
|---|---|---|
| 2025 | -- | $387,046 -0.2% |
| 2024 | $5,121 +4.4% | $387,684 +5.1% |
| 2023 | $4,907 +51.2% | $368,708 +30.8% |
| 2022 | $3,246 | $281,907 |
Find assessor info on the county website
Neighborhood: 32771
Nearby homes
- $433,0003 bd2 ba2.2k sqft5636 Siracusa Ln, Sanford, FL 32771Off Market
- $446,5003 bd3 ba2.2k sqft5628 Siracusa Ln, Sanford, FL 32771Sold

- $405,0003 bd3 ba1.9k sqft5641 Siracusa Ln, Sanford, FL 32771Sold
- $473,5004 bd3 ba2.2k sqft5640 Siracusa Ln, Sanford, FL 32771Off Market
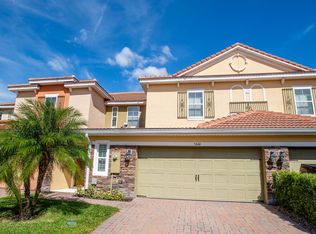
- $432,2003 bd3 ba2.2k sqft5624 Siracusa Ln, Sanford, FL 32771Off Market
- $435,9003 bd2 ba2.2k sqft5644 Siracusa Ln, Sanford, FL 32771Off Market
- $434,6003 bd3 ba2.2k sqft5620 Siracusa Ln, Sanford, FL 32771Off Market
- $434,9003 bd2 ba2.2k sqft5633 Siracusa Ln, Sanford, FL 32771Off Market
Nearby schools
GreatSchools rating
- 9/10Wilson Elementary SchoolGrades: PK-5Distance: 1.1 mi
- 9/10Sanford Middle SchoolGrades: 6-8Distance: 4.8 mi
- 5/10Seminole High SchoolGrades: 9-12Distance: 4.7 mi
Schools provided by the listing agent
- High: Seminole High
Source: Stellar MLS. This data may not be complete. We recommend contacting the local school district to confirm school assignments for this home.
Get a cash offer in 3 minutes
Find out how much your home could sell for in as little as 3 minutes with a no-obligation cash offer.
Estimated market value
$480,700
Get a cash offer in 3 minutes
Find out how much your home could sell for in as little as 3 minutes with a no-obligation cash offer.
Estimated market value
$480,700
- Florida
- Seminole County
- Sanford
- 32771
- 5632 SIRACUSA LANE
Nearby cities
Nearby zip codes
Other Sanford Topics
