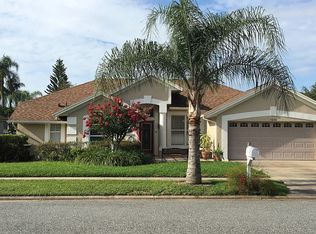
One or more photo(s) has been virtually staged. Step into the most enchanting home on the block! This meticulously well maintained pool residence in Williamsburg's Deer Creek Village is a true showstopper, boasting an array of features that will leave you in awe. As you enter, the open living, dining, and kitchen spaces greet you under a soaring vaulted ceiling, creating an inviting and bright atmosphere. Thanks to transom windows, sliding doors, and thoughtful window design, natural light floods the entire common area.Prepare to be captivated by the chef-designed gourmet kitchen, featuring highly polished wood flooring, quality wood cabinetry with pull out drawers, granite counters, a stylish stainless steel backsplash, breakfast bar, and a water filtration system. The kitchen also includes a built-in dry bar with a wine rack and storage for spirits, complemented by high-end Wolf cooktop range, built-in microwave and convection oven, dishwasher and a new refrigerator(2023)—all appliances included! The adjacent dining space is perfect for entertaining a crowd. The spacious family room adds warmth with its wood-burning fireplace, ideal for cozy winter nights. The split bedroom plan ensures privacy, with the owners suite conveniently located off the common living space. The French door entry leads to a private patio, creating a serene retreat. The owners bedroom features beautiful hardwood flooring, an elegant 8-blade fan, and direct access to the patio. The updated master bath is a spa-like haven, boasting an expansive dual-sink granite-topped vanity, a soaker tub, and a walk-in shower with both hand-held and rain shower heads.Each secondary bedrooms have hardwood flooring, ceiling fans with remotes. The backyard is a true oasis, featuring a covered/screened lanai and a pristine solar heated saltwater pool with a water fountain feature, sweeper, pool light and pebble tec pool surface—all under a convenient screen enclosure(replaced in 2022). The fully fenced backyard ensures privacy for all your outdoor activities. Additional noteworthy features that enhance the appeal of this remarkable home include , an insulated garage door with a garage door opener, pull-down stairs to the attic, built in shelving in garage, a hybrid water heater for lower electric bills and environmental friendliness, nest thermostat, and a widened driveway. Community features include community pool, children's playground and pavilion, two tennis courts, basketball courts, pickelball, clubhouse,community garden, and butterfly garden. Recent upgrades include a new AC in February 2023, a washer/dryer that is only 2 years old, refrigerator replaced in February 2023, replumbing in 2024, and roof replacement in 2017. PAVER DRIVEWAY WILL BE INSTALLED PRIOR TO CLOSING. This home is not only a shining gem on the inside but also a captivating haven for outdoor living. Don't miss the chance to experience all that makes it truly special!
Sold for $458,000
Zillow last checked:
Listing updated:
Bought with:
Mae Wang, 3308510
FL SUNSHINE STATE REALTY
Source: Stellar MLS,MLS#: O6192701 Originating MLS: Orlando Regional
Originating MLS: Orlando Regional
Price history
| Date | Event | Price |
|---|---|---|
| 11/19/2024 | Listing removed | $415,000-9.4%$270/sqft |
Source:  Stellar MLS #O5978907 Report a problem Stellar MLS #O5978907 Report a problem | ||
| 4/29/2024 | Sold | $458,000+4.1%$298/sqft |
Source: Stellar MLS #O6192701 Report a problem | ||
| 4/7/2024 | Pending sale | $440,000$286/sqft |
Source: Stellar MLS #O6192701 Report a problem | ||
| 4/3/2024 | Listed for sale | $440,000+6%$286/sqft |
Source: Stellar MLS #O6192701 Report a problem | ||
| 11/19/2023 | Listing removed | -- |
Source: Stellar MLS #O5978907 Report a problem | ||
| 11/18/2021 | Sold | $415,000$270/sqft |
Source: Public Record Report a problem | ||
| 10/19/2021 | Pending sale | $415,000$270/sqft |
Source: Stellar MLS #O5978907 Report a problem | ||
| 10/14/2021 | Listed for sale | $415,000+124.3%$270/sqft |
Source: Stellar MLS #O5978907 Report a problem | ||
| 5/21/2010 | Sold | $185,000+34.1%$120/sqft |
Source: Stellar MLS #O4973654 Report a problem | ||
| 5/25/2001 | Sold | $138,000$90/sqft |
Source: Public Record Report a problem | ||



Get a cash offer in 3 minutes
Find out how much your home could sell for in as little as 3 minutes with a no-obligation cash offer.
Estimated market value
$457,900
