Skip main navigation
Sold for $412,000
  • $412,000

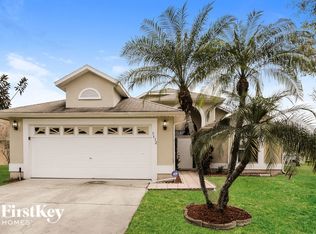
    5625 Deepdale Dr, Orlando, FL 32821

    3beds
    1,544sqft
    Single Family Residence
    Built in 1991
    7,375 Square Feet Lot
    $424,000 Zestimate®
    $267/sqft
    $2,503 Estimated rent

    Home value

    $424,000

    $403,000 - $445,000

    $2,503/mo

    Zestimate® history
    Loading
    Loading...

    Owner options

    List your home for rent

    $2,503/mo

    Rent Zestimate®

    Find your next renter with Zillow Rental Manager. Plus, with online applications, you can quickly screen prospective tenants – for free.

    Learn more

    $2,503/mo

    Rent Zestimate®

    Refinance and save

    $2,968/mo

    Est. payment

    Refinancing to a lower rate could help reduce your monthly payments and save thousands over the life of the loan.

    See today's rates

    $2,968/mo

    Est. payment

    Explore your selling options

    Work with a Zillow partner agent

    Leverage their expertise and Zillow's premium Showcase listings to get your home seen by more buyers.

    Get started

    List with your own agent

    Get your home in front of millions of buyers by listing it on Zillow.

    Learn how to do it

    Sell it yourself

    Take full control of how buyers see your home on Zillow by listing For Sale by Owner (FSBO).

    List your home

    What's special

    Experience the WOW factor with this COMPLETELY UPDATED and move-in ready home in the well-established Deer Creek Village community. THOUSANDS invested in quality improvements, including: (1) new roof – 2021, (2) replumbed – 2021, (3) new A/C - 2018, (4) new water heater – 2017, (5) remodeled baths, (6) updated kitchen cabinetry, and (7) luxury vinyl plank flooring in living/dining and bedrooms. Layout features open common living/dining space and kitchen in the heart of the home, bedrooms tucked off the main hallway, and oversized Florida room that extends across the back. A wall of glass sliders helps bathe the common living space in light. Notice here the stylish 8 blade ceiling fan – one is in each of the bedrooms, too. Your bright & cheery kitchen boasts plenty of counter/cabinet space, eat-in nook and two closet pantries. Appliances included. The master bedroom is HUGE – room for a sitting area or private desk, and overlooks the backyard. The contemporary ensuite bath features a dual sink granite-topped vanity and tub with separate shower. The secondary bath showcases a beautifully tiled shower, along with updated cabinetry & hardware. One additional reason to love this home is the oversized Florida room – great versatile place to arrange for entertaining, relaxing, hobbies – whatever suits your needs. And, with a backyard that has privacy foliage and neighboring fencing, you have a bit of seclusion to enjoy the space. Great location - Deer Creek Village has a vast array of amenities (pool, basketball, tennis, playground, clubhouse) that are just down the block. And you're only about a mile to Publix, 3 miles to SeaWorld, less than 5 miles to SR 528, and 15 minutes to the airport. This home SHINES both inside and out. Come see all that makes it so special!

    Zillow last checked:

    Listing updated:

    Listing Provided by:

    Christopher Bessette 407-564-8865,

    KELLER WILLIAMS CLASSIC 407-292-5400

    Bought with:

    Jacquie Sosa, 3028172

    EXP REALTY LLC

    Source: Stellar MLS,MLS#: O6158584MLS LogoOriginating MLS: Orlando Regional

    Facts & features

    Interior

    Bedrooms & bathrooms
    • Bedrooms: 3
    • Bathrooms: 2
    • Full bathrooms: 2
    Primary bedroom
    • Features: Ceiling Fan(s), En Suite Bathroom, Walk-In Closet(s)
    • Level: First
    • Dimensions: 18x12
    Bedroom 2
    • Features: Ceiling Fan(s), Built-in Closet
    • Level: First
    • Dimensions: 11x10
    Bedroom 3
    • Features: Ceiling Fan(s), Built-in Closet
    • Level: First
    • Dimensions: 11x11
    Primary bathroom
    • Features: Dual Sinks, Granite Counters, Tub with Separate Shower Stall, Window/Skylight in Bath
    • Level: First
    • Dimensions: 9x9
    Bathroom 2
    • Features: Shower No Tub, Window/Skylight in Bath
    • Level: First
    • Dimensions: 8x5
    Dining room
    • Level: First
    • Dimensions: 13x10
    Florida room
    • Features: Ceiling Fan(s)
    • Level: First
    • Dimensions: 29x10
    Kitchen
    • Features: Pantry
    • Level: First
    • Dimensions: 14x14
    Living room
    • Features: Ceiling Fan(s)
    • Level: First
    • Dimensions: 25x14
    Heating
    • Central, Electric
    Cooling
    • Central Air
    Appliances
    • Included: Dishwasher, Microwave, Range, Refrigerator
    • Laundry: In Garage
    Features
    • Ceiling Fan(s), Eating Space In Kitchen, Open Floorplan, Solid Surface Counters, Stone Counters, Tray Ceiling(s), Walk-In Closet(s)
    • Flooring: Ceramic Tile, Luxury Vinyl
    • Doors: Sliding Doors
    • Windows: Blinds
    • Has fireplace: No
    Interior area
    • Total structure area: 2,370
    • Total interior livable area: 1,544 sqft

    Property

    Parking
    • Total spaces: 2
    • Parking features: Garage Door Opener
    • Attached garage spaces: 2
    • Details: Garage Dimensions: 20x18
    Accessibility
    • Accessibility features: Grip-Accessible Features
    Features
    • Levels: One
    • Stories: 1
    • Patio & porch: Covered, Front Porch
    • Exterior features: Irrigation System, Lighting, Private Mailbox, Rain Gutters, Sidewalk
    Lot
    • Size: 7,375 sqft
    • Features: Sidewalk
    • Residential vegetation: Mature Landscaping, Trees/Landscaped
    Details
    • Parcel number: 182429199702870
    • Zoning: P-D
    • Special conditions: None

    Construction

    Type & style
    • Home type: SingleFamily
    • Architectural style: Contemporary
    • Property subtype: Single Family Residence
    Materials
    • Block, Stucco
    • Foundation: Slab
    • Roof: Shingle
    Condition
    • New construction: No
    • Year built: 1991

    Utilities & green energy

    • Sewer: Public Sewer
    • Water: Public
    • Utilities for property: BB/HS Internet Available, Cable Available, Electricity Connected, Public, Sewer Connected, Street Lights, Underground Utilities

    Community & neighborhood

    Community
    • Community features: Clubhouse, Playground, Pool
    Location
    • Region: Orlando
    • Subdivision: DEER CREEK VILLAGE SEC 04

    HOA & financial

    HOA
    • Has HOA: Yes
    • HOA fee: $35 monthly
    • Amenities included: Basketball Court, Clubhouse, Playground, Pool, Recreation Facilities, Tennis Court(s)
    • Services included: Community Pool, Recreational Facilities
    • Association name: Sentry Management
    • Association phone: 407-788-6700
    Other fees
    • Pet fee: $0 monthly
    Other financial information
    • Total actual rent: 0

    Other

    Other facts
    • Listing terms: Cash,Conventional,FHA,VA Loan
    • Ownership: Fee Simple
    • Road surface type: Paved

    Price history

    DateEventPrice
    11/14/2024Listing removed$2,495$2/sqft
    Source: Zillow Rentals Report a problem
    11/3/2024Listed for rent$2,495-0.2%$2/sqft
    Source: Zillow Rentals Report a problem
    1/8/2024Listing removed--
    Source: Zillow Rentals Report a problem
    12/31/2023Listed for rent$2,500$2/sqft
    Source: Zillow Rentals Report a problem
    12/29/2023Sold$412,000-3.1%$267/sqft
    Source: Stellar MLS #O6158584 Report a problem
    12/4/2023Pending sale$425,000$275/sqft
    Source: Stellar MLS #O6158584 Report a problem
    11/21/2023Listed for sale$425,000+189.1%$275/sqft
    Source: Stellar MLS #O6158584 Report a problem
    5/2/2002Sold$147,000+24.6%$95/sqft
    Source: Public Record Report a problem
    10/26/1999Sold$118,000+10.3%$76/sqft
    Source: Public Record Report a problem
    6/28/1995Sold$107,000$69/sqft
    Source: Public Record Report a problem

    Public tax history

    YearProperty taxesTax assessment
    2024$6,228 +20.9%$357,262 +27.3%
    2023$5,151 +11%$280,599 +10%
    2022$4,640 +14.4%$255,090 +10%
    2021$4,054 +2%$231,900 +2.9%
    2020$3,974 +0.8%$225,322 +3.2%
    2019$3,944 +9.2%$218,349 +10%
    2018$3,610 $198,499 +4.6%
    2017$3,610 +3.8%$189,828 +8.1%
    2016$3,479 +6%$175,685 +5.7%
    2015$3,284 +12.9%$166,159 +14.1%
    2014$2,907 +8.9%$145,618 +9.8%
    2013$2,670 +5.4%$132,567 +7.3%
    2012$2,534 -2.2%$123,596 -2%
    2011$2,590 -0.5%$126,089 -3.1%
    2010$2,604 $130,184 -12.2%
    2009-- $148,274 -25.9%
    2008$3,643 -14.7%$200,059 -17.3%
    2007$4,272 +5.5%$241,896 +16.1%
    2006$4,050 +27%$208,290 +32.2%
    2005$3,189 +23.8%$157,583 +24.4%
    2004$2,576 +0.1%$126,720 +1.6%
    2003$2,574 +44.4%$124,707 +12.2%
    2002$1,782 +2%$111,188 +7%
    2001$1,748 +2.3%$103,924 +3.3%
    2000$1,708 $100,608

    Find assessor info on the county website

    Neighborhood: Williamsburg

    Nearby schools

    GreatSchools rating
    Schools provided by the listing agent
    • Elementary: Sunshine Elementary
    • Middle: Freedom Middle
    • High: Lake Buena Vista High School

    Source: Stellar MLS. This data may not be complete. We recommend contacting the local school district to confirm school assignments for this home.

    Get a cash offer in 3 minutes
    Find out how much your home could sell for in as little as 3 minutes with a no-obligation cash offer.
    Estimated market value
    $424,000
    Get a cash offer in 3 minutes
    Find out how much your home could sell for in as little as 3 minutes with a no-obligation cash offer.
    Estimated market value
    $424,000