Discover the perfect blend of style, functionality, and convenience in this stunning 3-bedroom, 2.5-bath end-unit townhome, located in the highly sought-after New Independence community. Thoughtfully maintained and designed for modern living, this home offers everything you need to live comfortably and entertain effortlessly. Step inside to a welcoming layout that features a formal dining room and spacious living room, both seamlessly connected by an open-concept design. The kitchen is a true chef’s delight with granite countertops and plenty of workspace, making meal prep and gatherings a joy. The outdoor private courtyard is perfect for relaxing, dining, or hosting friends and family. A 2-car garage provides both convenience and additional storage. This home is ideally situated close to Disney, Winter Garden Village, Highway 429, and top-rated public schools. The community itself is rich with amenities, including cable with HBO, high-speed internet, and access to a fitness center, all covered by the HOA fee. Residents also enjoy two community pools, playgrounds, clubhouses, tennis and basketball courts, an arcade, walking trails and access to private boat launch to Lake Hancock for fishing, water sports, and relaxation.—truly something for everyone! Don't miss the chance to experience the best of modern living in a peaceful and vibrant community. Make this beautiful townhome your next address!
Sold for $420,000
$420,000
5613 NEW INDEPENDENCE PARKWAY, WINTER GARDEN, FL 34787
3beds
1,766sqft
Townhouse
Built in 2012
5,692 Square Feet Lot
$414,200 Zestimate®
$238/sqft
$2,584 Estimated rent
Home value
$414,200
$377,000 - $456,000
$2,584/mo
Zestimate® history
Owner options
List your home for rent
$2,584/mo
Rent Zestimate®
Find your next renter with Zillow Rental Manager. Plus, with online applications, you can quickly screen prospective tenants – for free.
$2,584/mo
Rent Zestimate®
Refinance and save
$3,384/mo
Est. payment
Refinancing to a lower rate could help reduce your monthly payments and save thousands over the life of the loan.
$3,384/mo
Est. payment
Explore your selling options
Work with a Zillow partner agent
Leverage their expertise and Zillow's premium Showcase listings to get your home seen by more buyers.
Get startedList with your own agent
Get your home in front of millions of buyers by listing it on Zillow.
Learn how to do itSell it yourself
Take full control of how buyers see your home on Zillow by listing For Sale by Owner (FSBO).
List your homeWhat's special
Outdoor private courtyardGranite countertopsTwo community poolsOpen-concept designFormal dining roomTennis and basketball courtsWalking trails
Zillow last checked:
Listing updated:
Listed by:
Paul Baker,
RE/MAX PRIME PROPERTIES 407-347-4512,
Nicole Ritchie-Bacchus 321-332-3111,
RE/MAX PRIME PROPERTIES
Bought with:
Emily Brown, 3436717
WORTH CLARK REALTY
Source: Stellar MLS,MLS#: O6261283 Originating MLS: Orlando Regional
Originating MLS: Orlando Regional
Facts & features
Interior
Bedrooms & bathrooms
- Bedrooms: 3
- Bathrooms: 3
- Full bathrooms: 2
- 1/2 bathrooms: 1
Primary bedroom
- Features: Walk-In Closet(s)
- Level: Second
- Area: 168 Square Feet
- Dimensions: 14x12
Bedroom 2
- Features: Built-in Closet
- Level: Second
- Area: 120 Square Feet
- Dimensions: 12x10
Bedroom 3
- Features: Built-in Closet
- Level: Second
- Area: 110 Square Feet
- Dimensions: 11x10
Balcony porch lanai
- Features: No Closet
- Level: First
- Area: 320 Square Feet
- Dimensions: 16x20
Dining room
- Features: No Closet
- Level: First
- Area: 120 Square Feet
- Dimensions: 10x12
Family room
- Features: No Closet
- Level: First
- Area: 154 Square Feet
- Dimensions: 14x11
Kitchen
- Features: Pantry, Stone Counters, No Closet
- Level: First
- Area: 120 Square Feet
- Dimensions: 10x12
Living room
- Features: No Closet
- Level: First
- Area: 120 Square Feet
- Dimensions: 12x10
Heating
- Central
Cooling
- Central Air
Appliances
- Included: Oven, Dishwasher, Microwave, Range, Refrigerator
- Laundry: Laundry Room
Features
- L Dining, Open Floorplan, PrimaryBedroom Upstairs, Stone Counters, Thermostat
- Flooring: Carpet, Ceramic Tile
- Windows: Shutters
- Has fireplace: Yes
Interior area
- Total structure area: 2,274
- Total interior livable area: 1,766 sqft
Property
Parking
- Total spaces: 2
- Parking features: Driveway, Garage Faces Rear, Ground Level
- Garage spaces: 2
- Has uncovered spaces: Yes
Features
- Levels: Two
- Stories: 2
- Patio & porch: Covered, Front Porch, Patio
- Exterior features: Courtyard, Irrigation System, Lighting, Rain Gutters, Sidewalk
- Waterfront features: Lake Privileges, Boat Ramp - Private, Fishing Pier
- Body of water: LAKE HANCOCK
Lot
- Size: 5,692 Square Feet
- Features: Corner Lot, Landscaped, Level, Sidewalk
- Residential vegetation: Trees/Landscaped
Details
- Parcel number: 212327813209340
- Zoning: P-D
- Special conditions: None
Construction
Type & style
- Home type: Townhouse
- Architectural style: Florida
- Property subtype: Townhouse
Materials
- Stucco
- Foundation: Block
- Roof: Shingle
Condition
- New construction: No
- Year built: 2012
Utilities & green energy
- Sewer: Public Sewer
- Water: Public
- Utilities for property: BB/HS Internet Available, Cable Connected, Electricity Connected, Street Lights, Water Connected
Community & HOA
Community
- Features: Deed Restrictions, Fitness Center, Park, Playground, Pool, Sidewalks
- Pet fee: $0 monthly
- Subdivision: SIGNATURE LAKES PH 02 A B H I J
HOA
- Has HOA: Yes
- Amenities included: Fitness Center, Park, Playground, Pool
- Services included: Cable TV, Community Pool, Maintenance Grounds, Recreational Facilities
- HOA fee: $360 monthly
- HOA name: Independence Townhomes III
- Second HOA name: Independence
Location
- Region: Winter Garden
Financial & listing details
- Price per square foot: $238/sqft
- Tax assessed value: $359,166
- Annual tax amount: $4,459
- Date on market: 12/2/2024
- Cumulative days on market: 91 days
- Listing terms: Cash,Conventional,FHA,VA Loan
- Ownership: Fee Simple
- Total actual rent: 0
- Electric utility on property: Yes
- Road surface type: Asphalt, Paved
Price history
| Date | Event | Price |
|---|---|---|
| 4/7/2025 | Sold | $420,000-2.2%$238/sqft |
Source:  Stellar MLS #O6261283 Report a problem Stellar MLS #O6261283 Report a problem | ||
| 3/4/2025 | Pending sale | $429,500$243/sqft |
Source: Stellar MLS #O6261283 Report a problem | ||
| 1/2/2025 | Price change | $429,500-1.3%$243/sqft |
Source: Stellar MLS #O6261283 Report a problem | ||
| 12/2/2024 | Listed for sale | $435,000+107.1%$246/sqft |
Source: Stellar MLS #O6261283 Report a problem | ||
| 5/16/2016 | Sold | $210,000-4.5%$119/sqft |
Source: Public Record Report a problem | ||
| 3/10/2016 | Price change | $219,900-4.3%$125/sqft |
Source: MBA REALTY GROUP, INC #O5406434 Report a problem | ||
| 2/17/2016 | Price change | $229,900-2.1%$130/sqft |
Source: MBA REALTY GROUP, INC #O5406434 Report a problem | ||
| 2/3/2016 | Price change | $234,900-2.1%$133/sqft |
Source: MBA REALTY GROUP, INC #O5406434 Report a problem | ||
| 11/25/2015 | Listed for sale | $239,900+34.7%$136/sqft |
Source: MBA REALTY GROUP, INC #O5406434 Report a problem | ||
| 9/10/2012 | Sold | $178,100-3.7%$101/sqft |
Source: Public Record Report a problem | ||
| 4/25/2012 | Listing removed | $184,930$105/sqft |
Source: Lennar Report a problem | ||
| 1/31/2012 | Listed for sale | $184,930$105/sqft |
Source: Lennar Report a problem | ||
Public tax history
| Year | Property taxes | Tax assessment |
|---|---|---|
| 2024 | $5,580 +25.1% | $279,277 +10% |
| 2023 | $4,459 +0.8% | $253,888 +3.6% |
| 2022 | $4,423 +10.5% | $245,013 +10% |
| 2021 | $4,002 +8.1% | $222,739 +9.9% |
| 2020 | $3,704 +0.4% | $202,682 +3.4% |
| 2019 | $3,690 +9.2% | $196,020 +10% |
| 2018 | $3,381 0% | $178,200 +2.3% |
| 2017 | $3,381 +1.6% | $174,114 -8.3% |
| 2016 | $3,329 -8.2% | $189,964 +6.4% |
| 2015 | $3,628 +0.6% | $178,488 +0.5% |
| 2014 | $3,606 +8.2% | $177,512 +8.8% |
| 2013 | $3,334 +472% | $163,080 +736.3% |
| 2012 | $583 +0.8% | $19,500 |
| 2011 | $578 -2.2% | $19,500 -11.4% |
| 2010 | $591 | $22,000 -12% |
| 2009 | -- | $25,000 -25.6% |
| 2008 | $771 +560.4% | $33,600 +377.8% |
| 2007 | $117 | $7,032 |
Find assessor info on the county website
Neighborhood: 34787
Nearby homes
- $419,4004 bd3 ba2.1k sqft5617 New Independence Pkwy, Winter Garden, FL 34787Off Market

- $383,8003 bd2 ba1.6k sqft5621 New Independence Pkwy, Winter Garden, FL 34787Off Market
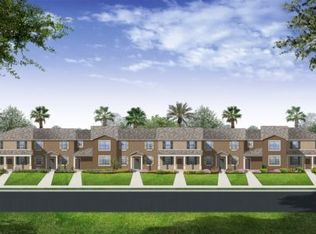
- $385,8003 bd2 ba1.7k sqft5625 New Independence Pkwy, Winter Garden, FL 34787Off Market
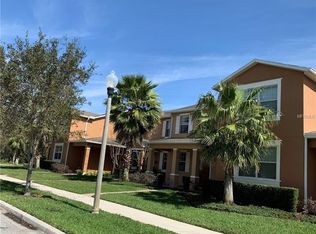
- $382,4003 bd2 ba1.7k sqft15430 Bigelow St, Winter Garden, FL 34787Off Market
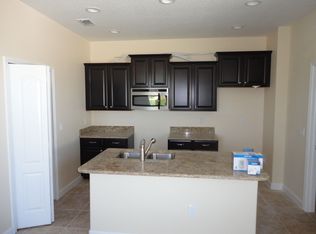
- $430,0004 bd3 ba2.1k sqft5629 New Independence Pkwy, Winter Garden, FL 34787Sold
- $371,5003 bd2 ba1.6k sqft5633 New Independence Pkwy, Winter Garden, FL 34787Off Market
- $423,4004 bd3 ba2.1k sqft15424 Bigelow St, Winter Garden, FL 34787Off Market
- $361,0003 bd3 ba1.7k sqft5637 New Independence Pkwy, Winter Garden, FL 34787Off Market
Nearby schools
GreatSchools rating
- 9/10Independence ElementaryGrades: K-5Distance: 0.3 mi
- 9/10Bridgewater Middle SchoolGrades: 6-8Distance: 0.7 mi
- 6/10Horizon High SchoolGrades: 9-12Distance: 3.7 mi
Schools provided by the listing agent
- Elementary: Independence Elementary
- Middle: Bridgewater Middle
- High: Horizon High School
Source: Stellar MLS. This data may not be complete. We recommend contacting the local school district to confirm school assignments for this home.
Get a cash offer in 3 minutes
Find out how much your home could sell for in as little as 3 minutes with a no-obligation cash offer.
Estimated market value
$414,200
Get a cash offer in 3 minutes
Find out how much your home could sell for in as little as 3 minutes with a no-obligation cash offer.
Estimated market value
$414,200
- Florida
- Orange County
- Winter Garden
- 34787
- 5613 NEW INDEPENDENCE PARKWAY
Nearby cities
Nearby neighborhoods
Nearby zip codes
Other Winter Garden Topics
