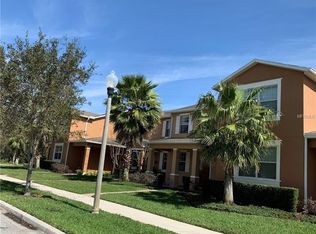
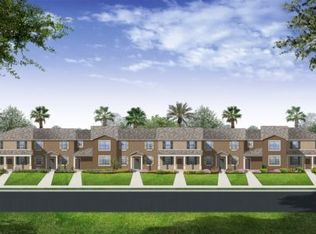
Amazing opportunity to live in Independence- Winter Garden !!! Beautiful 4 bedroom townhome with first floor master bedroom, open model floor plan features family room and Dining room combo, spacious kitchen with luxurious granite counter tops , breakfast bar and cabinets finished with crown molding, stainless steel appliances. Upstairs are the other 3 spacious bedrooms, a full bath plus a loft area that can be used for homework or play area. Home has plenty of storage with spacious closets, oversized or walking. Full laundry room with washer and dryer included. For outdoor enjoyment there is a front porch and in the back, a large fenced, screened and paved courtyard perfect for grilling and lounging with a covered alley between the garage and laundry room towards the back entry. Detached 2-car Garage. Independence Signature Lakes is a wonderful community that offers natural landscape surroundings and numerous amenities such as 2 community pools, 2 fitness centers, dog parks, biking/jogging path, tennis and basketball court, playground areas and two private boat ramps. The HOA's fee includes basic cable, internet, lawn care, and exterior pest control. Location is key, so close to the Hamlin Commercial area, Cinepolis, brand new restaurants, Publix grocery store, Walmart Winter Garden and just minutes drive to Disney and State Road 429, Turnpike and 408 with a fast connection to Orlando.
Sold for $430,000
$430,000
5629 NEW INDEPENDENCE PARKWAY, WINTER GARDEN, FL 34787
4beds
2,131sqft
Townhouse
Built in 2012
3,277 Square Feet Lot
$433,200 Zestimate®
$202/sqft
$2,790 Estimated rent
Home value
$433,200
$412,000 - $455,000
$2,790/mo
Zestimate® history
Owner options
List your home for rent
$2,790/mo
Rent Zestimate®
Find your next renter with Zillow Rental Manager. Plus, with online applications, you can quickly screen prospective tenants – for free.
$2,790/mo
Rent Zestimate®
Refinance and save
$3,456/mo
Est. payment
Refinancing to a lower rate could help reduce your monthly payments and save thousands over the life of the loan.
$3,456/mo
Est. payment
Explore your selling options
Work with a Zillow partner agent
Leverage their expertise and Zillow's premium Showcase listings to get your home seen by more buyers.
Get startedList with your own agent
Get your home in front of millions of buyers by listing it on Zillow.
Learn how to do itSell it yourself
Take full control of how buyers see your home on Zillow by listing For Sale by Owner (FSBO).
List your homeWhat's special
Basic cableBasketball courtOpen model floor planPlenty of storageFull laundry roomDining room comboCrown molding
Zillow last checked:
Listing updated:
Listed by:
Yesenia Chacon Martinez, LLC 407-285-5717,
OLYMPUS EXECUTIVE REALTY INC 407-469-0090
Bought with:
Angie Huang, 3368734
FUTURE HOME REALTY INC
Source: Stellar MLS,MLS#: S5090357 Originating MLS: Orlando Regional
Originating MLS: Orlando Regional
Facts & features
Interior
Bedrooms & bathrooms
- Bedrooms: 4
- Bathrooms: 3
- Full bathrooms: 2
- 1/2 bathrooms: 1
Primary bedroom
- Features: Walk-In Closet(s)
- Level: First
- Dimensions: 13x12
Bedroom 2
- Features: Walk-In Closet(s)
- Level: Second
- Dimensions: 12x12
Bedroom 3
- Features: Walk-In Closet(s)
- Level: Second
- Dimensions: 11x12
Bedroom 4
- Features: Built-in Closet
- Level: Second
- Dimensions: 11x12
Primary bathroom
- Features: Dual Sinks
- Level: First
- Dimensions: 9x10
Balcony porch lanai
- Level: First
- Dimensions: 8x11
Dining room
- Level: First
- Dimensions: 14x10
Great room
- Level: First
- Dimensions: 15x14
Kitchen
- Features: Pantry
- Level: First
- Dimensions: 9x16
Laundry
- Level: First
- Dimensions: 7x8
Loft
- Level: Second
- Dimensions: 12x6
Heating
- Central, Electric
Cooling
- Central Air
Appliances
- Included: Dishwasher, Disposal, Dryer, Electric Water Heater, Microwave, Range, Refrigerator, Washer, Water Filtration System, Water Purifier
- Laundry: Inside
Features
- In Wall Pest System, Living Room/Dining Room Combo, Primary Bedroom Main Floor, Open Floorplan, Stone Counters, Thermostat, Walk-In Closet(s)
- Flooring: Carpet, Ceramic Tile
- Windows: Blinds
- Has fireplace: No
Interior area
- Total structure area: 2,776
- Total interior livable area: 2,131 sqft
Property
Parking
- Total spaces: 2
- Parking features: Alley Access, Driveway, Garage Door Opener, Garage Faces Rear
- Garage spaces: 2
- Has uncovered spaces: Yes
Features
- Levels: Two
- Stories: 2
- Patio & porch: Covered, Front Porch, Patio, Rear Porch, Screened
- Exterior features: Courtyard, Irrigation System, Lighting, Rain Gutters, Sidewalk
- Fencing: Fenced,Vinyl
- Waterfront features: Lake, Lake Privileges, Boat Ramp - Private
- Body of water: LAKE HANCOCK AND LAKE SPEER
Lot
- Size: 3,277 Square Feet
- Features: In County
Details
- Parcel number: 212327813209380
- Zoning: P-D
- Special conditions: None
Construction
Type & style
- Home type: Townhouse
- Architectural style: Traditional
- Property subtype: Townhouse
Materials
- Block, Stucco
- Foundation: Slab
- Roof: Shingle
Condition
- Completed
- New construction: No
- Year built: 2012
Utilities & green energy
- Sewer: Public Sewer
- Water: Public
- Utilities for property: BB/HS Internet Available, Cable Available, Public, Sewer Connected, Sprinkler Recycled, Street Lights, Water Connected
Community & HOA
Community
- Features: Lake, Private Boat Ramp, Water Access, Clubhouse, Community Mailbox, Deed Restrictions, Dog Park, Fitness Center, Irrigation-Reclaimed Water, Playground, Pool, Sidewalks
- Security: Smoke Detector(s)
- Pet fee: $0 monthly
- Subdivision: SIGNATURE LAKES PH 02 A B H I J
HOA
- Has HOA: Yes
- Amenities included: Cable TV, Clubhouse, Fitness Center, Maintenance, Park, Playground, Pool, Tennis Court(s)
- Services included: Cable TV, Community Pool, Internet, Maintenance Grounds, Pest Control, Pool Maintenance
- HOA fee: $346 monthly
- HOA name: FS Residential / David Landry
- HOA phone: 407-654-7479
- Second HOA name: Independence Community
- Second HOA phone: 407-654-7479
Location
- Region: Winter Garden
Financial & listing details
- Price per square foot: $202/sqft
- Tax assessed value: $400,201
- Annual tax amount: $5,086
- Date on market: 8/26/2023
- Cumulative days on market: 23 days
- Listing terms: Cash,Conventional,FHA,VA Loan
- Ownership: Fee Simple
- Total actual rent: 0
- Road surface type: Paved
Price history
| Date | Event | Price |
|---|---|---|
| 10/30/2023 | Sold | $430,000-4.4%$202/sqft |
Source:  Stellar MLS #S5090357 Report a problem Stellar MLS #S5090357 Report a problem | ||
| 9/19/2023 | Pending sale | $450,000$211/sqft |
Source: Stellar MLS #S5090357 Report a problem | ||
| 8/26/2023 | Listed for sale | $450,000+123.2%$211/sqft |
Source: Stellar MLS #S5090357 Report a problem | ||
| 10/1/2012 | Sold | $201,600+5.6%$95/sqft |
Source: Public Record Report a problem | ||
| 6/28/2012 | Price change | $190,990+5.5%$90/sqft |
Source: Lennar Report a problem | ||
| 1/31/2012 | Listed for sale | $180,990$85/sqft |
Source: Lennar Report a problem | ||
Public tax history
| Year | Property taxes | Tax assessment |
|---|---|---|
| 2024 | $7,016 +39.2% | $400,201 +37.3% |
| 2023 | $5,041 -0.9% | $291,459 -0.4% |
| 2022 | $5,086 +8.5% | $292,639 +10% |
| 2021 | $4,689 +8.1% | $266,035 +9.8% |
| 2020 | $4,338 -0.3% | $242,373 +2.3% |
| 2019 | $4,349 +8.9% | $237,039 +10% |
| 2018 | $3,994 | $215,490 +2.4% |
| 2017 | $3,994 +1.6% | $210,429 -8.6% |
| 2016 | $3,933 -8.8% | $230,352 +7.7% |
| 2015 | $4,314 +3.6% | $213,853 +0.6% |
| 2014 | $4,165 +11.8% | $212,668 +14.8% |
| 2013 | $3,724 +539% | $185,213 +849.8% |
| 2012 | $583 +0.8% | $19,500 |
| 2011 | $578 -2.2% | $19,500 -11.4% |
| 2010 | $591 | $22,000 -12% |
| 2009 | -- | $25,000 -25.6% |
| 2008 | $771 +560.4% | $33,600 +377.8% |
| 2007 | $117 | $7,032 |
Find assessor info on the county website
Neighborhood: 34787
Nearby homes
- $385,8003 bd2 ba1.7k sqft5625 New Independence Pkwy, Winter Garden, FL 34787Off Market
- $371,5003 bd2 ba1.6k sqft5633 New Independence Pkwy, Winter Garden, FL 34787Off Market
- $381,6003 bd2 ba1.6k sqft5621 New Independence Pkwy, Winter Garden, FL 34787Off Market
- $361,0003 bd3 ba1.7k sqft5637 New Independence Pkwy, Winter Garden, FL 34787Off Market
- $419,4004 bd3 ba2.1k sqft5617 New Independence Pkwy, Winter Garden, FL 34787Off Market
- $401,0003 bd2 ba1.7k sqft5641 New Independence Pkwy, Winter Garden, FL 34787Off Market
- $382,4003 bd2 ba1.7k sqft15430 Bigelow St, Winter Garden, FL 34787Off Market
- $420,0003 bd3 ba1.7k sqft5613 New Independence Pkwy, Winter Garden, FL 34787Sold
Nearby schools
GreatSchools rating
- 9/10Independence ElementaryGrades: K-5Distance: 0.3 mi
- 9/10Bridgewater Middle SchoolGrades: 6-8Distance: 0.8 mi
- 6/10Horizon High SchoolGrades: 9-12Distance: 3.7 mi
Schools provided by the listing agent
- Elementary: Independence Elementary
- Middle: Bridgewater Middle
- High: Windermere High School
Source: Stellar MLS. This data may not be complete. We recommend contacting the local school district to confirm school assignments for this home.
Get a cash offer in 3 minutes
Find out how much your home could sell for in as little as 3 minutes with a no-obligation cash offer.
Estimated market value
$433,200
Get a cash offer in 3 minutes
Find out how much your home could sell for in as little as 3 minutes with a no-obligation cash offer.
Estimated market value
$433,200
- Florida
- Orange County
- Winter Garden
- 34787
- 5629 NEW INDEPENDENCE PARKWAY
Nearby cities
Nearby neighborhoods
Nearby zip codes
Other Winter Garden Topics
