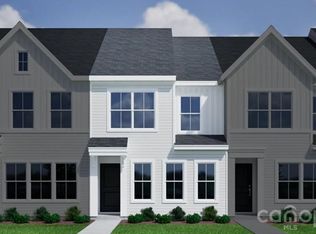
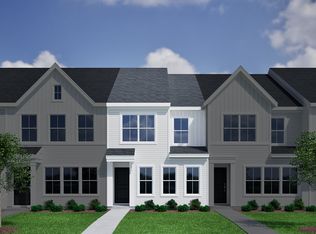
Step into this beautifully designed two-story townhome featuring three bedrooms and two-and-a-half baths, thoughtfully crafted for modern living. Just inside the entry, you’re welcomed by a spacious open-concept great room that seamlessly connects to the kitchen and inviting eat-in dining area—perfect for both relaxing evenings and entertaining guests.
Upstairs, the primary suite offers a peaceful retreat with a stylish boxed ceiling, a generous walk-in closet, and an en-suite bath complete with dual vanities. Two additional bedrooms and a full bathroom provide comfortable and flexible living space. A conveniently located laundry closet just outside the secondary bedrooms enhances everyday ease.
Additional highlights include a one-car garage with interior access, where you’ll find a powder room along with a functional drop zone featuring built-in bench seating and cubbies—ideal for staying organized while adding a touch of charm to the home.
Active
Price increase: $10K (6/4)
$309,000
5613 Retledge St, Charlotte, NC 28269
3beds
1,505sqft
Townhouse
Built in 2026
0.04 Acres Lot
$308,100 Zestimate®
$205/sqft
$163/mo HOA
What's special
- 89 days |
- 102 |
- 15 |
Zillow last checked:
Listing updated:
Listed by:
Bonty Gupta sgupta@mungo.com,
Mungo Homes
Source: Canopy MLS as distributed by MLS GRID,MLS#: 4368269
Loading...
Facts & features
Interior
Bedrooms & bathrooms
- Bedrooms: 3
- Bathrooms: 3
- Full bathrooms: 2
- 1/2 bathrooms: 1
Primary bedroom
- Features: Ceiling Fan(s), Tray Ceiling(s)
- Level: Upper
Bedroom s
- Level: Upper
Bedroom s
- Level: Upper
Bathroom half
- Level: Main
Bathroom full
- Level: Upper
Bathroom full
- Level: Upper
Breakfast
- Level: Main
Family room
- Level: Main
Kitchen
- Level: Main
Laundry
- Level: Upper
Heating
- Electric
Cooling
- Central Air
Appliances
- Included: Dishwasher, Electric Range, Electric Water Heater, Exhaust Fan, Microwave, Self Cleaning Oven
- Laundry: Laundry Closet, Upper Level
Features
- Built-in Features, Drop Zone, Kitchen Island, Open Floorplan, Pantry, Storage
- Flooring: Carpet, Vinyl
- Doors: Insulated Door(s), Sliding Doors
- Windows: Insulated Windows, Window Treatments
- Has basement: No
Interior area
- Total structure area: 1,505
- Total interior livable area: 1,505 sqft
- Finished area above ground: 1,505
- Finished area below ground: 0
Property
Parking
- Total spaces: 1
- Parking features: Driveway, Garage on Main Level
- Garage spaces: 1
- Has uncovered spaces: Yes
Features
- Levels: Two
- Stories: 2
- Entry location: Main
- Patio & porch: Front Porch
- Pool features: Community, In Ground
Lot
- Size: 0.04 Acres
Details
- Parcel number: 04545345
- Zoning: TBD
- Special conditions: Standard
Construction
Type & style
- Home type: Townhouse
- Property subtype: Townhouse
Materials
- Vinyl, Other
- Foundation: Slab
- Roof: Composition
Condition
- New construction: Yes
- Year built: 2026
Details
- Builder model: Clover/B
- Builder name: Mungo Homes
Utilities & green energy
- Sewer: Public Sewer
- Water: City
Community & HOA
Community
- Features: Clubhouse, Dog Park, Sidewalks, Street Lights, Other
- Security: Carbon Monoxide Detector(s), Smoke Detector(s)
- Subdivision: Nichols Landing
HOA
- Has HOA: Yes
- HOA fee: $163 monthly
Location
- Region: Charlotte
Financial & listing details
- Price per square foot: $205/sqft
- Date on market: 4/10/2026
- Cumulative days on market: 89 days
- Listing terms: Cash,Conventional,FHA,VA Loan
- Road surface type: Concrete, Paved
Estimated market value
$308,100
$293,000 - $324,000
$1,994/mo
Price history
| Date | Event | Price |
|---|---|---|
| 6/4/2026 | Price change | $309,000+3.3%$205/sqft |
Source: | ||
| 5/31/2026 | Price change | $299,000-3.2%$199/sqft |
Source: | ||
| 5/1/2026 | Price change | $309,000-3.1%$205/sqft |
Source: | ||
| 4/10/2026 | Listed for sale | $319,000$212/sqft |
Source: | ||
Public tax history
Tax history is unavailable.
Monthly payment
Est. payment$--/mo
Payment breakdown
Explore the cost of this home by adjusting the details. Changes won't be saved.All calculations are estimates and provided by Zillow, Inc. for informational purposes only. Actual amounts may vary.
HOA fees may include property taxes on listings classified as Co-Ops. Contact the listing agent and/or owner for fee details.
Mortgage interest rates are dependent on a number of factors, including credit score, down payment, and repayment length. Interest rate data provided by Zillow Group Marketplace, Inc. as of 1/1/1970 from various mortgage lenders with which we have lead or other similar arrangements; the Estimated Payment is an average of those rates.
See how much you could borrow to make a competitive offer.
Climate risks
Neighborhood: Nevin Community
Nearby schools
GreatSchools rating
- 5/10Winding Springs ElementaryGrades: PK-5Distance: 0.3 mi
- 5/10James Martin MiddleGrades: 6-8Distance: 3.6 mi
- 6/10North Mecklenburg HighGrades: 9-12Distance: 4.2 mi
Schools provided by the listing agent
- Elementary: Winding Springs
- Middle: James Martin
- High: North Mecklenburg
Source: Canopy MLS as distributed by MLS GRID. This data may not be complete. We recommend contacting the local school district to confirm school assignments for this home.
A local agent can set up tours, give advice and negotiate with sellers.
- North Carolina
- Mecklenburg County
- Charlotte
- 28269
- Nevin Community
- 5613 Retledge St