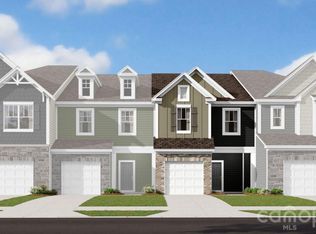
Modern design meets effortless living in this beautifully appointed townhome in Nichols Landing, one of North Charlotte's newest resort-style communities. Offering 3 bedrooms, 2.5 bathrooms, this thoughtfully designed home combines stylish finishes with everyday functionality.
The open-concept main level features a designer kitchen with quartz countertops, a spacious island, stainless steel appliances, and modern cabinetry that seamlessly flows into the dining area and great room. Just off the garage entry, a mudroom with built-in bench and cubbies provides the ideal drop zone to keep everyday essentials organized.
Upstairs, the owner's suite serves as a private retreat with a tray ceiling, oversized walk-in closet, and spa-inspired bath featuring dual vanities and quartz countertops. Two additional bedrooms and a conveniently located laundry room complete the second floor.
Outside your door, enjoy resort-style amenities including a community pool, pickleball courts, dog park, and scenic walking trails. Ideally located just 15 minutes from Uptown Charlotte with quick access to I-77, I-485, Northlake Mall, Camp North End, NoDa, and Charlotte Douglas International Airport, Nichols Landing offers the perfect blend of convenience, connectivity, and modern living.
Discover the ease of low-maintenance new construction in one of North Charlotte's most exciting new communities. Schedule your private tour today!
Active
Price cut: $375 (8/6)
$312,328
5617 Retledge St, Charlotte, NC 28269
3beds
1,505sqft
Townhouse
Built in 2026
0.04 Acres Lot
$311,000 Zestimate®
$208/sqft
$163/mo HOA
What's special
- 67 days
- 29
- 0
Zillow last checked:
Listing updated:
Listed by:
Bre Gaither 980-689-8458,
BG Luxe Realty
Source: Canopy MLS as distributed by MLS GRID,MLS#: 4410347
Facts & features
Interior
Bedrooms & bathrooms
- Bedrooms: 3
- Bathrooms: 3
- Full bathrooms: 2
- 1/2 bathrooms: 1
Primary bedroom
- Level: Upper
Bedroom s
- Level: Upper
Bedroom s
- Level: Upper
Bathroom half
- Level: Main
Bathroom full
- Level: Upper
Bathroom full
- Level: Upper
Breakfast
- Level: Main
Family room
- Level: Main
Kitchen
- Level: Main
Laundry
- Level: Upper
Heating
- Electric
Cooling
- Central Air
Appliances
- Included: Dishwasher, Electric Range, Electric Water Heater, Exhaust Fan, Microwave, Refrigerator with Ice Maker, Self Cleaning Oven, Washer/Dryer
- Laundry: Laundry Closet, Upper Level
Features
- Built-in Features, Kitchen Island, Open Floorplan, Pantry, Storage
- Flooring: Carpet, Vinyl
- Doors: Insulated Door(s), Sliding Doors
- Windows: Insulated Windows, Window Treatments
- Has basement: No
- Fireplace features: Family Room
Interior area
- Total structure area: 1,505
- Total interior livable area: 1,505 sqft
- Finished area above ground: 1,505
- Finished area below ground: 0
Property
Parking
- Total spaces: 1
- Parking features: Driveway, Garage on Main Level
- Garage spaces: 1
- Has uncovered spaces: Yes
Features
- Levels: Two
- Stories: 2
- Entry location: Main
- Patio & porch: Front Porch, Patio
- Pool features: Community
Lot
- Size: 0.04 Acres
- Features: End Unit
Details
- Parcel number: 04545346
- Zoning: TBD
- Special conditions: Standard
Construction
Type & style
- Home type: Townhouse
- Property subtype: Townhouse
Materials
- Vinyl, Other
- Foundation: Slab
- Roof: Composition
Condition
- New construction: Yes
- Year built: 2026
Details
- Builder model: Clover/A
- Builder name: Mungo Homes
Utilities & green energy
- Sewer: Public Sewer
- Water: City
Community & HOA
Community
- Features: Clubhouse, Dog Park, Sidewalks, Street Lights
- Security: Carbon Monoxide Detector(s), Smoke Detector(s)
- Subdivision: Nichols Landing
HOA
- Has HOA: Yes
- HOA fee: $163 monthly
Location
- Region: Charlotte
Financial & listing details
- Price per square foot: $208/sqft
- Date on market: 8/6/2026
- Cumulative days on market: 187 days
- Listing terms: Cash,Conventional,FHA,VA Loan
- Road surface type: Concrete, Paved
Estimated market value
$311,000
$295,000 - $327,000
$2,155/mo
Price history
| Date | Event | Price |
|---|---|---|
| 8/6/2026 | Price change | $312,328-0.1%$208/sqft |
Source:  Canopy MLS as distributed by MLS GRID #4410347 Report a problem Canopy MLS as distributed by MLS GRID #4410347 Report a problem | ||
| 8/3/2026 | Price change | $312,703+0.1%$208/sqft |
Source:  Mungo Homes, Inc Report a problem Mungo Homes, Inc Report a problem | ||
| 6/29/2026 | Price change | $312,328-4.6%$208/sqft |
Source: Mungo Homes, Inc Report a problem | ||
| 6/4/2026 | Price change | $327,328+4.8%$217/sqft |
Source: Canopy MLS as distributed by MLS GRID #4363115 Report a problem | ||
| 5/31/2026 | Price change | $312,328-4.6%$208/sqft |
Source: Canopy MLS as distributed by MLS GRID #4363115 Report a problem | ||
| 5/1/2026 | Price change | $327,328-3%$217/sqft |
Source: Canopy MLS as distributed by MLS GRID #4363115 Report a problem | ||
| 4/8/2026 | Listed for sale | $337,328$224/sqft |
Source: Canopy MLS as distributed by MLS GRID #4363115 Report a problem | ||
Public tax history
Tax history is unavailable.
Monthly payment
Est. payment
Payment breakdown
Explore the cost of this home by adjusting the details. Changes won't be saved.Climate risks
Neighborhood: Nevin Community
Nearby schools
Schools provided by the listing agent
- Elementary: Winding Springs
- Middle: James Martin
- High: North Mecklenburg
Source: Canopy MLS as distributed by MLS GRID. This data may not be complete. We recommend contacting the local school district to confirm school assignments for this home.
- $308,2003 bd3 ba1.5k sqft5613 Retledge St, Charlotte, NC 28269Off Market

- $309,4913 bd3 ba1.4k sqft5609 Retledge St, Charlotte, NC 28269New Construction
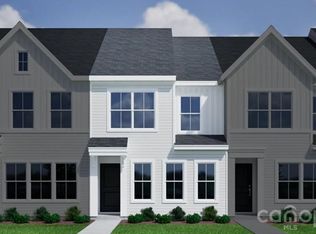
- $342,6443 bd3 ba1.4k sqft6616 Harlech St, Charlotte, NC 28269New Construction
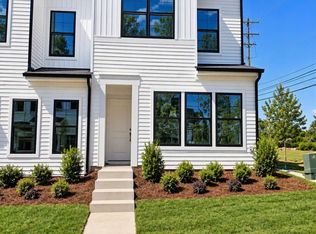
- $312,7383 bd3 ba1.4k sqft6612 Harlech St, Charlotte, NC 28269New Construction
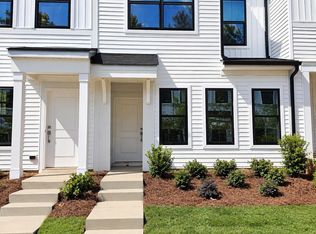
Similar homes
- $309,4913 bd3 ba1.4k sqft5609 Retledge St, Charlotte, NC 28269New Construction
 Canopy MLS as distributed by MLS GRID
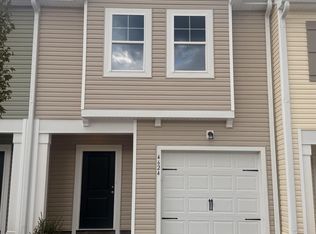
 - $299,9903 bd3 ba1.4k sqft4624 Green Drake Dr, Charlotte, NC 28269New Construction
 Doorify MLS
 - $321,9903 bd3 ba1.6k sqft7026 Bentz St, Charlotte, NC 28269New Construction
 MLS ID #4418888, Josh Allen, M/I Homes. Canopy MLS as distributed by MLS GRID
 - $326,9903 bd3 ba1.6k sqft7030 Bentz St, Charlotte, NC 28269New Construction
 MLS ID #4418912, Josh Allen, M/I Homes. Canopy MLS as distributed by MLS GRID
 - $324,9903 bd3 ba1.4k sqft716 Morningside Rd, Charlotte, NC 28214New ConstructionMLS ID #4423410, Kelly Simmons, Jurney & Associates Inc. Canopy MLS as distributed by MLS GRID
- $324,9903 bd3 ba1.4k sqft714 Morningside Rd, Charlotte, NC 28214New ConstructionMLS ID #4423403, Kelly Simmons, Jurney & Associates Inc. Canopy MLS as distributed by MLS GRID
- $324,9903 bd3 ba1.4k sqft708 Morningside Rd, Charlotte, NC 28214New ConstructionMLS ID #4423383, Kelly Simmons, Jurney & Associates Inc. Canopy MLS as distributed by MLS GRID
- $324,9903 bd3 ba1.4k sqft704 Morningside Rd, Charlotte, NC 28214New ConstructionMLS ID #4423423, Kelly Simmons, Jurney & Associates Inc. Canopy MLS as distributed by MLS GRID
- $324,9903 bd3 ba1.4k sqft712 Morningside Rd, Charlotte, NC 28214New ConstructionMLS ID #4423395, Kelly Simmons, Jurney & Associates Inc. Canopy MLS as distributed by MLS GRID
- $324,9903 bd3 ba1.4k sqft718 Morningside Rd, Charlotte, NC 28214New ConstructionMLS ID #4423416, Kelly Simmons, Jurney & Associates Inc. Canopy MLS as distributed by MLS GRID
- $324,9903 bd3 ba1.4k sqft710 Morningside Rd, Charlotte, NC 28214New ConstructionMLS ID #4423389, Kelly Simmons, Jurney & Associates Inc. Canopy MLS as distributed by MLS GRID
- $315,0003 bd3 ba1.5k sqft5623 Old Plank Rd, Charlotte, NC 28216New ConstructionMLS ID #4420513, Chris Young, Keller Williams South Park. Canopy MLS as distributed by MLS GRID
- $315,0003 bd3 ba1.5k sqft5627 Old Plank Rd, Charlotte, NC 28216New ConstructionMLS ID #4420539, Chris Young, Keller Williams South Park. Canopy MLS as distributed by MLS GRID
- $324,9903 bd3 ba1.4k sqft706 Morningside Rd, Charlotte, NC 28214New ConstructionMLS ID #4422791, Kelly Simmons, Jurney & Associates Inc. Canopy MLS as distributed by MLS GRID
- $319,9903 bd3 ba1.4k sqft222 Centre St, Charlotte, NC 28216New ConstructionMLS ID #4423820, Kelly Simmons, Jurney & Associates Inc. Canopy MLS as distributed by MLS GRID
