SPACE+FLEXIBILITY+COMMUNITY POOL! TRUE 4-bedroom, 2-bath home built by D.R. Horton with a separate bonus room gives flexibility for an office, a playroom or additional living space. Kitchen features granite countertops, stainless appliances, gas cooktop & hardwired under-cabinet lighting. Bright family room with cozy fireplace. Sequestered primary suite offers a spacious closet, separate potty closet, dual sinks, walk-in shower & soaker tub. Additional features include blinds, recessed lighting, double garage & HOA-maintained amenity center with pool and playgrounds.
Under contract
$345,000
5613 Rodeo St, Midland, TX 79705
4beds
2,277sqft
Single Family Residence
Built in 2015
6,577 Square Feet Lot
$344,700 Zestimate®
$152/sqft
$43/mo HOA
What's special
Cozy fireplaceRecessed lightingBright family roomStainless appliancesDouble garageSpacious closetSoaker tub
- 14 days
- 276
- 25
Zillow last checked:
Listing updated:
Listed by:
LaNita Torres 806-543-5900,
Local Pro Realty
Source: PBBR,MLS#: 50098125
Facts & features
Interior
Bedrooms & bathrooms
- Bedrooms: 4
- Bathrooms: 2
- Full bathrooms: 2
Primary bedroom
- Features: Sequestered Master
Primary bathroom
- Features: Double Vanity, Separate Tub
Dining room
- Features: Formal Area
Heating
- Central, Natural Gas
Cooling
- Central Air, Electric
Appliances
- Included: Dishwasher, Disposal, Microwave, Free-Standing Range, Gas Range, Gas Water Heater, Electric Dryer
- Laundry: Inside Utility Room
Features
- High Ceilings, Ceiling Fan(s), Pantry, Study/Office
- Flooring: Carpet, Hardwood, Tile, Vinyl
- Windows: Drapes, Shades/Blinds
- Has fireplace: Yes
- Fireplace features: Gas Log
Interior area
- Total structure area: 2,277
- Total interior livable area: 2,277 sqft
Video & virtual tour
Property
Parking
- Total spaces: 2
- Parking features: Attached, Auto Garage Opener, Alley Access
- Attached garage spaces: 2
Features
- Levels: One
- Stories: 1
- Patio & porch: Patio-Covered
- Pool features: None
- Fencing: Wood
Lot
- Size: 6,577 Square Feet
- Features: Landscaped, Low Maintenance
Details
- Parcel number: R000210144
Construction
Type & style
- Home type: SingleFamily
- Property subtype: Single Family Residence
Materials
- Brick Veneer
- Foundation: Slab
- Roof: Composition
Condition
- Pre-Owned
- Year built: 2015
Utilities & green energy
- Sewer: Public Sewer
- Water: Public
Community & HOA
Community
- Security: Security System Owned, Smoke Detector(s)
- Subdivision: Adobe Meadows
HOA
- Has HOA: No
- HOA fee: $520 annually
Location
- Region: Midland
Financial & listing details
- Price per square foot: $152/sqft
- Tax assessed value: $329,170
- Annual tax amount: $5,629
- Date on market: 9/8/2026
- Listing terms: Cash,Conventional,FHA,VA Loan
- Road surface type: Paved
Estimated market value
$344,700
$327,000 - $362,000
$2,687/mo
Price history
| Date | Event | Price |
|---|---|---|
| 9/11/2026 | Contingent | $345,000$152/sqft |
Source:  PBBR #50098125 Report a problem PBBR #50098125 Report a problem | ||
| 9/8/2026 | Listed for sale | $345,000$152/sqft |
Source: PBBR #50098125 Report a problem | ||
| 8/21/2023 | Listing removed | -- |
Source: PBBR #50058288 Report a problem | ||
| 6/1/2023 | Price change | $345,000-1%$152/sqft |
Source: PBBR #50058288 Report a problem | ||
| 4/28/2023 | Listed for sale | $348,500+7.2%$153/sqft |
Source: PBBR #50058288 Report a problem | ||
| 2/8/2019 | Listing removed | $325,000$143/sqft |
Source: Legacy Real Estate Brokerage #50019831 Report a problem | ||
| 1/23/2019 | Listed for sale | $325,000$143/sqft |
Source: Legacy Real Estate Brokerage #50019831 Report a problem | ||
Public tax history
| Year | Property taxes | Tax assessment |
|---|---|---|
| 2025 | $4,828 -4.4% | $329,170 -1% |
| 2024 | $5,048 +4.7% | $332,430 +3.3% |
| 2023 | $4,824 -13.7% | $321,870 +1.2% |
| 2022 | $5,592 +2.3% | $318,200 -0.9% |
| 2021 | $5,469 | $320,980 +0.1% |
| 2020 | $5,469 -1.5% | $320,520 |
| 2019 | $5,555 | $320,520 +15.4% |
| 2018 | $5,555 | $277,770 -3.2% |
| 2017 | -- | $287,050 +7.6% |
| 2016 | -- | $266,730 +83.6% |
| 2015 | -- | $145,280 +635.2% |
| 2014 | -- | $19,760 |
Find assessor info on the county website
Monthly payment
Est. payment
Payment breakdown
Explore the cost of this home by adjusting the details. Changes won't be saved.Climate risks
Neighborhood: 79705
Nearby schools
Schools provided by the listing agent
- Elementary: General Tommy Franks
- Middle: Goddard
- High: Midland
- District: Midland
Source: PBBR. This data may not be complete. We recommend contacting the local school district to confirm school assignments for this home.

Similar homes
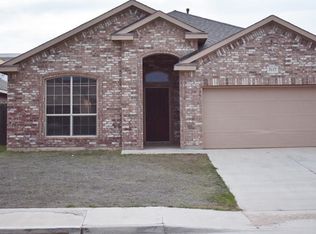
- $337,5004 bd2 ba1.7k sqft1406 San Miguel Ct, Midland, TX 79705For Sale
 MLS ID #177484, Kristin Venable, Vylla Home. Petroplex AOR
 - $324,9003 bd2 ba1.8k sqft1416 Cerrillos Ave, Midland, TX 79705For Sale
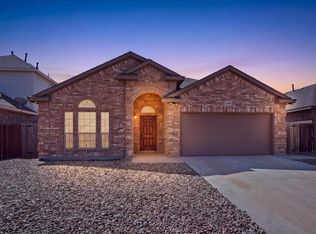 MLS ID #50098205, Brittney Reynolds, Brix & Co Realty, 432-201-1040. PBBR
 - $365,0004 bd2 ba2k sqft1410 Cerrillos Ave, Midland, TX 79705For Sale
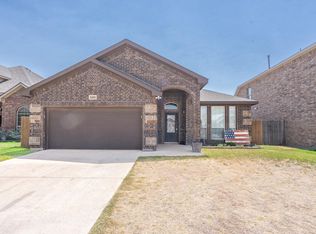 MLS ID #50097238, Nicole Bynum, Keller Williams, 432-520-5151. PBBR
 - $374,9003 bd2 ba2.3k sqft1302 Lumina Ct, Midland, TX 79705For Sale
 MLS ID #177487, JPA Team, Jeaneen Pruitt & Associates. Petroplex AOR
