One or more photo(s) has been virtually staged. Welcome to Siltstone St! This house is just 2 years old, beautifully maintained, and is ready to meet its new owners. Why wait to build when this one is ready for you now? This beautiful 4-bedroom home is located on a quiet and peaceful street within the Riverstone community. As soon as you pull into the driveway, you will love the curb appeal that is offered, appreciating that this is the place you are able to call home. As you enter the home, you are immediately greeted by a grand hallway entrance. This space makes the perfect place to decorate and add your own touch of elegance. The open floorplan creates a seamless and fluid living space that promotes connectivity and interaction. The kitchen features gorgeous granite countertops, stainless steel appliances, and a large walk in pantry. There is also plenty of cabinet space. The view from the living, dining, and kitchen areas are spectacular. This stunning view extends to the primary bedroom and will leave you feeling as though you are on vacation every day. Imagine waking up to this beautiful view every morning. The primary bathroom features granite countertops with double sinks, a HUGE walk in closet PLUS a large additional closet. You will appreciate the fact that every bedroom is very spacious and all feature large closets. One of the highlights of this stunning home is the breathtaking water view that can be enjoyed from the backyard, creating a serene and tranquil ambiance. The back porch is completely screened in, and makes for the perfect opportunity to enjoy your morning coffee or read a book as you watch the sun set over the water after a busy/ productive day. Whether you're hosting gatherings or simply enjoying a quiet evening, this house offers the perfect setting to relax and unwind. Some other awesome features of this home include: blinds throughout and an alarm system that is included with the sale. Not only is this house absolutely incredible, but the community is as well! The Riverstone community boasts an abundance of amenities that include playgrounds, scenic walking trails around lakes and ponds, a clubhouse, dog park, outside fitness area, sidewalks, and TWO sparkling pools. Not only does this home offer luxurious living, but it offers convenience as well. Close proximity to schools, shopping areas, and recreational amenities ensure that you have everything you need within reach. This gorgeous home is waiting for you to make wonderful new memories here. Call today to make this house your HOME!
Sold for $352,900
$352,900
5613 SILTSTONE STREET, LAKELAND, FL 33811
4beds
1,851sqft
Single Family Residence
Built in 2022
5,571 Square Feet Lot
$338,200 Zestimate®
$191/sqft
$2,317 Estimated rent
Home value
$338,200
$321,000 - $355,000
$2,317/mo
Zestimate® history
Owner options
List your home for rent
$2,317/mo
Rent Zestimate®
Find your next renter with Zillow Rental Manager. Plus, with online applications, you can quickly screen prospective tenants – for free.
$2,317/mo
Rent Zestimate®
Refinance and save
$2,383/mo
Est. payment
Refinancing to a lower rate could help reduce your monthly payments and save thousands over the life of the loan.
$2,383/mo
Est. payment
Explore your selling options
Work with a Zillow partner agent
Leverage their expertise and Zillow's premium Showcase listings to get your home seen by more buyers.
Get startedList with your own agent
Get your home in front of millions of buyers by listing it on Zillow.
Learn how to do itSell it yourself
Take full control of how buyers see your home on Zillow by listing For Sale by Owner (FSBO).
List your homeWhat's special
Zillow last checked:
Listing updated:
Listed by:
Danielle Malone 863-660-5226,
XCELLENCE REALTY, INC 866-595-6025
Bought with:
Maricsa Reyes, 3557843
KELLER WILLIAMS REALTY SMART
Source: Stellar MLS,MLS#: L4944998 Originating MLS: Lakeland
Originating MLS: Lakeland
Facts & features
Interior
Bedrooms & bathrooms
- Bedrooms: 4
- Bathrooms: 2
- Full bathrooms: 2
Primary bedroom
- Features: Walk-In Closet(s)
- Level: First
- Dimensions: 12x15
Bedroom 2
- Features: Built-in Closet
- Level: First
- Dimensions: 10x11
Bedroom 3
- Features: Built-in Closet
- Level: First
- Dimensions: 10x11
Bedroom 4
- Features: Built-in Closet
- Level: First
- Dimensions: 11x12
Dining room
- Level: First
- Dimensions: 11x10
Kitchen
- Level: First
- Dimensions: 18x11
Living room
- Level: First
- Dimensions: 15x16
Heating
- Central
Cooling
- Central Air
Appliances
- Included: Dishwasher, Disposal, Microwave, Range
- Laundry: Inside, Laundry Room
Features
- Eating Space In Kitchen, Open Floorplan, Split Bedroom, Stone Counters, Thermostat, Walk-In Closet(s)
- Flooring: Carpet, Tile
- Doors: Sliding Doors
- Windows: Blinds, Drapes, Rods, Window Treatments
- Has fireplace: No
Interior area
- Total structure area: 2,396
- Total interior livable area: 1,851 sqft
Property
Parking
- Total spaces: 2
- Parking features: Garage Door Opener
- Attached garage spaces: 2
Features
- Levels: One
- Stories: 1
- Patio & porch: Covered, Enclosed, Porch, Rear Porch, Screened
- Exterior features: Irrigation System, Lighting, Sidewalk
- Has view: Yes
- View description: Trees/Woods, Water, Pond
- Has water view: Yes
- Water view: Water,Pond
- Waterfront features: Lake, Pond Access
Lot
- Size: 5,571 Square Feet
- Features: Landscaped, Sidewalk
Details
- Parcel number: 232917141625016040
- Zoning: RES
- Special conditions: None
Construction
Type & style
- Home type: SingleFamily
- Property subtype: Single Family Residence
Materials
- Stucco
- Foundation: Slab
- Roof: Shingle
Condition
- New construction: No
- Year built: 2022
Utilities & green energy
- Sewer: Public Sewer
- Water: Public
- Utilities for property: Electricity Available, Sewer Available, Street Lights, Water Available
Community & HOA
Community
- Features: Fishing, Lake, Water Access, Clubhouse, Community Mailbox, Deed Restrictions, Dog Park, Playground, Pool, Sidewalks
- Security: Security System, Security System Owned, Smoke Detector(s)
- Pet fee: $0 monthly
- Subdivision: RIVERSTONE PHASE 5 & 6
HOA
- Has HOA: Yes
- Amenities included: Clubhouse, Maintenance, Playground, Pool, Trail(s)
- HOA fee: $13 monthly
- HOA name: Prime Community Management/Eric Moscow
- HOA phone: 863-293-7400
Location
- Region: Lakeland
Financial & listing details
- Price per square foot: $191/sqft
- Tax assessed value: $276,920
- Annual tax amount: $5,458
- Date on market: 5/27/2024
- Cumulative days on market: 13 days
- Listing terms: Cash,Conventional,FHA,VA Loan
- Ownership: Fee Simple
- Total actual rent: 0
- Electric utility on property: Yes
- Road surface type: Paved
Price history
| Date | Event | Price |
|---|---|---|
| 8/1/2024 | Sold | $352,900-1.9%$191/sqft |
Source:  Stellar MLS #L4944998 Report a problem Stellar MLS #L4944998 Report a problem | ||
| 6/9/2024 | Pending sale | $359,900$194/sqft |
Source: Stellar MLS #L4944998 Report a problem | ||
| 5/27/2024 | Listed for sale | $359,900+14.6%$194/sqft |
Source: Stellar MLS #L4944998 Report a problem | ||
| 8/3/2022 | Sold | $313,990$170/sqft |
Source: Public Record Report a problem | ||
| 5/2/2022 | Pending sale | $313,990$170/sqft |
Source: Stellar MLS #O6022215 Report a problem | ||
Public tax history
| Year | Property taxes | Tax assessment |
|---|---|---|
| 2025 | $4,217 +30.7% | $276,920 +25.1% |
| 2024 | $3,226 +2.7% | $221,331 +3% |
| 2023 | $3,141 +271.7% | $214,884 +367.1% |
| 2022 | $845 +562.7% | $46,000 +582.4% |
| 2021 | $128 | $6,741 |
Find assessor info on the county website
Neighborhood: 33811
Nearby homes
- $320,8003 bd2 ba1.6k sqft5607 Siltstone St, Lakeland, FL 33811Off Market
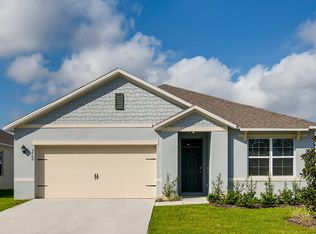
- $315,0003 bd2 ba1.6k sqft5619 Siltstone St, Lakeland, FL 33811Sold

- $335,3004 bd2 ba1.8k sqft5631 Siltstone St, Lakeland, FL 33811Off Market
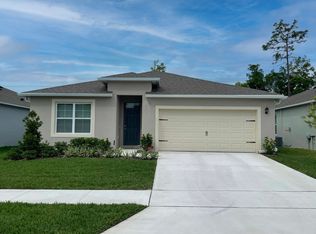
- $409,0005 bd3 ba2.6k sqft5616 Siltstone St, Lakeland, FL 33811Sold
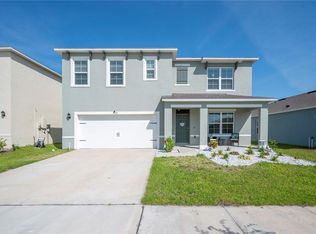
- $328,2004 bd2 ba1.8k sqft5620 Siltstone St, Lakeland, FL 33811Off Market
- $370,6005 bd3 ba2.6k sqft5612 Siltstone St, Lakeland, FL 33811Off Market
- $315,9003 bd2 ba1.6k sqft5624 Siltstone St, Lakeland, FL 33811Off Market
- $321,9003 bd2 ba1.6k sqft5606 Siltstone St, Lakeland, FL 33811Off Market
Nearby schools
GreatSchools rating
- 6/10R. Bruce Wagner Elementary SchoolGrades: PK-5Distance: 1.4 mi
- 4/10Southwest Middle SchoolGrades: 6-8Distance: 5.5 mi
- 5/10George W. Jenkins Senior High SchoolGrades: 9-12Distance: 6.9 mi
Schools provided by the listing agent
- Elementary: R. Bruce Wagner Elem
- Middle: Southwest Middle School
- High: George Jenkins High
Source: Stellar MLS. This data may not be complete. We recommend contacting the local school district to confirm school assignments for this home.
Get a cash offer in 3 minutes
Find out how much your home could sell for in as little as 3 minutes with a no-obligation cash offer.
Estimated market value
$338,200
Get a cash offer in 3 minutes
Find out how much your home could sell for in as little as 3 minutes with a no-obligation cash offer.
Estimated market value
$338,200
- Florida
- Polk County
- Lakeland
- 33811
- 5613 SILTSTONE STREET
Nearby cities
Nearby neighborhoods
Nearby zip codes
Other Lakeland Topics
