***PRICE IMPROVEMENT*** Welcome to 5616 Siltstone St in Lakeland, FL. Here you will find a stunning two-story home nestled in the desirable Riverstone community. Built in 2022, this spacious property offers 2,616 sq ft of living space with 5 bedrooms and 3 full bathrooms, making it ideal for families or those who love to entertain. The first floor includes a bedroom and full bathroom, plus a versatile den/flex space. The gourmet kitchen features solid wood cabinets, Granite countertops, large island with wine fridge, Walk-in pantry, Stainless steel appliances and plenty of room for additional seating. The open floor plan downstairs allows for visibility from every angle. As you venture upstairs you will find Luxury vinyl flooring throughout, including the staircase. Upstairs are 4 spacious bedrooms including a massive primary bedroom with a walk-in closet and a breathtaking ensuite bathroom. A bonus loft space is also available on the 2nd story for relaxation and play. Outside the patio has been completely screened in for bug free gatherings and the yard has been fully fenced in for privacy and safety. The community of Riverstone offers amenities like parks, playgrounds, dog parks and a community pool, all for a low HOA fee. As you drive through the community, you will notice how well-maintained the grounds are and safety is the upmost priority.
Sold for $409,000
$409,000
5616 SILTSTONE STREET, LAKELAND, FL 33811
5beds
2,616sqft
Single Family Residence
Built in 2022
5,502 Square Feet Lot
$406,900 Zestimate®
$156/sqft
$2,729 Estimated rent
Home value
$406,900
$374,000 - $444,000
$2,729/mo
Zestimate® history
Owner options
List your home for rent
$2,729/mo
Rent Zestimate®
Find your next renter with Zillow Rental Manager. Plus, with online applications, you can quickly screen prospective tenants – for free.
$2,729/mo
Rent Zestimate®
Refinance and save
$2,762/mo
Est. payment
Refinancing to a lower rate could help reduce your monthly payments and save thousands over the life of the loan.
$2,762/mo
Est. payment
Explore your selling options
Work with a Zillow partner agent
Leverage their expertise and Zillow's premium Showcase listings to get your home seen by more buyers.
Get startedList with your own agent
Get your home in front of millions of buyers by listing it on Zillow.
Learn how to do itSell it yourself
Take full control of how buyers see your home on Zillow by listing For Sale by Owner (FSBO).
List your homeWhat's special
Bonus loft spaceTwo-story homeGranite countertopsOpen floor planMassive primary bedroomGourmet kitchenSolid wood cabinets
Zillow last checked:
Listing updated:
Listed by:
Ashley Gambrell 863-670-9078,
HELLO FLORIDA REAL ESTATE LLC 863-226-5521
Bought with:
Heather Padgett, 3347541
EXP REALTY LLC
Source: Stellar MLS,MLS#: L4954405 Originating MLS: Lakeland
Originating MLS: Lakeland
Facts & features
Interior
Bedrooms & bathrooms
- Bedrooms: 5
- Bathrooms: 3
- Full bathrooms: 3
Primary bedroom
- Features: Ceiling Fan(s), Dual Sinks, En Suite Bathroom, Granite Counters, Walk-In Closet(s)
- Level: Second
- Area: 260 Square Feet
- Dimensions: 13x20
Bedroom 2
- Features: Ceiling Fan(s), Built-in Closet
- Level: First
- Area: 127.44 Square Feet
- Dimensions: 11.8x10.8
Bedroom 3
- Features: Ceiling Fan(s), Built-in Closet
- Level: Second
- Area: 141.36 Square Feet
- Dimensions: 12.4x11.4
Bedroom 4
- Features: Ceiling Fan(s), Built-in Closet
- Level: Second
- Area: 129.8 Square Feet
- Dimensions: 11x11.8
Bedroom 5
- Features: Ceiling Fan(s), Built-in Closet
- Level: Second
- Area: 129.8 Square Feet
- Dimensions: 11x11.8
Kitchen
- Features: Breakfast Bar, Pantry, Exhaust Fan, Granite Counters, Kitchen Island
- Level: First
- Area: 153.68 Square Feet
- Dimensions: 11.3x13.6
Living room
- Level: First
- Area: 232.54 Square Feet
- Dimensions: 15.1x15.4
Heating
- Central
Cooling
- Central Air
Appliances
- Included: Disposal, Microwave, Range, Refrigerator, Wine Refrigerator
- Laundry: Inside
Features
- Ceiling Fan(s), Eating Space In Kitchen, High Ceilings, Kitchen/Family Room Combo, Living Room/Dining Room Combo, Open Floorplan, PrimaryBedroom Upstairs, Solid Wood Cabinets, Stone Counters
- Flooring: Carpet, Ceramic Tile, Vinyl
- Doors: Sliding Doors
- Has fireplace: No
Interior area
- Total structure area: 3,168
- Total interior livable area: 2,616 sqft
Property
Parking
- Total spaces: 2
- Parking features: Garage - Attached
- Attached garage spaces: 2
Features
- Levels: Two
- Stories: 2
- Patio & porch: Covered, Front Porch, Rear Porch, Screened
- Exterior features: Irrigation System, Sidewalk, Sprinkler Metered
- Fencing: Fenced,Vinyl
Lot
- Size: 5,502 Square Feet
Details
- Parcel number: 232917141625009020
- Special conditions: None
Construction
Type & style
- Home type: SingleFamily
- Property subtype: Single Family Residence
Materials
- Block, Stucco, Wood Frame
- Foundation: Slab
- Roof: Shingle
Condition
- Completed
- New construction: No
- Year built: 2022
Details
- Builder model: Hayden
- Builder name: D.R. Horton
Utilities & green energy
- Sewer: Public Sewer
- Water: Public
- Utilities for property: Cable Available, Electricity Connected, Fire Hydrant, Phone Available, Sewer Connected, Street Lights, Underground Utilities, Water Connected
Community & HOA
Community
- Features: Clubhouse, Playground, Pool, Sidewalks
- Pet fee: $0 monthly
- Subdivision: RIVERSTONE PH 5 & 6
HOA
- Has HOA: Yes
- Amenities included: Clubhouse, Fence Restrictions, Playground, Pool
- Services included: Community Pool, Maintenance Grounds, Recreational Facilities
- HOA fee: $14 monthly
- HOA name: Prime Community Management/Eric Moscow
- HOA phone: 863-293-7400
Location
- Region: Lakeland
Financial & listing details
- Price per square foot: $156/sqft
- Tax assessed value: $329,598
- Annual tax amount: $7,396
- Date on market: 7/17/2025
- Cumulative days on market: 283 days
- Listing terms: Conventional,FHA,VA Loan
- Ownership: Fee Simple
- Total actual rent: 0
- Electric utility on property: Yes
- Road surface type: Paved
Price history
| Date | Event | Price |
|---|---|---|
| 4/15/2026 | Sold | $409,000-1.4%$156/sqft |
Source:  Stellar MLS #L4954405 Report a problem Stellar MLS #L4954405 Report a problem | ||
| 3/22/2026 | Pending sale | $415,000$159/sqft |
Source: Stellar MLS #L4954405 Report a problem | ||
| 1/26/2026 | Price change | $415,000-2.4%$159/sqft |
Source: Stellar MLS #L4954405 Report a problem | ||
| 12/7/2025 | Price change | $425,000-1.2%$162/sqft |
Source: Stellar MLS #L4954405 Report a problem | ||
| 11/6/2025 | Price change | $430,000-1.1%$164/sqft |
Source: Stellar MLS #L4954405 Report a problem | ||
| 9/16/2025 | Price change | $434,950-0.6%$166/sqft |
Source: Stellar MLS #L4954405 Report a problem | ||
| 9/1/2025 | Price change | $437,750-0.5%$167/sqft |
Source: Stellar MLS #L4954405 Report a problem | ||
| 7/27/2025 | Price change | $440,000-1.1%$168/sqft |
Source: Stellar MLS #L4954405 Report a problem | ||
| 7/17/2025 | Listed for sale | $445,000-0.9%$170/sqft |
Source: Stellar MLS #L4954405 Report a problem | ||
| 6/6/2025 | Listing removed | $449,000$172/sqft |
Source: My State MLS #11486460 Report a problem | ||
| 4/29/2025 | Listed for sale | $449,000+6.9%$172/sqft |
Source: Stellar MLS #TB8379753 Report a problem | ||
| 11/9/2022 | Sold | $419,990-2.3%$161/sqft |
Source: Public Record Report a problem | ||
| 8/15/2022 | Pending sale | $429,990$164/sqft |
Source: Stellar MLS #O6015564 Report a problem | ||
| 7/15/2022 | Price change | $429,990-2.3%$164/sqft |
Source: Stellar MLS #O6015564 Report a problem | ||
| 6/27/2022 | Listed for sale | $439,990+3.8%$168/sqft |
Source: Stellar MLS #O6015564 Report a problem | ||
| 5/16/2022 | Listing removed | -- |
Source: Stellar MLS #O6015564 Report a problem | ||
| 4/4/2022 | Pending sale | $423,990$162/sqft |
Source: Stellar MLS #O6015564 Report a problem | ||
| 3/16/2022 | Listing removed | -- |
Source:  DR Horton Report a problem DR Horton Report a problem | ||
| 3/16/2022 | Pending sale | $423,990$162/sqft |
Source: DR Horton Report a problem | ||
| 3/15/2022 | Listed for sale | $423,990$162/sqft |
Source: DR Horton Report a problem | ||
| 3/15/2022 | Pending sale | $423,990$162/sqft |
Source: DR Horton Report a problem | ||
| 3/13/2022 | Listed for sale | $423,990$162/sqft |
Source: DR Horton Report a problem | ||
Public tax history
| Year | Property taxes | Tax assessment |
|---|---|---|
| 2025 | $5,077 0% | $329,598 +0.2% |
| 2024 | $5,079 +0.6% | $328,995 +3% |
| 2023 | $5,047 +497.2% | $319,413 +594.4% |
| 2022 | $845 +562.7% | $46,000 +582.4% |
| 2021 | $128 | $6,741 |
Find assessor info on the county website
Neighborhood: 33811
Nearby homes
- $370,6005 bd3 ba2.6k sqft5612 Siltstone St, Lakeland, FL 33811Off Market
- $328,2004 bd2 ba1.8k sqft5620 Siltstone St, Lakeland, FL 33811Off Market
- $314,6003 bd2 ba1.6k sqft5624 Siltstone St, Lakeland, FL 33811Off Market
- $321,9003 bd2 ba1.6k sqft5606 Siltstone St, Lakeland, FL 33811Off Market
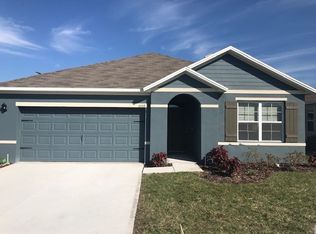
- $352,9004 bd2 ba1.8k sqft5613 Siltstone St, Lakeland, FL 33811Sold
- $8,5004 bd2 ba1.8k sqft5600 Siltstone St, Lakeland, FL 33811Sold
- $320,8003 bd2 ba1.6k sqft5607 Siltstone St, Lakeland, FL 33811Off Market
- $315,0003 bd2 ba1.6k sqft5619 Siltstone St, Lakeland, FL 33811Sold
Nearby schools
GreatSchools rating
- 6/10R. Bruce Wagner Elementary SchoolGrades: PK-5Distance: 1.4 mi
- 4/10Southwest Middle SchoolGrades: 6-8Distance: 5.5 mi
- 5/10George W. Jenkins Senior High SchoolGrades: 9-12Distance: 6.9 mi
Get a cash offer in 3 minutes
Find out how much your home could sell for in as little as 3 minutes with a no-obligation cash offer.
Estimated market value
$406,900
Get a cash offer in 3 minutes
Find out how much your home could sell for in as little as 3 minutes with a no-obligation cash offer.
Estimated market value
$406,900
- Florida
- Polk County
- Lakeland
- 33811
- 5616 SILTSTONE STREET
Nearby cities
Nearby neighborhoods
Nearby zip codes
Other Lakeland Topics
