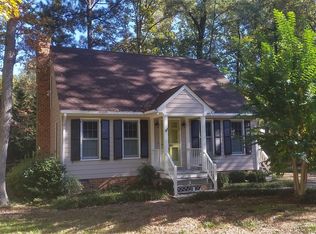
Welcome home to a quiet, idyllic setting on a cul de sac lot - close to everything that the Forest Hill area has to offer! Pulling up to this home, you will love the quiet environment, the mature shady trees, and the curb appeal of the cape cod home itself. The two car garage will pull you in, the lovely deep blue tone and the functioning white shutters on the front porch just take it over the top. Step through the front door, and you will immediately notice the tongue-and-groove wood floors in the living room and kitchen. The living room also offers great space and a wood stove for cozy winter evenings. Flow from here into the eat-in kitchen where you will find a functional layout, stainless appliances, contemporary pale grey cabinetry, and a convenient pantry closet. Next, you will fall in love with the florida room, featuring near-360 degree views on the lovely private lot, updated vinyl flooring, and skylights for even more natural light. Move down the hall where you will see your formal dining room as well as a 1st floor primary bedroom with private access to the first floor full bathroom! Head upstairs, and you will find 3 more spacious bedrooms and a full bath, leading to a separate bathing room perfect for that peace and quiet you've always wanted. Head out to the back yard, and you will absolutely fall in love with these outdoors, starting with the spacious rear deck. Enjoy the sun-speckled yard with its mature landscaping and ample grassy area for pets and children alike! This home grants you the easy-going and convenient lifestyle you're after - don't miss out on this great opportunity! Schedule your showing today.
Sold for $482,500
$482,500
5613 Southern Pine Dr, Richmond, VA 23225
4beds
1,684sqft
Single Family Residence
Built in 1986
0.27 Acres Lot
$500,900 Zestimate®
$287/sqft
$2,570 Estimated rent
Home value
$500,900
$476,000 - $526,000
$2,570/mo
Zestimate® history
Owner options
List your home for rent
$2,570/mo
Rent Zestimate®
Find your next renter with Zillow Rental Manager. Plus, with online applications, you can quickly screen prospective tenants – for free.
$2,570/mo
Rent Zestimate®
Refinance and save
$3,058/mo
Est. payment
Refinancing to a lower rate could help reduce your monthly payments and save thousands over the life of the loan.
$3,058/mo
Est. payment
Explore your selling options
Work with a Zillow partner agent
Leverage their expertise and Zillow's premium Showcase listings to get your home seen by more buyers.
Get startedList with your own agent
Get your home in front of millions of buyers by listing it on Zillow.
Learn how to do itSell it yourself
Take full control of how buyers see your home on Zillow by listing For Sale by Owner (FSBO).
List your homeWhat's special
Zillow last checked:
Listing updated:
Listed by:
Brad Ruckart (804)337-1422,
Keller Williams Realty
Bought with:
Mat Shelton - Eide, 0225247572
Nest Realty Group
Source: CVRMLS,MLS#: 2415600 Originating MLS: Central Virginia Regional MLS
Originating MLS: Central Virginia Regional MLSFacts & features
Interior
Bedrooms & bathrooms
- Bedrooms: 4
- Bathrooms: 2
- Full bathrooms: 2
Primary bedroom
- Level: First
- Dimensions: 0 x 0
Primary bedroom
- Level: Second
- Dimensions: 0 x 0
Bedroom 3
- Level: Second
- Dimensions: 0 x 0
Bedroom 4
- Level: Second
- Dimensions: 0 x 0
Dining room
- Level: First
- Dimensions: 0 x 0
Florida room
- Level: First
- Dimensions: 0 x 0
Other
- Description: Tub & Shower
- Level: First
Other
- Description: Tub & Shower
- Level: Second
Kitchen
- Level: First
- Dimensions: 0 x 0
Living room
- Level: First
- Dimensions: 0 x 0
Heating
- Electric, Heat Pump, Wood, Wood Stove, Zoned
Cooling
- Electric, Heat Pump, Zoned
Appliances
- Included: Cooktop, Dryer, Dishwasher, Exhaust Fan, Electric Water Heater, Freezer, Disposal, Oven, Range, Refrigerator, Range Hood, Stove, Washer
Features
- Beamed Ceilings, Ceiling Fan(s), Eat-in Kitchen, High Speed Internet, Jetted Tub, Kitchen Island, Laminate Counters, Bath in Primary Bedroom, Main Level Primary, Pantry, Recessed Lighting, Skylights, Tile Countertop, Tile Counters, Wired for Data, Window Treatments
- Flooring: Partially Carpeted, Wood
- Doors: Sliding Doors, Storm Door(s)
- Windows: Screens, Skylight(s), Thermal Windows, Window Treatments
- Basement: Crawl Space
- Attic: None
- Number of fireplaces: 1
- Fireplace features: Wood Burning
Interior area
- Total interior livable area: 1,684 sqft
- Finished area above ground: 1,684
Property
Parking
- Total spaces: 2
- Parking features: Attached, Finished Garage, Garage, Garage Door Opener, Off Street, Oversized, Storage, Workshop in Garage
- Attached garage spaces: 2
Features
- Levels: One and One Half
- Stories: 1.5
- Patio & porch: Front Porch, Deck, Porch
- Exterior features: Deck, Porch, Storage, Shed
- Pool features: None
- Has spa: Yes
- Fencing: Fenced,Privacy,Split Rail,Vinyl
Lot
- Size: 0.27 Acres
Details
- Parcel number: C0050479038
- Zoning description: R-3
Construction
Type & style
- Home type: SingleFamily
- Architectural style: Cape Cod,Two Story
- Property subtype: Single Family Residence
Materials
- Brick, Clapboard, HardiPlank Type, Wood Siding
- Roof: Composition
Condition
- Resale
- New construction: No
- Year built: 1986
Utilities & green energy
- Sewer: Public Sewer
- Water: Public
Community & HOA
Community
- Security: Smoke Detector(s)
- Subdivision: Pineneedles
Location
- Region: Richmond
Financial & listing details
- Price per square foot: $287/sqft
- Tax assessed value: $350,000
- Annual tax amount: $3,972
- Date on market: 6/28/2024
- Ownership: Individuals
- Ownership type: Sole Proprietor
Price history
| Date | Event | Price |
|---|---|---|
| 7/31/2024 | Sold | $482,500+20.7%$287/sqft |
Source:  CVRMLS #2415600 Report a problem CVRMLS #2415600 Report a problem | ||
| 7/1/2024 | Pending sale | $399,900$237/sqft |
Source: CVRMLS #2415600 Report a problem | ||
| 6/26/2024 | Listed for sale | $399,900+60.6%$237/sqft |
Source: CVRMLS #2415600 Report a problem | ||
| 3/24/2021 | Listing removed | -- |
Source: Owner Report a problem | ||
| 3/24/2011 | Listing removed | $249,000$148/sqft |
Source: Owner Report a problem | ||
| 9/19/2008 | Listed for sale | $249,000$148/sqft |
Source: Owner Report a problem | ||
Public tax history
| Year | Property taxes | Tax assessment |
|---|---|---|
| 2025 | $4,344 +3.4% | $362,000 +3.4% |
| 2024 | $4,200 +5.7% | $350,000 +5.7% |
| 2023 | $3,972 | $331,000 |
| 2022 | $3,972 +32.4% | $331,000 +32.4% |
| 2021 | $3,000 +1.2% | $250,000 +1.2% |
| 2020 | $2,964 +9.3% | $247,000 +9.3% |
| 2019 | $2,712 +5.6% | $226,000 +5.6% |
| 2018 | $2,568 +10.3% | $214,000 +4.9% |
| 2017 | $2,328 | $204,000 |
| 2016 | $2,328 | $204,000 +0.5% |
| 2015 | $2,328 | $203,000 +4.6% |
| 2014 | $2,328 | $194,000 |
| 2013 | -- | $194,000 -17.1% |
| 2012 | -- | $234,000 -6% |
| 2011 | -- | $249,000 |
| 2010 | -- | $249,000 -4.2% |
| 2009 | -- | $259,800 +8.5% |
| 2008 | -- | $239,400 +8.4% |
| 2007 | -- | $220,800 +6.9% |
| 2006 | -- | $206,500 +5.9% |
| 2005 | -- | $195,000 +22% |
| 2003 | -- | $159,800 +13% |
| 2002 | -- | $141,400 +14% |
| 2001 | $1,773 | $124,000 |
Find assessor info on the county website
Neighborhood: Cedarhurst
Nearby homes
- $409,3002 bd2 ba1.4k sqft5611 Southern Pine Dr, Richmond, VA 23225Off Market
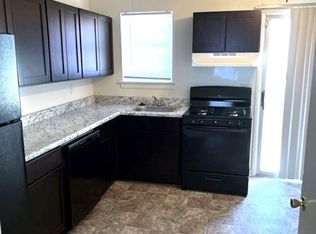
- $350,0002 bd2 ba1.3k sqft5620 Southern Pine Dr, Richmond, VA 23225Sold

- $--2 bd1 ba977 sqft5754 Thorndale Ln APT A, Richmond, VA 23225Off Market
- $392,4002 bd2 ba1.4k sqft5618 Southern Pine Dr, Richmond, VA 23225Off Market

- $475,5002 bd2 ba1.9k sqft1500 Southern Pine Ct, Richmond, VA 23225Off Market
- $321,2002 bd2 ba1k sqft5609 Southern Pine Dr, Richmond, VA 23225Off Market
- $342,4002 bd2 ba1k sqft1502 Southern Pine Ct, Richmond, VA 23225Off Market
- $417,6002 bd2 ba1.5k sqft5616 Southern Pine Dr, Richmond, VA 23225Off Market
Nearby schools
GreatSchools rating
- 1/10Southampton Elementary SchoolGrades: PK-5Distance: 2.3 mi
- 1/10Lucille M. Brown Middle SchoolGrades: 6-8Distance: 0.7 mi
- 2/10Huguenot High SchoolGrades: 9-12Distance: 2.3 mi
Schools provided by the listing agent
- Elementary: Southampton
- Middle: Lucille Brown
- High: Huguenot
Source: CVRMLS. This data may not be complete. We recommend contacting the local school district to confirm school assignments for this home.
Get a cash offer in 3 minutes
Find out how much your home could sell for in as little as 3 minutes with a no-obligation cash offer.
Estimated market value
$500,900
Get a cash offer in 3 minutes
Find out how much your home could sell for in as little as 3 minutes with a no-obligation cash offer.
Estimated market value
$500,900
- Virginia
- Richmond City
- Richmond
- 23225
- Cedarhurst
- 5613 Southern Pine Dr
Nearby cities
Nearby neighborhoods
Nearby zip codes
Other Richmond Topics
