Welcome to 5620 Southern Pine Drive — a one-of-a-kind retreat nestled in Richmond’s beloved Pineneedles neighborhood. This unique home offers a warm, cabin-like feel with charming details throughout, beginning with stunning pine floors that carry through most of the first level. Vaulted ceilings and exposed wood beams add architectural interest and rustic charm, creating an inviting and airy atmosphere. To the right of the entryway, you'll find a well-appointed kitchen with a brand new stove — the ideal space for preparing meals. The open-concept layout continues with a spacious dining area that flows seamlessly into the living room, where a striking brick fireplace rises to the ceiling, making it the true heart of the home. Through a set of French doors, step into the serene three-season sunroom overlooking a lush, tree-lined backyard. This tranquil space offers the perfect spot for morning coffee or evening relaxation while taking in views of the surrounding greenery. The first level includes a comfortable bedroom and a full bath, while upstairs you’ll discover a private primary bedroom complete with its own ensuite bathroom and a convenient hall laundry closet. Outside, the large backyard offers a peaceful oasis surrounded by mature trees — perfect for outdoor gatherings or quiet moments in nature. Located in the sought-after Forest Hill area, you’ll enjoy access to local favorites like Forest Hill Park, the South of the James Farmers Market, and the James River Park System. With vibrant restaurants, coffee shops, and trails just minutes away, this home offers the perfect blend of nature and city living. Don’t miss your chance to own this unique Richmond gem. Schedule your showing today!
Sold for $350,000
$350,000
5620 Southern Pine Dr, Richmond, VA 23225
2beds
1,336sqft
Single Family Residence
Built in 1986
0.37 Acres Lot
$367,100 Zestimate®
$262/sqft
$2,115 Estimated rent
Home value
$367,100
$327,000 - $411,000
$2,115/mo
Zestimate® history
Owner options
List your home for rent
$2,115/mo
Rent Zestimate®
Find your next renter with Zillow Rental Manager. Plus, with online applications, you can quickly screen prospective tenants – for free.
$2,115/mo
Rent Zestimate®
Refinance and save
$2,214/mo
Est. payment
Refinancing to a lower rate could help reduce your monthly payments and save thousands over the life of the loan.
$2,214/mo
Est. payment
Explore your selling options
Work with a Zillow partner agent
Leverage their expertise and Zillow's premium Showcase listings to get your home seen by more buyers.
Get startedList with your own agent
Get your home in front of millions of buyers by listing it on Zillow.
Learn how to do itSell it yourself
Take full control of how buyers see your home on Zillow by listing For Sale by Owner (FSBO).
List your homeWhat's special
Zillow last checked:
Listing updated:
Listed by:
Brad Ruckart membership@therealbrokerage.com,
Real Broker LLC
Bought with:
Kevin Dowell, 0225025329
Long & Foster REALTORS
Source: CVRMLS,MLS#: 2516811 Originating MLS: Central Virginia Regional MLS
Originating MLS: Central Virginia Regional MLSFacts & features
Interior
Bedrooms & bathrooms
- Bedrooms: 2
- Bathrooms: 2
- Full bathrooms: 2
Primary bedroom
- Description: Carpet, ensuite bathroom
- Level: Second
- Dimensions: 0 x 0
Bedroom 2
- Description: Carpet, dual closets
- Level: First
- Dimensions: 0 x 0
Dining room
- Description: Opens to living room, pine floors
- Level: First
- Dimensions: 0 x 0
Florida room
- Description: Natural light, climate controlled
- Level: First
- Dimensions: 0 x 0
Other
- Description: Tub & Shower
- Level: First
Other
- Description: Tub & Shower
- Level: Second
Kitchen
- Description: Wood cabinetry, new stove
- Level: First
- Dimensions: 0 x 0
Living room
- Description: Vaulted ceiling, brick fireplace
- Level: First
- Dimensions: 0 x 0
Heating
- Electric, Heat Pump
Cooling
- Central Air, Heat Pump
Appliances
- Included: Electric Water Heater
Features
- Bedroom on Main Level, High Ceilings
- Flooring: Partially Carpeted, Wood
- Doors: Sliding Doors
- Basement: Crawl Space
- Attic: Walk-In
- Number of fireplaces: 1
- Fireplace features: Gas
Interior area
- Total interior livable area: 1,336 sqft
- Finished area above ground: 1,336
- Finished area below ground: 0
Property
Parking
- Parking features: Driveway, Unpaved
- Has uncovered spaces: Yes
Features
- Levels: One and One Half
- Stories: 1.5
- Patio & porch: Rear Porch, Side Porch, Deck, Porch
- Exterior features: Deck, Porch, Unpaved Driveway
- Pool features: None
- Fencing: Back Yard,Fenced,Picket
Lot
- Size: 0.37 Acres
Details
- Parcel number: C0050479036
- Zoning description: R-3
Construction
Type & style
- Home type: SingleFamily
- Architectural style: Cape Cod
- Property subtype: Single Family Residence
Materials
- Drywall, Frame, Hardboard
- Roof: Asphalt,Shingle
Condition
- Resale
- New construction: No
- Year built: 1986
Utilities & green energy
- Sewer: Public Sewer
- Water: Public
Community & HOA
Community
- Subdivision: Pineneedles
Location
- Region: Richmond
Financial & listing details
- Price per square foot: $262/sqft
- Tax assessed value: $303,000
- Annual tax amount: $3,480
- Date on market: 1/16/2026
- Ownership: Individuals
- Ownership type: Sole Proprietor
Price history
| Date | Event | Price |
|---|---|---|
| 7/22/2025 | Sold | $350,000+0%$262/sqft |
Source:  CVRMLS #2516811 Report a problem CVRMLS #2516811 Report a problem | ||
| 6/23/2025 | Pending sale | $349,900$262/sqft |
Source: CVRMLS #2516811 Report a problem | ||
| 6/18/2025 | Listed for sale | $349,900+108.3%$262/sqft |
Source: CVRMLS #2516811 Report a problem | ||
| 5/18/2015 | Listing removed | $1,325$1/sqft |
Source: Tenant Turner Report a problem | ||
| 5/6/2015 | Listed for rent | $1,325$1/sqft |
Source: Powered by TenantTurner.com Report a problem | ||
| 3/18/2015 | Listing removed | $168,000$126/sqft |
Source: Richmond Equity Ventures, LLC #1430517 Report a problem | ||
| 11/6/2014 | Listed for sale | $168,000+19.1%$126/sqft |
Source: Keller Williams - Glen Allen #1430517 Report a problem | ||
| 2/17/2004 | Sold | $141,000+28.2%$106/sqft |
Source: Public Record Report a problem | ||
| 3/23/1998 | Sold | $110,000$82/sqft |
Source: Public Record Report a problem | ||
Public tax history
| Year | Property taxes | Tax assessment |
|---|---|---|
| 2025 | $3,636 +4.5% | $303,000 +4.5% |
| 2024 | $3,480 +5.8% | $290,000 +5.8% |
| 2023 | $3,288 | $274,000 |
| 2022 | $3,288 +32.4% | $274,000 +32.4% |
| 2021 | $2,484 +1.5% | $207,000 +1.5% |
| 2020 | $2,448 +10.3% | $204,000 +10.3% |
| 2019 | $2,220 | $185,000 |
| 2018 | $2,220 +10.1% | $185,000 +5.1% |
| 2017 | $2,016 | $176,000 |
| 2016 | $2,016 | $176,000 +4.1% |
| 2015 | $2,016 | $169,000 +0.6% |
| 2014 | $2,016 | $168,000 |
| 2013 | -- | $168,000 -16% |
| 2012 | -- | $200,000 -5.7% |
| 2011 | -- | $212,000 |
| 2010 | -- | $212,000 -4.3% |
| 2009 | -- | $221,600 +8.1% |
| 2008 | -- | $205,000 +8% |
| 2007 | -- | $189,900 +10.7% |
| 2006 | -- | $171,600 +5.9% |
| 2005 | -- | $162,100 +22.1% |
| 2003 | -- | $132,800 +13% |
| 2002 | -- | $117,500 +14.1% |
| 2001 | $1,473 | $103,000 |
Find assessor info on the county website
Neighborhood: Cedarhurst
Nearby homes
- $392,4002 bd2 ba1.4k sqft5618 Southern Pine Dr, Richmond, VA 23225Off Market

- $--2 bd1 ba977 sqft5754 Thorndale Ln APT A, Richmond, VA 23225Off Market
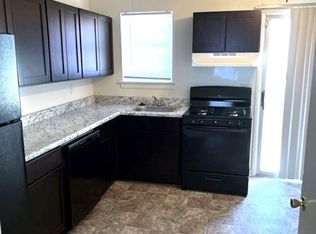
- $482,5004 bd2 ba1.6k sqft5613 Southern Pine Dr, Richmond, VA 23225Sold

- $--2 bd1 ba1k sqft1413 Oakhurst Ln #0, Richmond, VA 23225Off Market
- $417,6002 bd2 ba1.5k sqft5616 Southern Pine Dr, Richmond, VA 23225Off Market
- $409,3002 bd2 ba1.4k sqft5611 Southern Pine Dr, Richmond, VA 23225Off Market
- $322,3002 bd2 ba1k sqft5609 Southern Pine Dr, Richmond, VA 23225Off Market
- $--2 bd1 ba1k sqft1429 Oakhurst Ln #0, Richmond, VA 23225Off Market
Nearby schools
GreatSchools rating
- 1/10Southampton Elementary SchoolGrades: PK-5Distance: 2.3 mi
- 1/10Lucille M. Brown Middle SchoolGrades: 6-8Distance: 0.6 mi
- 2/10Huguenot High SchoolGrades: 9-12Distance: 2.3 mi
Schools provided by the listing agent
- Elementary: Southampton
- Middle: Lucille Brown
- High: Huguenot
Source: CVRMLS. This data may not be complete. We recommend contacting the local school district to confirm school assignments for this home.
Get a cash offer in 3 minutes
Find out how much your home could sell for in as little as 3 minutes with a no-obligation cash offer.
Estimated market value
$367,100
Get a cash offer in 3 minutes
Find out how much your home could sell for in as little as 3 minutes with a no-obligation cash offer.
Estimated market value
$367,100
- Virginia
- Richmond City
- Richmond
- 23225
- Cedarhurst
- 5620 Southern Pine Dr
Nearby cities
Nearby neighborhoods
Nearby zip codes
Other Richmond Topics
