BACK ON THE MARKET! RARE OPPORTUNITY FOR LUXURY FLORIDA LIVING WITH THIS EXCEPTIONAL WATERFRONT NORTH BAY PROPERTY IN SOUTHWEST ORLANDO! This beautiful contemporary Florida home with meticulous landscaping welcomes you through 8’ custom metal double doors. The home is light and airy with noticeable attention to detail in the crown molding, custom windows, built-ins, and touches of elegance everywhere you look. The living room’s tongue-and-groove ceiling and family room’s shiplap accent wall give gentle homage to the water. Enter the stately foyer with nearly 2-story ceilings and the formal dining room to the left. Enjoy spectacular outdoor views of the pool and canal from the family, dinette, and living rooms. Cooking is a pleasure in the kitchen with quartz counters, 42” cabinets, stainless steel appliances, an island with eating space, and an oversized pantry. Head out to the lanai and screened pool perfect for entertaining or a moment of tranquil serenity from the dinette, family room, or master bedroom. The master en-suite is a private retreat with its vaulted ceilings, 2 large walk-in closets, and a newly remodeled master bath with dual vanities, modern soaking tub, separate walk-in shower, and more. The main floor has 3 additional bedrooms with a 5th en-suite bedroom upstairs with a balcony that overlooks the pool. The great outdoors is calling from the canal that leads to the Butler Chain of Lakes. Whether boating or relaxing by the water, the covered boathouse has an over engineered dock cantilever and covered boat lift to handle your 8K-lb boat, Trex-style decking, LED lighting, and more. Hop on your golfcart and head over to Bay Hill for a round of golf at the Arnold Palmer’s Bay Hill Golf Club. The 3-car garage with epoxy floor, large indoor laundry room, security cameras, and updated front porch steps & flooring, exterior & landscape lighting, RING doorbell, new roof (2020), 2 ACs (one is new), and new irrigation system round out this 5-bedroom / 4-bathroom personal piece of paradise. Call for your private showing.
Sold for $2,300,000
$2,300,000
5614 BAY SIDE DRIVE, ORLANDO, FL 32819
5beds
3,955sqft
Single Family Residence
Built in 1988
0.5 Acres Lot
$2,580,000 Zestimate®
$582/sqft
$5,911 Estimated rent
Home value
$2,580,000
$2.35M - $2.84M
$5,911/mo
Zestimate® history
Owner options
List your home for rent
$5,911/mo
Rent Zestimate®
Find your next renter with Zillow Rental Manager. Plus, with online applications, you can quickly screen prospective tenants – for free.
$5,911/mo
Rent Zestimate®
Refinance and save
$16,472/mo
Est. payment
Refinancing to a lower rate could help reduce your monthly payments and save thousands over the life of the loan.
$16,472/mo
Est. payment
Explore your selling options
Work with a Zillow partner agent
Leverage their expertise and Zillow's premium Showcase listings to get your home seen by more buyers.
Get startedList with your own agent
Get your home in front of millions of buyers by listing it on Zillow.
Learn how to do itSell it yourself
Take full control of how buyers see your home on Zillow by listing For Sale by Owner (FSBO).
List your homeWhat's special
Screened poolCovered boathouseModern soaking tubCovered boat liftEpoxy floorCustom windowsEating space
Zillow last checked:
Listing updated:
Listed by:
George Stringer 407-222-7047,
COLDWELL BANKER RESIDENTIAL RE 407-647-1211
Bought with:
Non-Member Agent
STELLAR NON-MEMBER OFFICE
Source: Stellar MLS,MLS#: O6116366 Originating MLS: Orlando Regional
Originating MLS: Orlando Regional
Facts & features
Interior
Bedrooms & bathrooms
- Bedrooms: 5
- Bathrooms: 4
- Full bathrooms: 4
Rooms
- Room types: Family Room, Dining Room, Living Room, Utility Room
Primary bedroom
- Features: Walk-In Closet(s)
- Level: First
- Dimensions: 20x13
Bedroom 2
- Level: First
- Dimensions: 13x12
Bedroom 3
- Level: First
- Dimensions: 13x12
Bedroom 4
- Level: First
- Dimensions: 12x12
Bedroom 5
- Level: Second
- Dimensions: 18x16
Primary bathroom
- Features: Dual Sinks
- Level: First
- Dimensions: 18x13
Dinette
- Level: First
- Dimensions: 13x13
Dining room
- Level: First
- Dimensions: 13x16
Family room
- Features: Other
- Level: First
- Dimensions: 32x19
Foyer
- Level: First
- Dimensions: 8x8
Kitchen
- Features: Kitchen Island, Pantry
- Level: First
- Dimensions: 14x17
Living room
- Level: First
- Dimensions: 20x7
Utility room
- Level: First
- Dimensions: 13x11
Heating
- Central, Electric, Zoned
Cooling
- Central Air, Zoned
Appliances
- Included: Dishwasher, Disposal, Dryer, Electric Water Heater, Range, Refrigerator, Washer
- Laundry: Inside, Laundry Room
Features
- Built-in Features, Ceiling Fan(s), Crown Molding, Eating Space In Kitchen, High Ceilings, Kitchen/Family Room Combo, Primary Bedroom Main Floor, Open Floorplan, Solid Surface Counters, Solid Wood Cabinets, Split Bedroom, Stone Counters, Walk-In Closet(s)
- Flooring: Carpet, Ceramic Tile, Engineered Hardwood
- Windows: Blinds, Shutters, Window Treatments
- Has fireplace: Yes
- Fireplace features: Family Room, Wood Burning
Interior area
- Total structure area: 5,806
- Total interior livable area: 3,955 sqft
Property
Parking
- Total spaces: 3
- Parking features: Driveway, Garage Door Opener, Ground Level, Guest, Oversized, Parking Pad
- Attached garage spaces: 3
- Has uncovered spaces: Yes
Features
- Levels: Two
- Stories: 2
- Patio & porch: Covered, Front Porch, Porch, Rear Porch, Screened
- Exterior features: Balcony, Irrigation System, Lighting, Rain Gutters, Sidewalk
- Has private pool: Yes
- Pool features: Deck, In Ground, Lighting, Screen Enclosure
- Has view: Yes
- View description: Trees/Woods, Water, Canal, Lake
- Has water view: Yes
- Water view: Water,Canal,Lake
- Waterfront features: Waterfront, Canal - Freshwater, Freshwater Canal Access, Lake Privileges, Boat Port, Lift - Covered, Minimum Wake Zone, No Wake Zone, Seawall
Lot
- Size: 0.5 Acres
- Features: In County, Landscaped, Near Golf Course
- Residential vegetation: Mature Landscaping
Details
- Additional structures: Boat House
- Parcel number: 212328593800470
- Zoning: P-D
- Special conditions: None
Construction
Type & style
- Home type: SingleFamily
- Architectural style: Contemporary,Custom,Florida
- Property subtype: Single Family Residence
Materials
- Block, Stucco
- Foundation: Slab
- Roof: Shingle
Condition
- New construction: No
- Year built: 1988
Utilities & green energy
- Sewer: Septic Tank
- Water: Canal/Lake For Irrigation, Public
- Utilities for property: BB/HS Internet Available, Electricity Connected, Street Lights, Water Connected
Community & HOA
Community
- Features: Waterfront, Association Recreation - Owned, Deed Restrictions, Sidewalks
- Security: Security System, Smoke Detector(s)
- Pet fee: $0 monthly
- Subdivision: NORTH BAY SEC 01
HOA
- Has HOA: Yes
- Amenities included: Recreation Facilities, Tennis Court(s), Vehicle Restrictions
- Services included: Recreational Facilities
- HOA fee: $51 monthly
- HOA name: Southwest Property Management/Jordan Koontz
- HOA phone: 407-774-7262
Location
- Region: Orlando
Financial & listing details
- Price per square foot: $582/sqft
- Tax assessed value: $1,969,721
- Annual tax amount: $13,815
- Date on market: 6/6/2023
- Cumulative days on market: 16 days
- Listing terms: Cash,Conventional
- Ownership: Fee Simple
- Total actual rent: 0
- Electric utility on property: Yes
- Road surface type: Paved, Asphalt
Price history
| Date | Event | Price |
|---|---|---|
| 8/31/2023 | Sold | $2,300,000-2.7%$582/sqft |
Source:  Stellar MLS #O6116366 Report a problem Stellar MLS #O6116366 Report a problem | ||
| 7/18/2023 | Pending sale | $2,365,000$598/sqft |
Source: Stellar MLS #O6116366 Report a problem | ||
| 7/13/2023 | Listed for sale | $2,365,000$598/sqft |
Source: Stellar MLS #O6116366 Report a problem | ||
| 6/18/2023 | Pending sale | $2,365,000$598/sqft |
Source: Stellar MLS #O6116366 Report a problem | ||
| 6/6/2023 | Listed for sale | $2,365,000+99.7%$598/sqft |
Source: Stellar MLS #O6116366 Report a problem | ||
| 2/10/2021 | Sold | $1,184,000-5.1%$299/sqft |
Source: Stellar MLS #O5909216 Report a problem | ||
| 1/8/2021 | Pending sale | $1,248,000$316/sqft |
Source: SUZI KARR REALTY #O5909216 Report a problem | ||
| 1/8/2021 | Listing removed | -- |
Source: Stellar MLS Report a problem | ||
| 12/5/2020 | Listed for sale | $1,248,000+13.6%$316/sqft |
Source: SUZI KARR REALTY #O5909216 Report a problem | ||
| 4/13/2020 | Listing removed | $1,099,000$278/sqft |
Source: SUZI KARR REALTY #O5776941 Report a problem | ||
| 2/14/2020 | Price change | $1,099,000-4.4%$278/sqft |
Source: SUZI KARR REALTY #O5776941 Report a problem | ||
| 5/23/2019 | Price change | $1,149,000-4.2%$291/sqft |
Source: EXP REALTY LLC #O5776941 Report a problem | ||
| 4/13/2019 | Listed for sale | $1,199,900+13.6%$303/sqft |
Source: EXP REALTY LLC #O5776941 Report a problem | ||
| 7/30/2015 | Sold | $1,056,500-3.9%$267/sqft |
Source: Stellar MLS #O5344262 Report a problem | ||
| 3/3/2015 | Price change | $1,099,000-7.3%$278/sqft |
Source: Coldwell Banker Residential Real Estate - Orlando #O5344262 Report a problem | ||
| 1/31/2015 | Price change | $1,185,000-8.5%$300/sqft |
Source: Coldwell Banker Residential Real Estate - Orlando #O5344262 Report a problem | ||
| 7/25/2014 | Listed for sale | $1,295,000$327/sqft |
Source: Blue Lighthouse Realty, Inc. #O5309346 Report a problem | ||
| 6/13/2014 | Listing removed | $1,295,000$327/sqft |
Source: HOUSEPAD LLP #O5199176 Report a problem | ||
| 12/14/2013 | Listed for sale | $1,295,000$327/sqft |
Source: HOUSEPAD LLP #O5199176 Report a problem | ||
Public tax history
| Year | Property taxes | Tax assessment |
|---|---|---|
| 2024 | $29,008 +101.2% | $1,772,203 +92.7% |
| 2023 | $14,416 +4.3% | $919,649 +4.1% |
| 2022 | $13,816 -10.8% | $883,154 -5.2% |
| 2021 | $15,487 -1.3% | $931,939 -0.5% |
| 2020 | $15,686 +7.5% | $936,315 +4.6% |
| 2019 | $14,592 +0.8% | $895,201 +1.9% |
| 2018 | $14,476 | $878,509 +0.4% |
| 2017 | $14,476 +1% | $874,753 +1.7% |
| 2016 | $14,335 +0.2% | $859,770 +27.7% |
| 2015 | $14,307 +62.1% | $673,502 +3.2% |
| 2014 | $8,827 +1.9% | $652,538 +8.5% |
| 2013 | $8,666 +0.9% | $601,326 -0.2% |
| 2012 | $8,592 +2.8% | $602,770 -6.4% |
| 2011 | $8,358 +1.8% | $644,232 -3.8% |
| 2010 | $8,210 | $669,962 -5.1% |
| 2009 | -- | $705,648 -12.4% |
| 2008 | $7,591 +1% | $805,382 +9.5% |
| 2007 | $7,515 -5.8% | $735,792 +33.5% |
| 2006 | $7,980 +0.7% | $550,990 +19.5% |
| 2005 | $7,927 +4.3% | $460,931 +1.8% |
| 2004 | $7,598 +0.5% | $452,579 +1.1% |
| 2003 | $7,563 +3.5% | $447,550 +4.3% |
| 2002 | $7,305 -1% | $428,913 +7.9% |
| 2001 | $7,378 +2.4% | $397,467 +5.5% |
| 2000 | $7,203 | $376,706 |
Find assessor info on the county website
Neighborhood: 32819
Nearby homes
- $1,091,7005 bd3 ba2.7k sqft5620 Bay Side Dr, Orlando, FL 32819Off Market

- $1,529,2005 bd5 ba4.3k sqft5608 Bay Side Dr, Orlando, FL 32819Off Market
- $1,695,0004 bd5 ba3.4k sqft5626 Bay Side Dr, Orlando, FL 32819For Sale
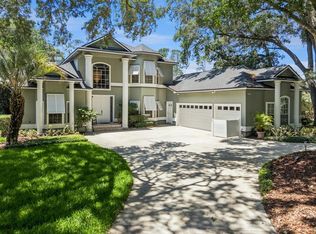
- $2,103,3006 bd5 ba4.6k sqft5602 Bay Side Dr, Orlando, FL 32819Off Market

- $628,9004 bd2 ba2.1k sqft5613 Bay Side Dr, Orlando, FL 32819Off Market
- $631,6003 bd2 ba2.2k sqft5619 Bay Side Dr, Orlando, FL 32819Off Market
- $740,4004 bd2 ba2.3k sqft5607 Bay Side Dr, Orlando, FL 32819Off Market
- $2,547,3007 bd8 ba5.3k sqft5632 Bay Side Dr, Orlando, FL 32819Off Market
Nearby schools
GreatSchools rating
- 9/10Palm Lake Elementary SchoolGrades: K-5Distance: 1.4 mi
- 3/10Chain Of Lakes Middle SchoolGrades: 6-8Distance: 1.4 mi
- 5/10Dr. Phillips High SchoolGrades: PK,8-12Distance: 2.4 mi
Schools provided by the listing agent
- Elementary: Palm Lake Elem
- Middle: Chain of Lakes Middle
- High: Dr. Phillips High
Source: Stellar MLS. This data may not be complete. We recommend contacting the local school district to confirm school assignments for this home.
Get a cash offer in 3 minutes
Find out how much your home could sell for in as little as 3 minutes with a no-obligation cash offer.
Estimated market value
$2,580,000
Get a cash offer in 3 minutes
Find out how much your home could sell for in as little as 3 minutes with a no-obligation cash offer.
Estimated market value
$2,580,000
- Florida
- Orange County
- Bay Hill
- 32819
- 5614 BAY SIDE DRIVE
Nearby cities
Nearby zip codes
Other Bay Hill Topics
