Under contract-accepting backup offers. Live on the Butler Chain of Lakes custom home in North Bay in Dr. Phillips! Over 3400 sq ft, 4 bedrooms, 3 full baths, 2 half baths, this spacious two-story home on the water adjoining Lake Chase and Lake Blanche, has fresh landscaping, a lush mature setting on a 1/2-acre lot with a boat dock. An inviting entryway with elegant architectural details, a spacious layout, high ceilings & abundant natural light. Newly appointed office with beautiful built-in shelving, an elegant staircase to the Bonus room, sunroom & Jack n Jill bedroom/bath plan. A gourmet Kitchen & sunny breakfast nook offers great space with Quartzite countertops, upgraded appliances, custom backsplash, built-ins & breakfast bar. An oversized Primary suite with wood floors, two-way fireplace, huge granite double vanity, jetted tub, separate shower & 2 walk-in closets. A huge Family room with fireplace, large porcelain tile, powder room & triple folding sliders for exterior access. Covered lanai with awning extension, large, screened pool & spa, New sod, completely fenced in wrought iron, & a covered boat dock with davits & double jet ski skids on the canal with 86’ waterfrontage. Large laundry oversized 3-car side garage, circular driveway & mature trees set away from the home with great shade. 3 AC’s, Roof 2018 & replumbed 2018. Super convenient location in Dr. Phillips to schools, shopping, restaurants & Bay Hill Club. Won’t last!
Under contract
Price cut: $50K (6/22)
$1,695,000
5626 BAY SIDE DRIVE, ORLANDO, FL 32819
4beds
3,433sqft
:
Get pre-qualified$10,953/mo
Single Family Residence
Built in 1989
0.53 Acres Lot
$1,579,300 Zestimate®
$494/sqft
$54/mo HOA
What's special
Boat dockTwo-way fireplaceBreakfast barHuge granite double vanityAbundant natural lightSunny breakfast nookQuartzite countertops
- 71 days |
- 625 |
- 28 |
Zillow last checked:
Listing updated:
Listed by:
George Stringer 407-222-7047,
COLDWELL BANKER REALTY 407-647-1211
Source: Stellar MLS,MLS#: O6408896 Originating MLS: Orlando Regional
Originating MLS: Orlando Regional
Facts & features
Interior
Bedrooms & bathrooms
- Bedrooms: 4
- Bathrooms: 5
- Full bathrooms: 3
- 1/2 bathrooms: 2
Rooms
- Room types: Bonus Room, Den/Library/Office, Family Room, Florida Room, Dining Room, Utility Room
Primary bedroom
- Features: Walk-In Closet(s)
- Level: First
- Area: 308 Square Feet
- Dimensions: 14x22
Bedroom 2
- Features: Storage Closet
- Level: First
- Area: 196 Square Feet
- Dimensions: 14x14
Bedroom 3
- Features: Jack & Jill Bathroom, Dual Closets
- Level: Second
- Area: 238 Square Feet
- Dimensions: 17x14
Bedroom 4
- Features: Jack & Jill Bathroom, No Closet
- Level: Second
- Area: 156 Square Feet
- Dimensions: 13x12
Primary bathroom
- Features: Tub With Shower, No Closet
- Level: First
- Area: 240 Square Feet
- Dimensions: 15x16
Bonus room
- Features: No Closet
- Level: Second
- Area: 285 Square Feet
- Dimensions: 19x15
Den
- Features: No Closet
- Level: First
- Area: 180 Square Feet
- Dimensions: 15x12
Dining room
- Features: No Closet
- Level: First
- Area: 240 Square Feet
- Dimensions: 16x15
Florida room
- Features: No Closet
- Level: Second
- Area: 128 Square Feet
- Dimensions: 16x8
Great room
- Features: Other, No Closet
- Level: First
- Area: 459 Square Feet
- Dimensions: 17x27
Kitchen
- Features: Pantry, No Closet
- Level: First
- Area: 272 Square Feet
- Dimensions: 17x16
Office
- Features: No Closet
- Level: First
- Area: 208 Square Feet
- Dimensions: 16x13
Heating
- Central, Electric, Heat Pump, Zoned
Cooling
- Central Air, Zoned
Appliances
- Included: Cooktop, Dishwasher, Disposal, Dryer, Electric Water Heater, Exhaust Fan, Microwave, Range, Refrigerator, Washer
- Laundry: Inside, Laundry Room
Features
- Built-in Features, Ceiling Fan(s), Eating Space In Kitchen, High Ceilings, Kitchen/Family Room Combo, Open Floorplan, Primary Bedroom Main Floor, Solid Surface Counters, Solid Wood Cabinets, Split Bedroom, Stone Counters, Vaulted Ceiling(s), Walk-In Closet(s)
- Flooring: Carpet, Engineered Hardwood, Luxury Vinyl, Porcelain Tile, Hardwood
- Doors: French Doors, Sliding Doors
- Windows: Window Treatments
- Has fireplace: Yes
- Fireplace features: Family Room, Master Bedroom
Interior area
- Total structure area: 4,493
- Total interior livable area: 3,433 sqft
Video & virtual tour
Property
Parking
- Total spaces: 3
- Parking features: Circular Driveway, Driveway, Garage Door Opener, Garage Faces Side, Oversized
- Attached garage spaces: 3
- Has carport: Yes
- Has uncovered spaces: Yes
Features
- Levels: Two
- Stories: 2
- Patio & porch: Covered, Front Porch, Porch, Rear Porch
- Exterior features: Awning(s), Dog Run, Irrigation System, Lighting, Rain Gutters, Sidewalk
- Has private pool: Yes
- Pool features: Auto Cleaner, Deck, Gunite, In Ground, Lighting, Screen Enclosure
- Has spa: Yes
- Spa features: In Ground
- Fencing: Fenced
- Has view: Yes
- View description: Trees/Woods, Water, Canal, Lake
- Has water view: Yes
- Water view: Water,Canal,Lake
- Waterfront features: Canal Front, Freshwater Canal Access, Lake Privileges, Davits, Lift - Covered, Minimum Wake Zone, No Wake Zone, Skiing Allowed
- Frontage length: Canal: 86
Lot
- Size: 0.53 Acres
- Dimensions: 85 x 26 x 86 x 261
- Features: In County, Landscaped, Near Golf Course, Near Public Transit, Oversized Lot, Sidewalk
- Residential vegetation: Mature Landscaping, Trees/Landscaped
Details
- Parcel number: 212328593800450
- Zoning: P-D
- Special conditions: None
Construction
Type & style
- Home type: SingleFamily
- Architectural style: Contemporary,Florida
- Property subtype: Single Family Residence
Materials
- Stucco, Wood Frame
- Foundation: Slab
- Roof: Shingle
Condition
- New construction: No
- Year built: 1989
Utilities & green energy
- Sewer: Septic Tank
- Water: Canal/Lake For Irrigation, Public
- Utilities for property: BB/HS Internet Available, Electricity Connected, Street Lights, Water Connected
Community & HOA
Community
- Features: Association Recreation - Owned, Deed Restrictions, Tennis Court(s)
- Security: Security Lights, Security System, Security System Owned, Smoke Detector(s)
- Pet fee: $0 monthly
- Subdivision: NORTH BAY SEC 01
HOA
- Has HOA: Yes
- Amenities included: Recreation Facilities, Tennis Court(s), Vehicle Restrictions
- Services included: Recreational Facilities
- HOA fee: $54 monthly
- HOA name: Beacon Property Management
- HOA phone: 407-494-1099
Location
- Region: Orlando
Financial & listing details
- Price per square foot: $494/sqft
- Tax assessed value: $928,141
- Annual tax amount: $9,477
- Date on market: 5/18/2026
- Cumulative days on market: 70 days
- Listing terms: Cash,Conventional,FHA,VA Loan
- Ownership: Fee Simple
- Total actual rent: 0
- Electric utility on property: Yes
- Road surface type: Asphalt
Estimated market value
$1,579,300
$1.50M - $1.66M
$6,423/mo
Price history
| Date | Event | Price |
|---|---|---|
| 7/14/2026 | Contingent | $1,695,000$494/sqft |
Source:  Stellar MLS #O6408896 Report a problem Stellar MLS #O6408896 Report a problem | ||
| 6/22/2026 | Price change | $1,695,000-2.9%$494/sqft |
Source: Stellar MLS #O6408896 Report a problem | ||
| 6/10/2026 | Price change | $1,745,000-1.7%$508/sqft |
Source: Stellar MLS #O6408896 Report a problem | ||
| 5/18/2026 | Listed for sale | $1,775,000+372.1%$517/sqft |
Source: Stellar MLS #O6408896 Report a problem | ||
| 6/21/1996 | Sold | $376,000$110/sqft |
Source: Public Record Report a problem | ||
Public tax history
| Year | Property taxes | Tax assessment |
|---|---|---|
| 2024 | $9,102 +7.4% | $558,726 +3% |
| 2023 | $8,471 +3.5% | $542,452 +3% |
| 2022 | $8,182 +1.3% | $526,652 +3% |
| 2021 | $8,076 +0.6% | $511,313 +1.4% |
| 2020 | $8,031 +1% | $504,253 +2.3% |
| 2019 | $7,955 +0.9% | $492,916 +1.9% |
| 2018 | $7,882 +0% | $483,725 -24.5% |
| 2017 | $7,882 +1% | $640,446 +1.2% |
| 2016 | $7,804 +0.4% | $632,676 +6.6% |
| 2015 | $7,774 -2.4% | $593,756 +10.5% |
| 2014 | $7,963 +1.8% | $537,455 +3.5% |
| 2013 | $7,819 +0.8% | $519,457 -0.3% |
| 2012 | $7,753 +2.8% | $520,796 -5.3% |
| 2011 | $7,540 +1.5% | $550,104 -3.2% |
| 2010 | $7,425 | $568,239 -4.9% |
| 2009 | -- | $597,616 -11.1% |
| 2008 | $6,859 +0.8% | $672,483 +12.6% |
| 2007 | $6,806 -5.8% | $597,269 +20.3% |
| 2006 | $7,222 +0.8% | $496,371 +23.5% |
| 2005 | $7,168 +4.4% | $402,055 +1.6% |
| 2004 | $6,869 +0.5% | $395,663 +0.9% |
| 2003 | $6,834 +3.5% | $391,962 +4.3% |
| 2002 | $6,600 -1% | $375,646 +6.4% |
| 2001 | $6,664 +2.4% | $352,998 +4.8% |
| 2000 | $6,505 | $336,915 |
Find assessor info on the county website
Monthly payment
Est. payment
Payment breakdown
Explore the cost of this home by adjusting the details. Changes won't be saved.Climate risks
Neighborhood: 32819
Nearby schools
GreatSchools rating
- 9/10Palm Lake Elementary SchoolGrades: K-5Distance: 1.5 mi
- 3/10Chain Of Lakes Middle SchoolGrades: 6-8Distance: 1.4 mi
- 5/10Dr. Phillips High SchoolGrades: PK,8-12Distance: 2.4 mi
Schools provided by the listing agent
- Elementary: Palm Lake Elem
- Middle: Chain of Lakes Middle
- High: Olympia High
Source: Stellar MLS. This data may not be complete. We recommend contacting the local school district to confirm school assignments for this home.
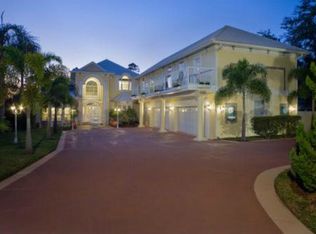
- $2,561,1007 bd8 ba5.3k sqft5632 Bay Side Dr, Orlando, FL 32819Off Market
- $1,097,3005 bd3 ba2.7k sqft5620 Bay Side Dr, Orlando, FL 32819Off Market

- $1,259,3005 bd3 ba2.8k sqft5638 Bay Side Dr, Orlando, FL 32819Off Market
- $2,300,0005 bd4 ba3.9k sqft5614 Bay Side Dr, Orlando, FL 32819Sold

- $100-- bd-- ba-- sqft5573 Osprey Isle Ln, Orlando, FL 32819Off Market
- $1,573,5004 bd4 ba4.6k sqft5644 Bay Side Dr, Orlando, FL 32819Off Market
- $790,0004 bd3 ba2.2k sqft5625 Bay Side Dr, Orlando, FL 32819Sold
- $1,533,2005 bd5 ba4.3k sqft5608 Bay Side Dr, Orlando, FL 32819Off Market
A local agent can set up tours, give advice and negotiate with sellers.
Similar homes
- $935,0004 bd3 ba2.5k sqft5741 BAY SIDE DRIVE, ORLANDO, FL 32819For Sale

 MLS ID #O6421066, Carlos German, EXP REALTY LLC. Stellar MLS
 - $1,375,0004 bd4 ba4.1k sqft9223 HIDDEN BAY LANE, ORLANDO, FL 32819For Sale
 MLS ID #O6418910, Brian Teach, COLDWELL BANKER REALTY. Stellar MLS
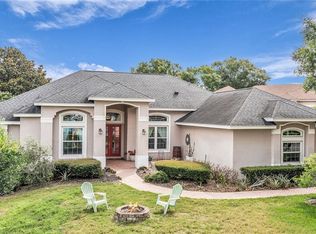
 - $899,9005 bd3 ba2.8k sqft9113 IVEY HILL COURT, ORLANDO, FL 32819For Sale
 MLS ID #S5151134, Eve Metlis, WATSON REALTY CORP. Stellar MLS
 - $1,649,0004 bd4 ba3k sqft2617 BUTLER BAY DRIVE N, WINDERMERE, FL 34786For Sale
 MLS ID #O6420023, Jenny Ramirez, COLDWELL BANKER REALTY. Stellar MLS
 - $1,750,0004 bd3 ba3.2k sqft2503 BUTLER BAY DRIVE N, WINDERMERE, FL 34786For SaleMLS ID #O6413242, Simon Simaan, THE SIMON SIMAAN GROUP. Stellar MLS
- $1,275,0005 bd5 ba4.2k sqft8612 OLDBRIDGE LANE, ORLANDO, FL 32819For SaleMLS ID #O6414949, Rob Rahter, STOCKWORTH REALTY GROUP. Stellar MLS
- $1,825,0004 bd4 ba3.6k sqft6560 LAKE BURDEN VIEW DRIVE, WINDERMERE, FL 34786For SaleMLS ID #O6381835, Rob Rahter, STOCKWORTH REALTY GROUP. Stellar MLS
- $999,0004 bd4 ba3.4k sqft8816 GREAT COVE DRIVE, ORLANDO, FL 32819For SaleMLS ID #O6387841, Patrick Irwin, IRWIN REALTY GROUP LLC. Stellar MLS
- $1,750,0004 bd5 ba5.1k sqft3013 SEIGNEURY DRIVE, WINDERMERE, FL 34786For SaleMLS ID #O6377087, Rob Rahter, STOCKWORTH REALTY GROUP. Stellar MLS
- $1,825,0004 bd5 ba4.5k sqft11226 MACAW COURT, WINDERMERE, FL 34786For SaleMLS ID #O6393210, Sean Hooke, LAKESIDE REALTY WINDERMERE INC. Stellar MLS
- $1,399,0004 bd4 ba4k sqft9119 BALMORAL MEWS SQ, WINDERMERE, FL 34786For SaleMLS ID #S5146725, Seana Abdelmajid, LA ROSA REALTY BEACHES LLC. Stellar MLS
- $1,375,0005 bd3 ba3.1k sqft8310 TIVOLI DRIVE, ORLANDO, FL 32836For SaleMLS ID #O6417803, Shahrin Alam PA, COLDWELL BANKER REALTY. Stellar MLS
- $1,695,0004 bd5 ba4.4k sqft1244 E LAKE COLONY DRIVE, MAITLAND, FL 32751For SaleMLS ID #O6402702, Jennifer Sloan, COMPASS FLORIDA LLC. Stellar MLS
- $1,400,0005 bd4 ba3.9k sqft1700 LAKE ROBERTS COURT, WINDERMERE, FL 34786For SaleMLS ID #O6410847, David Johnston, CREEGAN GROUP. Stellar MLS
- $1,875,0005 bd4 ba4.4k sqft13420 BONICA WAY, WINDERMERE, FL 34786For SaleMLS ID #O6347722, Frank Ferrell, FERRELL REALTY, INC.. Stellar MLS
- $1,299,9005 bd4 ba3.7k sqft9663 GOTHA ROAD, WINDERMERE, FL 34786For SaleMLS ID #O6399130, Reza Shirzad, ANNE ROGERS REALTY GROUP INC. Stellar MLS
- $1,100,0004 bd3 ba3.4k sqft2512 TRYON PLACE, WINDERMERE, FL 34786For SaleMLS ID #O6422154, Jamie Stolinas Crame, LLC, CENTURY 21 CARIOTI. Stellar MLS
- $1,250,0004 bd3 ba2.8k sqft6124 FOXFIELD COURT, WINDERMERE, FL 34786For SaleMLS ID #O6419393, Bo Julian, JULIAN PROPERTIES, INC.. Stellar MLS
- $1,675,0005 bd4 ba4.4k sqft279 ZACHARY WADE STREET, WINTER GARDEN, FL 34787For SaleMLS ID #O6408014, Andrew Philippone, INDEPENDENCE REALTY GROUP LLC. Stellar MLS
- $849,9004 bd3 ba2.8k sqft8355 DIAMOND COVE CIRCLE, ORLANDO, FL 32836For SaleMLS ID #O6427534, Dave Bolton, FOLIO REALTY LLC. Stellar MLS
