Skip main navigation
Sold
  • Listed by: Cascade Hasson Sotheby's Int'l
    Bought with: ZNonMember-Office-MLS
    $500,000

    5615 Kansas Street, Vancouver, WA 98661

    3beds
    1,793sqft
    Single Family Residence
    Built in 1966
    0.25 Acres Lot
    $504,400 Zestimate®
    $279/sqft
    $2,663 Estimated rent

    Home value

    $504,400

    $479,000 - $535,000

    $2,663/mo

    Zestimate® history
    Loading
    Loading...

    Owner options

    List your home for rent

    $2,663/mo

    Rent Zestimate®

    Find your next renter with Zillow Rental Manager. Plus, with online applications, you can quickly screen prospective tenants – for free.

    Learn more

    $2,663/mo

    Rent Zestimate®

    Refinance and save

    $3,015/mo

    Est. payment

    Refinancing to a lower rate could help reduce your monthly payments and save thousands over the life of the loan.

    See today's rates

    $3,015/mo

    Est. payment

    Explore your selling options

    Work with a Zillow partner agent

    Leverage their expertise and Zillow's premium Showcase listings to get your home seen by more buyers.

    Get started

    List with your own agent

    Get your home in front of millions of buyers by listing it on Zillow.

    Learn how to do it

    Sell it yourself

    Take full control of how buyers see your home on Zillow by listing For Sale by Owner (FSBO).

    List your home

    What's special

    Covered patioTwo-car garagePartially fenced yardRefinished garage floor
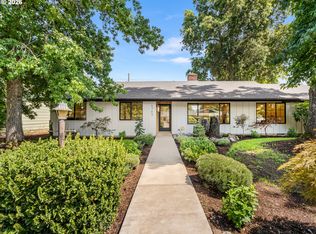
    Private 1/4 Acre Corner Lot in Vancouver Heights! Beautifully laid-out 3 bed, 3 bath with a finished basement offering great flow, privacy, and room to grow. Fresh paint throughout and a refinished garage floor make it move-in ready. The spacious living room has a fireplace insert for cozy nights, while the covered patio and mature landscaping create your own private outdoor retreat. Finished basement features new carpet, a large family room, bedroom and bath, ideal for guests or a separate living space. Two-car garage, garden shed, and partially fenced yard complete the package. Excellent walkable location near parks, coffee shops, and restaurants, with easy freeway access. A perfect fit for first-time buyers or investors alike!

    Zillow last checked:

    Listing updated:

    Listed by:

    Heather DeFord,

    Cascade Hasson Sotheby's Int'l

    Bought with:

    Unrepresentd ZDefault

    ZNonMember-Office-MLS

    Source: NWMLS as distributed by MLS GRID,MLS#: 2452169MLS Logo

    Facts & features

    Interior

    Bedrooms & bathrooms
    • Bedrooms: 3
    • Bathrooms: 3
    • Full bathrooms: 3
    • Main level bathrooms: 2
    • Main level bedrooms: 2
    Primary bedroom
    • Description: closet, wood floors
    • Level: Main
    • Area: 180
    • Dimensions: 15 x 12
    Bedroom
    • Description: closet, wood floors
    • Level: Main
    • Area: 187
    • Dimensions: 17 x 11
    Bedroom
    • Description: carpet, closet
    • Level: Lower
    • Area: 90
    • Dimensions: 10 x 9
    Bathroom full
    • Description: primary bath with walk-in shower
    • Level: Main
    Bathroom full
    • Description: hall bath with tub insert
    • Level: Main
    Bathroom full
    • Description: walk in shower, private toilet area
    • Level: Lower
    Dining room
    • Description: wood floors, slider to covered patio
    • Level: Main
    • Area: 176
    • Dimensions: 16 x 11
    Entry hall
    • Description: wood floors
    • Level: Main
    Family room
    • Description: carpet
    • Level: Lower
    • Area: 238
    • Dimensions: 17 x 14
    Great room
    • Description: fireplace, wood floors
    • Level: Main
    • Area: 272
    • Dimensions: 17 x 16
    Kitchen with eating space
    • Description: FS Range, Built-in microwave, built-in dishwasher, refrigerator, eating bar
    • Level: Main
    • Area: 132
    • Dimensions: 12 x 11
    Utility room
    • Description: sink, storage, washer & dryer
    • Level: Main
    • Area: 55
    • Dimensions: 11 x 5
    Heating
    • Fireplace, Forced Air, Electric
    Cooling
    • None
    Appliances
    • Included: Dishwasher(s), Dryer(s), Microwave(s), Refrigerator(s), Washer(s), Water Heater: electric, Water Heater Location: lower level bath
    Features
    • Bath Off Primary, Ceiling Fan(s), Dining Room
    • Flooring: Hardwood, Carpet
    • Basement: Daylight
    • Number of fireplaces: 1
    • Fireplace features: Wood Burning, Main Level: 1, Fireplace
    Interior area
    • Total structure area: 1,793
    • Total interior livable area: 1,793 sqft

    Property

    Parking
    • Total spaces: 2
    • Parking features: Driveway, Attached Garage
    • Has attached garage: Yes
    • Covered spaces: 2
    Accessibility
    • Accessibility features: Accessible Bedroom
    Features
    • Levels: One
    • Stories: 1
    • Entry location: Main
    • Patio & porch: Bath Off Primary, Ceiling Fan(s), Dining Room, Fireplace, Water Heater
    Lot
    • Size: 0.25 Acres
    • Features: Corner Lot, Paved, Fenced-Fully, Outbuildings, Patio
    • Topography: Level
    Details
    • Parcel number: 037912658
    • Zoning description: Jurisdiction: City
    • Special conditions: Standard

    Construction

    Type & style
    • Home type: SingleFamily
    • Architectural style: Traditional
    • Property subtype: Single Family Residence
    Materials
    • Brick, Wood Siding
    • Roof: Composition
    Condition
    • Good
    • Year built: 1966
    • Major remodel year: 1966

    Utilities & green energy

    • Electric: Company: Clark PUD
    • Sewer: Sewer Connected, Company: City of Vancouver
    • Water: Public, Company: City of Vancouver

    Community & neighborhood

    Location
    • Region: Vancouver
    • Subdivision: Vancouver

    Other

    Other facts
    • Listing terms: Conventional,FHA,VA Loan
    • Cumulative days on market: 100 days

    Price history

    DateEventPrice
    2/15/2026Listing removed$2,600$1/sqft
    Source: Zillow Rentals Report a problem
    2/8/2026Price change$2,600-6.3%$1/sqft
    Source: Zillow Rentals Report a problem
    2/4/2026Price change$2,775-2.6%$2/sqft
    Source: Zillow Rentals Report a problem
    1/28/2026Sold$500,000-2.9%$279/sqft
    Source: NWMLS as distributed by MLS GRID #2452169 Report a problem
    1/28/2026Pending sale$515,000$287/sqft
    Source: RMLS (OR) #738316745 Report a problem
    1/26/2026Listed for rent$2,850$2/sqft
    Source: Zillow Rentals Report a problem
    11/20/2025Listed for sale$515,000$287/sqft
    Source: NWMLS as distributed by MLS GRID #2452169 Report a problem
    11/18/2025Pending sale$515,000$287/sqft
    Source: RMLS (OR) #738316745 Report a problem
    11/14/2025Listed for sale$515,000$287/sqft
    Source: RMLS (OR) #738316745 Report a problem

    Public tax history

    YearProperty taxesTax assessment
    2024-- $438,048 -0.1%
    2023-- $438,622 +2.8%
    2022-- $426,524 +20.7%
    2021-- $353,352 +8.7%
    2020-- $325,036 +2.7%
    2019-- $316,460
    2018-- --
    2017-- --
    2016-- --
    2015-- --
    2014-- --
    2013-- --
    2012-- --
    2011-- --
    2010-- --
    2009-- --
    2008-- $235,800
    2007-- $235,800 +48.4%
    2005-- $158,900
    2004-- $158,900 +25.8%
    2001-- $126,300 +5.4%
    2000-- $119,800

    Find assessor info on the county website

    Neighborhood: Northcrest

    Nearby schools

    GreatSchools rating
    Schools provided by the listing agent
    • Elementary: King Elementary
    • Middle: McLoughlin Middle
    • High: Fort Vancouver High

    Source: NWMLS as distributed by MLS GRID. This data may not be complete. We recommend contacting the local school district to confirm school assignments for this home.

    Get a cash offer in 3 minutes
    Find out how much your home could sell for in as little as 3 minutes with a no-obligation cash offer.
    Estimated market value
    $504,400
    Get a cash offer in 3 minutes
    Find out how much your home could sell for in as little as 3 minutes with a no-obligation cash offer.
    Estimated market value
    $504,400