Skip main navigation
Off market
Street View
  • $1,682,900

    5615 Madison St, Bethesda, MD 20817

    4beds
    4,298sqft
    SingleFamily
    Built in 2002
    7,162 Square Feet Lot
    $1,682,900 Zestimate®
    $392/sqft
    $6,154 Estimated rent

    Home value

    $1,682,900

    $1.60M - $1.78M

    $6,154/mo

    Zestimate® history
    Loading
    Loading...

    Owner options

    List your home for rent

    $6,154/mo

    Rent Zestimate®

    Find your next renter with Zillow Rental Manager. Plus, with online applications, you can quickly screen prospective tenants – for free.

    Learn more

    $6,154/mo

    Rent Zestimate®

    Refinance and save

    $10,252/mo

    Est. payment

    Refinancing to a lower rate could help reduce your monthly payments and save thousands over the life of the loan.

    See today's rates

    $10,252/mo

    Est. payment

    Explore your selling options

    Work with a Zillow partner agent

    Leverage their expertise and Zillow's premium Showcase listings to get your home seen by more buyers.

    Get started

    List with your own agent

    Get your home in front of millions of buyers by listing it on Zillow.

    Learn how to do it

    Sell it yourself

    Take full control of how buyers see your home on Zillow by listing For Sale by Owner (FSBO).

    List your home

    What's special

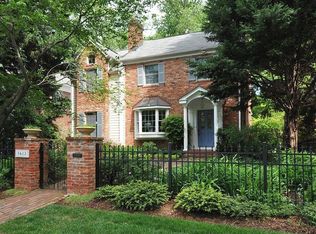
    Located in Bethesda's Huntington Terrace, 5615 Madison Street is turn-key perfectly kept, impeccably maintained and within walking distance to downtown Bethesda and local parks, as well as having Pyle/Whitman schools. Enter the home with the grand 2 story foyer. Light-infused, spacious and modern describe this home. The bedrooms are large and the master bedroom is an oasis with a gorgeous master luxury bathroom. The Master closet has just been renovated and rebuilt with built-ins, perfect for the clothes and shoe lover, it's a huge unbelievable room! New shelving in closets, new shutters in kitchen and master bedroom, new hot water heater. Updated wiring including wiring for ADT alarm system. The owners added a new cedar fence, a new automatic metal gate which works with remote control. Near NIH, Metro, Downtown Bethesda. Gourmet kitchen, separate family room, and 2 car garage. It looks like a brand new house, very gently used!

    This property is off market, which means it's not currently listed for sale or rent on Zillow. This may be different from what's available on other websites or public sources.

    Facts & features

    Interior

    Bedrooms & bathrooms
    • Bedrooms: 4
    • Bathrooms: 4
    • Full bathrooms: 3
    • 1/2 bathrooms: 1
    Heating
    • Forced air
    Cooling
    • Central
    Appliances
    • Included: Dishwasher, Dryer, Freezer, Garbage disposal, Microwave, Range / Oven, Refrigerator, Washer
    Features
    • Upgraded Countertops, Window Treatments, Master Bath(s), WhirlPool/HotTub, Crown Moldings, Chair Railings, Wainscotting, Dining Area, Kitchen - Gourmet, Family Room Off Kitchen, Breakfast Area, Kitchen - Island
    • Flooring: Hardwood
    • Basement: Finished
    • Has fireplace: Yes
    Interior area
    • Total interior livable area: 4,298 sqft

    Property

    Parking
    • Parking features: Garage - Attached
    Features
    • Exterior features: Wood, Brick
    Lot
    • Size: 7,162 sqft
    Details
    • Parcel number: 0700514803

    Construction

    Type & style
    • Home type: SingleFamily
    • Architectural style: Conventional
    Materials
    • Frame
    • Roof: Shake / Shingle
    Condition
    • Year built: 2002

    Community & neighborhood

    Location
    • Region: Bethesda

    Other

    Other facts
    • Appliances: Washer/Dryer Hookups Only, Cooktop, Oven - Double
    • Construction Materials: Brick, Wood Siding
    • Heating YN: Y
    • Cooling YN: Y
    • Interior Features: Upgraded Countertops, Window Treatments, Master Bath(s), WhirlPool/HotTub, Crown Moldings, Chair Railings, Wainscotting, Dining Area, Kitchen - Gourmet, Family Room Off Kitchen, Breakfast Area, Kitchen - Island
    • Property Type: Residential
    • Original MLS Name: MRIS
    • Sub System Locale: BRIGHT_MAIN
    • Parking Features: Garage, Garage Door Opener
    • Bathrooms Half: 1
    • Ownership Interest: Fee Simple
    • Bathrooms Full: 3
    • Tax Lot: 37
    • Original MLS Number: MC10063043
    • Tax Annual Amount: 12638.36

    Price history

    DateEventPrice
    10/15/2020Sold$1,338,000+2.9%$311/sqft
    Source: Public Record Report a problem
    8/25/2020Pending sale$1,299,999$302/sqft
    Source: RE/MAX Metropolitan Realty #MDMC716082 Report a problem
    8/25/2020Listed for sale$1,299,999+11.6%$302/sqft
    Source: RE/MAX Metropolitan Realty #MDMC716082 Report a problem
    3/1/2018Sold$1,165,000-2.8%$271/sqft
    Source: Public Record Report a problem
    11/2/2017Listed for sale$1,199,000$279/sqft
    Source: Washington Fine Properties, LLC #MC10063043 Report a problem
    10/30/2017Pending sale$1,199,000$279/sqft
    Source: Washington Fine Properties, LLC #MC10063043 Report a problem
    9/21/2017Listed for sale$1,199,000+33.4%$279/sqft
    Source: Washington Fine Properties, LLC #MC10063043 Report a problem
    8/2/2002Sold$899,000+134.7%$209/sqft
    Source: Public Record Report a problem
    1/31/2002Sold$383,000$89/sqft
    Source: Public Record Report a problem

    Public tax history

    YearProperty taxesTax assessment
    2025$16,596 +2.5%$1,430,667 +1.7%
    2024$16,197 +6.3%$1,407,000 +6.4%
    2023$15,237 +11.5%$1,322,467 +6.8%
    2022$13,661 +7.4%$1,237,933 +7.3%
    2021$12,716 +0.5%$1,153,400 +0.5%
    2020$12,658 +1.1%$1,147,367 +1.1%
    2019$12,519 -0.2%$1,135,300
    2018$12,542 +1.2%$1,135,300 +3.5%
    2017$12,397 +31.3%$1,096,700 +3.6%
    2016$9,439 $1,058,100 +3.8%
    2015$9,439 $1,019,500 +3.9%
    2014$9,439 $981,200 +4.1%
    2013-- $942,900 +4.2%
    2012-- $904,600
    2011-- $904,600
    2010-- $904,600 -22.3%
    2009-- $1,163,620 +6.5%
    2008-- $1,093,082 +6.9%
    2007-- $1,022,546 +7.4%
    2006-- $952,010 +14.2%
    2005-- $833,326 +16.6%
    2004-- $714,643 +19.9%
    2003-- $595,960 +108.3%
    2002-- $286,136
    2001-- $286,136

    Find assessor info on the county website

    Neighborhood: 20817

    Nearby schools

    GreatSchools rating
    Schools provided by the listing agent
    • Elementary: Bradley Hills
    • Middle: Thomas W. Pyle
    • High: Walt Whitman
    • District: Montgomery County Public Schools

    Source: The MLS. This data may not be complete. We recommend contacting the local school district to confirm school assignments for this home.

    Get a cash offer in 3 minutes
    Find out how much your home could sell for in as little as 3 minutes with a no-obligation cash offer.
    Estimated market value
    $1,682,900
    Get a cash offer in 3 minutes
    Find out how much your home could sell for in as little as 3 minutes with a no-obligation cash offer.
    Estimated market value
    $1,682,900