Skip main navigation
Off market
Street View
  • $1,711,500

    5617 Madison St, Bethesda, MD 20817

    5beds
    3,900sqft
    SingleFamily
    Built in 1942
    7,461 Square Feet Lot
    $1,711,500 Zestimate®
    $439/sqft
    $6,735 Estimated rent

    Home value

    $1,711,500

    $1.59M - $1.87M

    $6,735/mo

    Zestimate® history
    Loading
    Loading...

    Owner options

    List your home for rent

    $6,735/mo

    Rent Zestimate®

    Find your next renter with Zillow Rental Manager. Plus, with online applications, you can quickly screen prospective tenants – for free.

    Learn more

    $6,735/mo

    Rent Zestimate®

    Refinance and save

    $10,427/mo

    Est. payment

    Refinancing to a lower rate could help reduce your monthly payments and save thousands over the life of the loan.

    See today's rates

    $10,427/mo

    Est. payment

    Explore your selling options

    Work with a Zillow partner agent

    Leverage their expertise and Zillow's premium Showcase listings to get your home seen by more buyers.

    Get started

    List with your own agent

    Get your home in front of millions of buyers by listing it on Zillow.

    Learn how to do it

    Sell it yourself

    Take full control of how buyers see your home on Zillow by listing For Sale by Owner (FSBO).

    List your home

    What's special

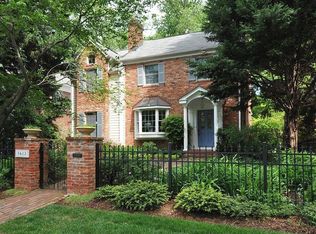
    This elegant renovated home in Bethesda has everything you want, from the modern updates to the beautiful architectural details throughout. It includes 5 bedrooms on 4 floors, almost 4,000 sq ft of living space, a large private yard with an endless exercise pool. Just over a mile from bustling downtown Bethesda, the house sits in a quiet neighborhood, great for evening walks and convenient to Suburban Hospital, NIH, several parks, Bethesda and Medical Center Metros and I-495. Welcoming you into the house is the luxurious living room with a warm fireplace and opens to the formal dining room. The home boasts gleaming hardwood floors throughout. Continuing through the dining room is the newly renovated gourmet kitchen with rich cherry wood cabinets, new granite countertops, a large island and a space for a kitchen table. The main floor also has a powder room and a first floor bedroom with a fireplace, which could be used as a au pair suite or an office for a separate entrance. French doors off of the breakfast area open to the spacious deck, great for entertaining and family BBQs, while still leaving plenty of room for a large yard and a double endless pool for entertainment and healthy exercise. The pool has dual lanes, allowing to swim, each at their own pace with plenty of room and an interior bench for kids to play on. The heated pool is enclosed in a retractable dome, making it super convenient and comfortable for all year swimming in the privacy of your own home. It's also wonderful to have a fully fenced backyard. Continuing upstairs, you will be thrilled to see the enormous Master bedroom with a fireplace, large walk in closet with built-in shelves, great for shoe lovers and clothing queens, a balcony that overlooks the quiet backyard and newly renovated lavish master bathroom with an oversized soaking tub, double granite new sinks and a new frameless shower. There is the convenient laundry room down the hall from the master and near the other 2 spacious bedrooms with lots of closet space. Down the hall is another renovated full bathroom. Continuing to the top floor is an amazing spacious bedroom, windows on 3 sides, solar shades and a large skylight. Then the lower level offers a large family room, a media room, a full bathroom and a recreation room, great for kids, toys and a "man cave media room." This house also features a solar hot water heater, high efficiency appliances, an electric car ready 50 AMP in the garage.

    This property is off market, which means it's not currently listed for sale or rent on Zillow. This may be different from what's available on other websites or public sources.

    Facts & features

    Interior

    Bedrooms & bathrooms
    • Bedrooms: 5
    • Bathrooms: 4
    • Full bathrooms: 3
    • 1/2 bathrooms: 1
    Heating
    • Forced air
    Cooling
    • Central
    Appliances
    • Included: Dishwasher, Dryer, Washer
    Features
    • Kitchen Island, Recessed Lighting, Built-Ins, Dining Area, Eat-in Kitchen, Soaking Tub, Skylight(s), Wood Floors, Entry Level Bedroom, Formal/Separate Dining Room, Master Bath(s), Breakfast Area, Upgraded Countertops, Kitchen - Table Space, Kitchen - Gourmet, Water Treat System
    • Flooring: Hardwood
    • Basement: Finished
    • Has fireplace: Yes
    Interior area
    • Total interior livable area: 3,900 sqft
    • Finished area below ground: 900

    Property

    Parking
    • Total spaces: 2
    • Parking features: Garage - Detached
    Features
    • Exterior features: Brick
    • Pool features: Private
    Lot
    • Size: 7,461 sqft
    Details
    • Parcel number: 0700514005
    • Special conditions: Standard

    Construction

    Type & style
    • Home type: SingleFamily
    • Architectural style: Conventional
    Materials
    • brick
    • Roof: Shake / Shingle
    Condition
    • Year built: 1942

    Community & neighborhood

    Location
    • Region: Bethesda

    Other

    Other facts
    • Heating: Forced Air
    • Appliances: Dishwasher, Dryer, Washer, Solar Hot Water, Water Conditioner - Owned, Energy Efficient Appliances
    • FireplaceYN: true
    • GarageYN: true
    • HeatingYN: true
    • CoolingYN: true
    • StructureType: Detached
    • StoriesTotal: 3
    • ArchitecturalStyle: Colonial
    • InteriorFeatures: Kitchen Island, Recessed Lighting, Built-Ins, Dining Area, Eat-in Kitchen, Soaking Tub, Skylight(s), Wood Floors, Entry Level Bedroom, Formal/Separate Dining Room, Master Bath(s), Breakfast Area, Upgraded Countertops, Kitchen - Table Space, Kitchen - Gourmet, Water Treat System
    • SpecialListingConditions: Standard
    • ParkingFeatures: Storage, Detached Garage
    • CoveredSpaces: 2
    • Cooling: Central Air
    • BelowGradeFinishedArea: 900
    • PoolFeatures: Private
    • ConstructionMaterials: Combination
    • Basement: Y
    • MlsStatus: ACTIVE UNDER CONTRACT

    Price history

    DateEventPrice
    7/7/2020Sold$1,250,000-3.1%$321/sqft
    Source: Public Record Report a problem
    6/2/2020Pending sale$1,290,000$331/sqft
    Source: RE/MAX Metropolitan Realty #MDMC709142 Report a problem
    5/29/2020Price change$1,290,000-0.8%$331/sqft
    Source: RE/MAX Metropolitan Realty #MDMC709142 Report a problem
    5/11/2020Listed for sale$1,300,000+477.8%$333/sqft
    Source: RE/MAX Metropolitan Realty #MDMC704394 Report a problem
    6/21/1996Sold$225,000$58/sqft
    Source: Public Record Report a problem

    Public tax history

    YearProperty taxesTax assessment
    2025$14,705 +2.6%$1,266,367 +1.7%
    2024$14,332 +10.9%$1,245,000 +11%
    2023$12,927 +17.3%$1,121,933 +12.3%
    2022$11,023 +14.2%$998,867 +14.1%
    2021$9,656 +1.2%$875,800 +1.2%
    2020$9,546 +2.5%$865,267 +2.5%
    2019$9,309 -0.2%$844,200
    2018$9,326 +1.2%$844,200 +3.8%
    2017$9,212 +21.9%$813,600 +3.9%
    2016$7,556 $783,000 +4.1%
    2015$7,556 $752,400 +1.1%
    2014$7,556 $744,500 +1.1%
    2013-- $736,600 +1.1%
    2012-- $728,700
    2011-- $728,700
    2010-- $728,700 -21.2%
    2009-- $924,760 +11.9%
    2008-- $826,276 +13.5%
    2007-- $727,793 +15.6%
    2006-- $629,310 +12.1%
    2005-- $561,180 +13.8%
    2004-- $493,050 +16%
    2003-- $424,920 +51.7%
    2002-- $280,170
    2001-- $280,170

    Find assessor info on the county website

    Neighborhood: 20817

    Nearby schools

    GreatSchools rating
    Schools provided by the listing agent
    • Elementary: BRADLEY HILLS
    • Middle: PYLE
    • High: WALT WHITMAN
    • District: MONTGOMERY COUNTY PUBLIC SCHOOLS

    Source: The MLS. This data may not be complete. We recommend contacting the local school district to confirm school assignments for this home.

    Get a cash offer in 3 minutes
    Find out how much your home could sell for in as little as 3 minutes with a no-obligation cash offer.
    Estimated market value
    $1,711,500
    Get a cash offer in 3 minutes
    Find out how much your home could sell for in as little as 3 minutes with a no-obligation cash offer.
    Estimated market value
    $1,711,500