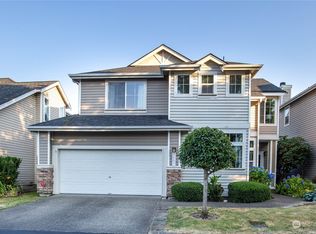
Perfect for a low-maintenance, lock-and-leave lifestyle in the gated Lakeside at Cypress Cove community. This light-filled home features a dramatic two-story entry, open kitchen and great room overlooking a fenced backyard with custom fire pit. Upstairs offers a spacious primary suite with 5-piece bath, plus three additional bedrooms and laundry room. Minutes to Kent Station, dining, commuter train, and major highways.
Active
Listed by: Berkshire Hathaway HS NW • Shafiqullah Daqeeq
Price cut: $10K (6/27)
$629,950
5615 S 233rd Street, Kent, WA 98032
4beds
1,784sqft
Condominium
Built in 1997
-- sqft lot
$628,800 Zestimate®
$353/sqft
$195/mo HOA
What's special
- 158 days |
- 287 |
- 8 |
Zillow last checked:
Listing updated:
Listed by:
Shafiqullah Daqeeq,
Berkshire Hathaway HS NW
Source: NWMLS as distributed by MLS GRID,MLS#: 2474563
Loading...
Facts & features
Interior
Bedrooms & bathrooms
- Bedrooms: 4
- Bathrooms: 3
- Full bathrooms: 2
- 1/2 bathrooms: 1
- Main level bathrooms: 1
Primary bedroom
- Level: Second
Bedroom
- Level: Second
Bedroom
- Level: Second
Bedroom
- Level: Second
Bathroom full
- Level: Second
Bathroom full
- Level: Second
Other
- Level: Main
Kitchen without eating space
- Level: Second
Heating
- Fireplace, 90%+ High Efficiency, Electric, Natural Gas
Cooling
- None
Appliances
- Included: Dishwasher, Disposal, Dryer, Microwave, Refrigerator, Stove(s)/Range(s), Washer, Dishwasher(s), Dryer(s), Garbage Disposal, Microwave(s), Refrigerator(s), Washer(s)
Features
- Flooring: Carpet
- Number of fireplaces: 1
- Fireplace features: Gas, Main Level: 1, Fireplace
Interior area
- Total structure area: 1,784
- Total interior livable area: 1,784 sqft
Property
Parking
- Parking features: Carport
- Has carport: Yes
Features
- Levels: Two
- Stories: 2
- Patio & porch: Fireplace
Details
- Parcel number: 4141900020
- Special conditions: Standard
Construction
Type & style
- Home type: Condo
- Architectural style: Condo (2 Levels)
- Property subtype: Condominium
Materials
- Metal/Vinyl, Stone, Wood Siding
- Roof: Composition
Condition
- Year built: 1997
Utilities & green energy
- Electric: Company: PSE
- Sewer: Company: City of Kent
- Water: Company: City of Kent
- Utilities for property: Xfinity
Community & HOA
Community
- Subdivision: Kent
HOA
- Services included: Common Area Maintenance, Snow Removal
- HOA fee: $195 monthly
- HOA phone: 425-747-5900
Location
- Region: Kent
Financial & listing details
- Price per square foot: $353/sqft
- Tax assessed value: $605,000
- Annual tax amount: $5,920
- Date on market: 1/20/2026
- Cumulative days on market: 167 days
- Listing terms: Conventional,FHA,VA Loan
- Inclusions: Dishwasher(s), Dryer(s), Garbage Disposal, Microwave(s), Refrigerator(s), Stove(s)/Range(s), Washer(s)
Estimated market value
$628,800
$597,000 - $660,000
$3,349/mo
Price history
| Date | Event | Price |
|---|---|---|
| 6/27/2026 | Price change | $629,950-1.6%$353/sqft |
Source:  NWMLS as distributed by MLS GRID #2474563 Report a problem NWMLS as distributed by MLS GRID #2474563 Report a problem | ||
| 2/23/2026 | Price change | $639,950-1.5%$359/sqft |
Source: NWMLS as distributed by MLS GRID #2474563 Report a problem | ||
| 1/21/2026 | Listed for sale | $649,950+3.2%$364/sqft |
Source:  Berkshire Hathaway HomeServices NW #NWM2468855 Report a problem Berkshire Hathaway HomeServices NW #NWM2468855 Report a problem | ||
| 6/26/2023 | Sold | $630,000+0.8%$353/sqft |
Source: NWMLS as distributed by MLS GRID #2153202 Report a problem | ||
| 6/2/2023 | Pending sale | $625,000$350/sqft |
Source: NWMLS as distributed by MLS GRID #NWM2067115 Report a problem | ||
| 5/26/2023 | Listed for sale | $625,000+237.4%$350/sqft |
Source: NWMLS as distributed by MLS GRID #NWM2067115 Report a problem | ||
| 3/27/1998 | Sold | $185,239$104/sqft |
Source: Public Record Report a problem | ||
Public tax history
| Year | Property taxes | Tax assessment |
|---|---|---|
| 2025 | $6,404 +8.2% | $605,000 +2.5% |
| 2024 | $5,920 -10% | $590,000 -6.6% |
| 2023 | $6,575 +16.2% | $632,000 +16.2% |
| 2022 | $5,657 +9% | $544,000 +24.5% |
| 2021 | $5,189 -5.3% | $437,000 -1.1% |
| 2020 | $5,478 +1.7% | $442,000 +1.8% |
| 2019 | $5,385 +14.5% | $434,000 +8.8% |
| 2018 | $4,702 -5.5% | $399,000 +4.7% |
| 2017 | $4,978 +14.9% | $381,000 +18.3% |
| 2016 | $4,335 | $322,000 +9.9% |
| 2015 | $4,335 | $293,000 -6.4% |
| 2014 | $4,335 | $313,000 +82% |
| 2013 | $4,335 | $172,000 -5.5% |
| 2012 | -- | $182,000 -20.9% |
| 2011 | -- | $230,000 -27.4% |
| 2010 | -- | $317,000 |
| 2009 | -- | $317,000 +1.3% |
| 2007 | -- | $313,000 +19.5% |
| 2006 | -- | $262,000 +4.4% |
| 2005 | -- | $251,000 +35.8% |
| 2001 | $2,618 +0.1% | $184,800 +5% |
| 2000 | $2,614 | $176,000 |
Find assessor info on the county website
Monthly payment
Est. payment$--/mo
Payment breakdown
Explore the cost of this home by adjusting the details. Changes won't be saved.All calculations are estimates and provided by Zillow, Inc. for informational purposes only. Actual amounts may vary.
HOA fees may include property taxes on listings classified as Co-Ops. Contact the listing agent and/or owner for fee details.
Mortgage interest rates are dependent on a number of factors, including credit score, down payment, and repayment length. Interest rate data provided by Zillow Group Marketplace, Inc. as of 1/1/1970 from various mortgage lenders with which we have lead or other similar arrangements; the Estimated Payment is an average of those rates.
See how much you could borrow to make a competitive offer.
Climate risks
Neighborhood: The Lakes
Nearby schools
GreatSchools rating
- 6/10Neely O Brien Elementary SchoolGrades: K-5Distance: 0.4 mi
- 2/10Mill Creek Middle SchoolGrades: 6-8Distance: 1.7 mi
- 2/10Kent-Meridian High SchoolGrades: 9-12Distance: 3 mi
Schools provided by the listing agent
- Elementary: Neely O Brien Elem
- Middle: Mill Creek Mid Sch
- High: Kentridge High
Source: NWMLS as distributed by MLS GRID. This data may not be complete. We recommend contacting the local school district to confirm school assignments for this home.

A local agent can set up tours, give advice and negotiate with sellers.



- Washington
- King County
- Kent
- 98032
- The Lakes
- 5615 S 233rd Street
Nearby cities
Nearby neighborhoods
Nearby zip codes
Other Kent Topics
