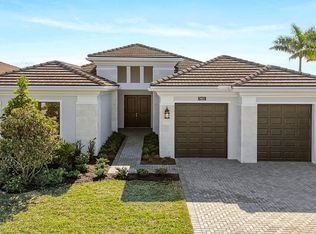
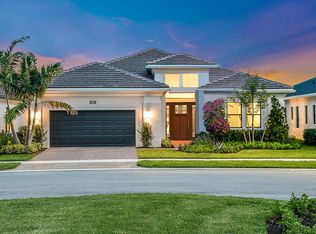
The large Island Kitchen and expansive open living spaces take center stage in this single-story floorplan. Tons of cabinets and ample countertop space provide cooking, serving, and storage for gatherings of any size. Its extended dine-in Island offers seating space for four, while the Dining and Great Room offer plenty of room for a formal dining table. The main living area features two sliders that welcome plenty of natural light, keeping the entire space bright and inviting. Incorporating outdoor living into your everyday routine will be a breeze with easy access to the Covered Lanai through the sliding glass doors. The Den, located in the center of the home, makes a perfect home office, craft room, or flex space and includes the option to add double doors or convert to a 4th Bedroom.Set in the rear of the home, the spacious Master Suite offers a Coffered Ceiling, oversized shower, dual granite vanities, and massive walk-in closet. The two Secondary Bedrooms located opposite each other in the front of the home ensure comfort and privacy for you and your guests. You can personalize the Santa Rosa floorplan with various structural options, including 4th Bedroom in lieu of Den, Casual Dining area off Kitchen, Garden Tub in Master Bath, and more. To learn about all the ways you can have this home built around you, contact your Cresswind Palm Beach New Home Consultant.
This property is off market, which means it's not currently listed for sale or rent on Zillow. This may be different from what's available on other websites or public sources.