Welcome to this beautifully maintained Cardel Brighton floorplan, offering 4 bedrooms, 2 baths, and a versatile layout designed for today’s lifestyle. The 4th bedroom has been modified into an open office/flex room, but can easily be converted back into a bedroom to suit your needs. At the heart of the home, the chef-inspired kitchen boasts crisp white cabinetry, sleek quartz countertops, a large center island, and a gas stove perfect for cooking enthusiasts. The open-concept design flows seamlessly into the living and dining spaces, enhanced by large plank tile flooring in the common areas and bathrooms and custom remote-controlled blinds for modern convenience. This home is as functional as it is stylish, with thoughtful upgrades and extras throughout. A security system, TVs, Apple TV, and sound system are included, while furniture is negotiable for a true move-in-ready experience. The extended paver patio overlooks a fenced backyard, offering the perfect spot for entertaining or relaxing outdoors. Additional features include an upgraded primary closet with extra shelving, ceiling fans throughout, a workbench and extra outlets in the garage, and enhanced lighting in the flex room. Located in the highly sought-after Waterset community, residents enjoy an active and vibrant lifestyle with resort-style amenities. Neighborhood highlights include multiple resort-style pools, a clubhouse, fitness center, walking trails, sports courts, and a dog park, all designed to make everyday living feel like a retreat. With community events and activities year-round, Waterset is more than just a neighborhood; it’s a lifestyle.
Sold for $440,000
$440,000
5615 Silver Sun Dr, Apollo Beach, FL 33572
4beds
2,010sqft
Single Family Residence
Built in 2020
6,325 Square Feet Lot
$433,500 Zestimate®
$219/sqft
$2,786 Estimated rent
Home value
$433,500
Estimated sales range
Not available
$2,786/mo
Zestimate® history
Owner options
List your home for rent
$2,786/mo
Rent Zestimate®
Find your next renter with Zillow Rental Manager. Plus, with online applications, you can quickly screen prospective tenants – for free.
$2,786/mo
Rent Zestimate®
Refinance and save
$3,081/mo
Est. payment
Refinancing to a lower rate could help reduce your monthly payments and save thousands over the life of the loan.
$3,081/mo
Est. payment
Explore your selling options
Work with a Zillow partner agent
Leverage their expertise and Zillow's premium Showcase listings to get your home seen by more buyers.
Get startedList with your own agent
Get your home in front of millions of buyers by listing it on Zillow.
Learn how to do itSell it yourself
Take full control of how buyers see your home on Zillow by listing For Sale by Owner (FSBO).
List your homeWhat's special
Large center islandGas stoveSleek quartz countertopsFenced backyardChef-inspired kitchenOpen-concept designLarge plank tile flooring
Zillow last checked:
Listing updated:
Listed by:
Kelley Sempert 269-615-4093,
COMPASS FLORIDA LLC 813-365-9935
Bought with:
Bradley Livingston, PA, 3367684
RE/MAX REALTY UNLIMITED
Source: Stellar MLS,MLS#: TB8429289 Originating MLS: Suncoast Tampa
Originating MLS: Suncoast Tampa
Facts & features
Interior
Bedrooms & bathrooms
- Bedrooms: 4
- Bathrooms: 2
- Full bathrooms: 2
Primary bedroom
- Features: Walk-In Closet(s)
- Level: First
- Area: 234 Square Feet
- Dimensions: 13x18
Kitchen
- Features: Walk-In Closet(s)
- Level: First
- Area: 169 Square Feet
- Dimensions: 13x13
Living room
- Level: First
- Area: 312 Square Feet
- Dimensions: 13x24
Heating
- Central
Cooling
- Central Air
Appliances
- Included: Dishwasher, Disposal, Dryer, Microwave, Range, Refrigerator, Washer
- Laundry: Laundry Room
Features
- Ceiling Fan(s), Eating Space In Kitchen, High Ceilings, Open Floorplan, Primary Bedroom Main Floor, Solid Surface Counters, Tray Ceiling(s), Walk-In Closet(s)
- Flooring: Carpet, Ceramic Tile
- Doors: Sliding Doors
- Windows: Window Treatments, Hurricane Shutters
- Has fireplace: No
Interior area
- Total structure area: 2,398
- Total interior livable area: 2,010 sqft
Property
Parking
- Total spaces: 2
- Parking features: Garage - Attached
- Attached garage spaces: 2
Features
- Levels: One
- Stories: 1
- Patio & porch: Rear Porch
- Exterior features: Irrigation System, Lighting, Sidewalk, Sprinkler Metered
Lot
- Size: 6,325 Square Feet
- Dimensions: 52.06 x 121.5
Details
- Parcel number: U263119B7V00009100016.0
- Zoning: PD
- Special conditions: None
Construction
Type & style
- Home type: SingleFamily
- Property subtype: Single Family Residence
Materials
- Block, Stucco
- Foundation: Slab
- Roof: Shingle
Condition
- New construction: No
- Year built: 2020
Utilities & green energy
- Sewer: Public Sewer
- Water: Public
- Utilities for property: BB/HS Internet Available, Cable Available, Natural Gas Connected, Public, Sewer Connected, Sprinkler Recycled, Underground Utilities, Water Connected
Community & HOA
Community
- Features: Dock, Fishing, Clubhouse, Deed Restrictions, Dog Park, Fitness Center, Park, Playground, Pool, Sidewalks, Tennis Court(s)
- Pet fee: $0 monthly
- Subdivision: WATERSET PH 5A-2A
HOA
- Has HOA: Yes
- Amenities included: Basketball Court, Fitness Center, Pickleball Court(s), Recreation Facilities, Trail(s)
- Services included: Recreational Facilities
- HOA fee: $11 monthly
- HOA name: Katiria Parodi
Location
- Region: Apollo Beach
Financial & listing details
- Price per square foot: $219/sqft
- Tax assessed value: $371,750
- Annual tax amount: $5,909
- Date on market: 9/23/2025
- Cumulative days on market: 72 days
- Listing terms: Cash,Conventional,FHA,USDA Loan,VA Loan
- Ownership: Fee Simple
- Total actual rent: 0
- Road surface type: Asphalt
Price history
| Date | Event | Price |
|---|---|---|
| 12/30/2025 | Sold | $440,000-4.3%$219/sqft |
Source:  Stellar MLS #TB8429289 Report a problem Stellar MLS #TB8429289 Report a problem | ||
| 12/4/2025 | Pending sale | $460,000$229/sqft |
Source: Stellar MLS #TB8429289 Report a problem | ||
| 9/23/2025 | Listed for sale | $460,000+33.6%$229/sqft |
Source: Stellar MLS #TB8429289 Report a problem | ||
| 12/21/2020 | Sold | $344,400$171/sqft |
Source: Public Record Report a problem | ||
Public tax history
| Year | Property taxes | Tax assessment |
|---|---|---|
| 2025 | $6,201 +4.9% | $160,683 +2.9% |
| 2024 | $5,909 +11% | $156,155 +3% |
| 2023 | $5,324 +16.6% | $151,607 +3% |
| 2022 | $4,567 -6% | $147,191 +3% |
| 2021 | $4,859 +42.8% | $142,904 +214% |
| 2020 | $3,403 | $45,518 |
Find assessor info on the county website
Neighborhood: 33572
Nearby homes
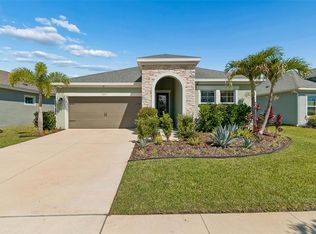
- $454,9004 bd2 ba2.1k sqft5619 Silver Sun Dr, Apollo Beach, FL 33572For Sale
- $482,900-- bd3 ba2.4k sqft5613 Silver Sun Dr, Apollo Beach, FL 33572Off Market
- $412,5003 bd2 ba2k sqft5632 Silver Sun Drive, Apollo Beach, FL 33572Off Market
- $575,0003 bd3 ba2.1k sqft5609 Silver Sun Dr, Apollo Beach, FL 33572Sold

- $431,600-- bd2 ba2k sqft5621 Silver Sun Dr, Apollo Beach, FL 33572Off Market
- $547,900-- bd3 ba2.5k sqft7508 Paradiso Dr, Apollo Beach, FL 33572Off Market
- $608,800-- bd3 ba3k sqft7506 Paradiso Dr, Apollo Beach, FL 33572Off Market
- $416,6004 bd3 ba2.2k sqft5614 Silver Sun Dr, Ruskin, FL 33570Off Market
Nearby schools
GreatSchools rating
- 7/10Doby Elementary SchoolGrades: PK-5Distance: 1.7 mi
- 3/10Eisenhower Middle SchoolGrades: 6-8Distance: 2.5 mi
- 4/10East Bay High SchoolGrades: 9-12Distance: 2.6 mi
Schools provided by the listing agent
- Elementary: Doby Elementary-HB
- Middle: Eisenhower-HB
- High: East Bay-HB
Source: Stellar MLS. This data may not be complete. We recommend contacting the local school district to confirm school assignments for this home.
Get a cash offer in 3 minutes
Find out how much your home could sell for in as little as 3 minutes with a no-obligation cash offer.
Estimated market value
$433,500
Get a cash offer in 3 minutes
Find out how much your home could sell for in as little as 3 minutes with a no-obligation cash offer.
Estimated market value
$433,500
- Florida
- Hillsborough County
- Apollo Beach
- 33572
- 5615 Silver Sun Dr
Nearby cities
Nearby zip codes
Other Apollo Beach Topics
