Under contract-accepting backup offers. Welcome to this beautifully upgraded Northwood II floor plan by Cardel Homes located in the highly sought-after Waterset Community of Apollo Beach! Built in 2020, this meticulously maintained 4-bedroom, 2-bathroom home offers approximately 2,200 square feet of thoughtfully designed living space combining comfort, style, and functionality. From the moment you arrive, you’ll appreciate the charming curb appeal, and inviting entrance. Inside, the home showcases luxury wood flooring throughout, creating a seamless and elevated aesthetic. The gourmet kitchen is designed to impress with quartz countertops, stainless steel appliances, designer backsplash, and upgraded soft-close cabinetry and drawers. The spacious living area features a stunning custom wall feature complete with built-in bookshelves and an electric fireplace, creating the perfect focal point for relaxing or entertaining. The open-concept layout flows effortlessly into the screened-in lanai and fully fenced backyard, providing the ideal indoor-outdoor Florida lifestyle. The owner’s suite offers a private retreat with generous space and a beautifully appointed en-suite bathroom, while the additional bedrooms provide flexibility for guests, family, or a home office setup. Living in Waterset means enjoying resort-style amenities that truly elevate everyday living. Residents have access to multiple resort-style pools and lap pools, tennis courts, pickleball courts, basketball courts, fitness centers, playgrounds, splash pads, dog parks, scenic walking trails, fishing docks, clubhouse amenities, community café, BBQ areas with hammocks, and countless community events throughout the year. Conveniently located near shopping, dining, schools, I-75, and just a short drive to Tampa, Sarasota, and Florida’s beautiful Gulf Coast beaches, this home offers the perfect blend of luxury, convenience, and community living. Schedule your private showing today!
Under contract
Price cut: $10K (6/1)
$454,900
5619 Silver Sun Dr, Apollo Beach, FL 33572
4beds
2,174sqft
:
Get pre-qualified$3,071/mo
Single Family Residence
Built in 2020
6,481 Square Feet Lot
$-- Zestimate®
$209/sqft
$11/mo HOA
What's special
Electric fireplaceScreened-in lanaiQuartz countertopsOpen-concept layoutCharming curb appealGourmet kitchenLuxury wood flooring throughout
- 74 days |
- 309 |
- 24 |
Likely to sell faster than
Zillow last checked:
Listing updated:
Listed by:
Trinity Byers 904-868-6897,
ON TIME REALTY 813-748-5574
Source: Stellar MLS,MLS#: TB8507011 Originating MLS: Suncoast Tampa
Originating MLS: Suncoast Tampa
Facts & features
Interior
Bedrooms & bathrooms
- Bedrooms: 4
- Bathrooms: 2
- Full bathrooms: 2
Primary bedroom
- Features: Ceiling Fan(s), Walk-In Closet(s)
- Level: First
Bedroom 2
- Features: Built-in Closet
- Level: First
Bedroom 3
- Features: Built-in Closet
- Level: First
Bedroom 4
- Features: Ceiling Fan(s), Built-in Closet
- Level: First
Primary bathroom
- Features: Dual Sinks, En Suite Bathroom, Exhaust Fan, Shower No Tub
- Level: First
Bathroom 2
- Features: Tub With Shower
- Level: First
Balcony porch lanai
- Level: First
Kitchen
- Features: Kitchen Island, Stone Counters, Pantry
- Level: First
Laundry
- Features: Built-In Shelving
- Level: First
Living room
- Features: Bar, Built-In Shelving, Ceiling Fan(s)
- Level: First
Heating
- Central
Cooling
- Central Air
Appliances
- Included: Dishwasher, Disposal, Dryer, Electric Water Heater, Ice Maker, Microwave, Refrigerator, Washer, Water Softener
- Laundry: Electric Dryer Hookup, Laundry Room, Washer Hookup
Features
- Ceiling Fan(s), Open Floorplan, Walk-In Closet(s)
- Flooring: Hardwood
- Doors: Sliding Doors
- Windows: Window Treatments, Hurricane Shutters
- Has fireplace: Yes
- Fireplace features: Electric, Family Room
Interior area
- Total structure area: 2,786
- Total interior livable area: 2,174 sqft
Video & virtual tour
Property
Parking
- Total spaces: 2
- Parking features: Garage - Attached
- Attached garage spaces: 2
Features
- Levels: One
- Stories: 1
- Exterior features: Irrigation System, Lighting
- Fencing: Fenced
Lot
- Size: 6,481 Square Feet
Details
- Parcel number: U263119B7V00009100015.0
- Zoning: PD
- Special conditions: None
Construction
Type & style
- Home type: SingleFamily
- Property subtype: Single Family Residence
Materials
- Stucco
- Foundation: Slab
- Roof: Shingle
Condition
- New construction: No
- Year built: 2020
Utilities & green energy
- Sewer: Public Sewer
- Water: Public
- Utilities for property: Cable Available, Electricity Available, Natural Gas Available, Sewer Connected, Sprinkler Recycled, Water Available
Community & HOA
Community
- Features: Clubhouse, Dog Park, Playground, Pool, Tennis Court(s)
- Pet fee: $0 monthly
- Subdivision: WATERSET PH 5A-2A
HOA
- Has HOA: Yes
- Amenities included: Basketball Court, Clubhouse, Fitness Center, Playground, Pool, Tennis Court(s), Trail(s)
- HOA fee: $11 monthly
- HOA name: Katiria Parodi
Location
- Region: Apollo Beach
Financial & listing details
- Price per square foot: $209/sqft
- Tax assessed value: $389,235
- Annual tax amount: $4,304
- Date on market: 5/11/2026
- Cumulative days on market: 72 days
- Listing terms: Cash,Conventional,FHA,VA Loan
- Ownership: Fee Simple
- Total actual rent: 0
- Electric utility on property: Yes
- Road surface type: Paved
Estimated market value
Not available
Estimated sales range
Not available
Not available
Price history
| Date | Event | Price |
|---|---|---|
| 7/8/2026 | Contingent | $454,900$209/sqft |
Source:  Stellar MLS #TB8507011 Report a problem Stellar MLS #TB8507011 Report a problem | ||
| 7/7/2026 | Pending sale | $454,900$209/sqft |
Source: Stellar MLS #TB8507011 Report a problem | ||
| 6/1/2026 | Price change | $454,900-2.2%$209/sqft |
Source: Stellar MLS #TB8507011 Report a problem | ||
| 5/11/2026 | Listed for sale | $464,900+28.8%$214/sqft |
Source: Stellar MLS #TB8507011 Report a problem | ||
| 7/19/2021 | Sold | $360,900-1.2%$166/sqft |
Source: Public Record Report a problem | ||
| 3/2/2021 | Sold | $365,400+0%$168/sqft |
Source: Public Record Report a problem | ||
| 12/9/2020 | Pending sale | $365,305$168/sqft |
Source: HARTNEY REALTY & DEVELOPMENT #U8101926 Report a problem | ||
| 11/2/2020 | Price change | $365,305+2.8%$168/sqft |
Source: Cardel Homes FL Report a problem | ||
| 9/18/2020 | Price change | $355,305+4.4%$163/sqft |
Source: Cardel Homes FL Report a problem | ||
| 7/10/2020 | Price change | $340,305+1.5%$157/sqft |
Source: Cardel Homes FL Report a problem | ||
| 7/9/2020 | Listed for sale | $335,305$154/sqft |
Source: Cardel Homes FL Report a problem | ||
Public tax history
| Year | Property taxes | Tax assessment |
|---|---|---|
| 2025 | $4,304 +2.1% | $370,582 +2.9% |
| 2024 | $4,214 +13.7% | $360,138 +3% |
| 2023 | $3,708 +23% | $349,649 +3% |
| 2022 | $3,015 -63.6% | $339,465 +23% |
| 2021 | $8,277 +141.8% | $275,977 +491.8% |
| 2020 | $3,423 | $46,637 |
Find assessor info on the county website
Monthly payment
Est. payment
Payment breakdown
Explore the cost of this home by adjusting the details. Changes won't be saved.Climate risks
Neighborhood: 33572
Nearby schools
GreatSchools rating
- 7/10Doby Elementary SchoolGrades: PK-5Distance: 1.7 mi
- 3/10Eisenhower Middle SchoolGrades: 6-8Distance: 2.6 mi
- 4/10East Bay High SchoolGrades: 9-12Distance: 2.6 mi
Schools provided by the listing agent
- Elementary: Doby Elementary-HB
- Middle: Eisenhower-HB
- High: East Bay-HB
Source: Stellar MLS. This data may not be complete. We recommend contacting the local school district to confirm school assignments for this home.
- $440,0004 bd2 ba2k sqft5615 Silver Sun Dr, Apollo Beach, FL 33572Sold

- $430,100-- bd2 ba2k sqft5621 Silver Sun Dr, Apollo Beach, FL 33572Off Market
- $484,600-- bd3 ba2.4k sqft5613 Silver Sun Dr, Apollo Beach, FL 33572Off Market
- $456,6003 bd2 ba2.1k sqft5623 Silver Sun Dr, Ruskin, FL 33570Off Market

- $456,200-- bd2 ba2k sqft5623 Silver Sun Dr, Apollo Beach, FL 33572Off Market
- $410,5003 bd2 ba2k sqft5632 Silver Sun Drive, Apollo Beach, FL 33572Off Market
- $547,900-- bd3 ba2.5k sqft7508 Paradiso Dr, Apollo Beach, FL 33572Off Market
- $559,500-- bd3 ba2.6k sqft7510 Paradiso Dr, Apollo Beach, FL 33572Off Market
A local agent can set up tours, give advice and negotiate with sellers.
A local lender can help you make sure your offer is ready when you are.
Similar homes
- $465,0004 bd2 ba2.1k sqft6318 Springline Pl, Apollo Beach, FL 33572For Sale
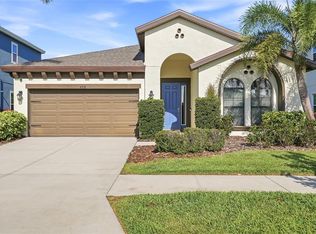
 MLS ID #TB8503487, Nicholas Costello, KEYS TO THE BAY REAL ESTATE. Stellar MLS
 - $460,0004 bd2 ba2.2k sqft6232 Sea Air Dr, Apollo Beach, FL 33572For Sale
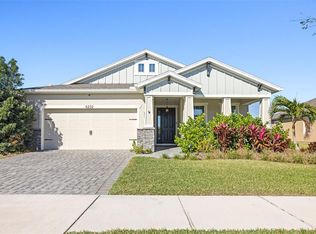 MLS ID #TB8439211, Andre Tamburello, KELLER WILLIAMS SOUTH SHORE. Stellar MLS
 - $494,9003 bd2 ba2.1k sqft5830 Silver Sun Dr, Apollo Beach, FL 33572For Sale
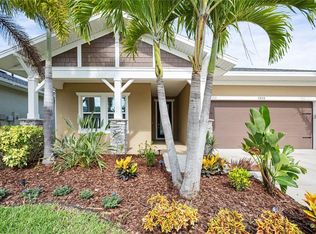 MLS ID #TB8493406, Elizabeth Finlay, KELLER WILLIAMS RLTY NEW TAMPA. Stellar MLS
 - $410,0003 bd2 ba1.8k sqft5607 Del Coronado Dr, Apollo Beach, FL 33572For Sale
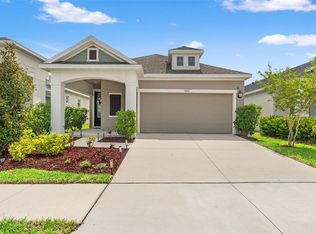 MLS ID #TB8496410, Karolina Franz, SMITH & ASSOCIATES REAL ESTATE. Stellar MLS
 - $479,9994 bd3 ba2.4k sqft7705 Nottinghill Sky Dr, Apollo Beach, FL 33572For SaleMLS ID #TB8514033, Mark Longenecker, YELLOWFIN REALTY. Stellar MLS
- $450,0004 bd3 ba2.2k sqft6026 Jensen View Ave, Apollo Beach, FL 33572For SaleMLS ID #TB8508769, Nicole Thomas, LLC, SMITH & ASSOCIATES REAL ESTATE. Stellar MLS
- $589,5004 bd3 ba2.6k sqft5604 Wayfarer Ave, Apollo Beach, FL 33572For SaleMLS ID #TB8527555, William Morris, YELLOWFIN REALTY. Stellar MLS
- $539,9994 bd3 ba2.4k sqft5408 Tagalong Pl, Apollo Beach, FL 33572For SaleMLS ID #TB8513714, Alison Salama, KELLER WILLIAMS TAMPA CENTRAL. Stellar MLS
- $575,0004 bd2 ba2.1k sqft7020 Old Benton Dr, Apollo Beach, FL 33572For SaleMLS ID #TB8512717, Ryan Fernandez, ALIGN RIGHT REALTY RIVERVIEW. Stellar MLS
- $650,0004 bd3 ba2.5k sqft5416 Limelight Dr, Apollo Beach, FL 33572For SaleMLS ID #C7528084, Rick Pitts, SELLSTATE EXCELSIOR REALTY. Stellar MLS
- $475,0004 bd3 ba2.2k sqft6276 Golden Beach Dr, Apollo Beach, FL 33572For SaleMLS ID #TB8441037, Olga Tobon, LLC, LA ROSA REALTY, LLC. Stellar MLS
- $378,0003 bd2 ba1.6k sqft5560 Summer Sunset Dr, Apollo Beach, FL 33572For SaleMLS ID #TB8518061, Paris Vazquez, NORTHGROUP REAL ESTATE, INC. Stellar MLS
- $569,0003 bd4 ba2.6k sqft6411 Blue Sail Ln, Apollo Beach, FL 33572For SaleMLS ID #TB8511249, Shawna Calvert, 27NORTH REALTY. Stellar MLS
- $385,0003 bd3 ba2k sqft152 Bright Ibis Ave, Apollo Beach, FL 33572For SaleMLS ID #TB8505928, Tony Baroni, KELLER WILLIAMS SUBURBAN TAMPA. Stellar MLS
- $599,9004 bd3 ba2.7k sqft112 Slipper Key Rd, Apollo Beach, FL 33572For SaleMLS ID #O6424251, David Berlant, KELLER WILLIAMS REALTY AT THE PARKS. Stellar MLS
- $340,0002 bd2 ba1.5k sqft6308 Mooring Line Cir, Apollo Beach, FL 33572For SaleMLS ID #TB8525733, Greta Urdaneta Maldonado, EXP REALTY LLC. Stellar MLS
- $550,0005 bd4 ba3.1k sqft510 Winterside Dr, Apollo Beach, FL 33572For SaleMLS ID #TB8526419, Keith Lindsay, FLORIDA HOMES RLTY & MORTGAGE. Stellar MLS
- $467,5004 bd3 ba2.6k sqft13530 Palmera Vista Dr, Riverview, FL 33579For SaleMLS ID #TB8485025, William Morris, YELLOWFIN REALTY. Stellar MLS
- $619,9003 bd2 ba1.5k sqft729 Spanish Main Dr, Apollo Beach, FL 33572For SaleMLS ID #TB8482110, CHRISTINA Griffin, GENSTONE REALTY. Stellar MLS
- $460,0005 bd4 ba2.8k sqft13418 Lakeview Oaks Ln, Riverview, FL 33579For SaleMLS ID #TB8510241, Julia Wright, KELLER WILLIAMS TAMPA PROPERTIES. Stellar MLS
