Located on a private cul-de-sac in the desirable Oakdale gated community, this custom-contemporary home spans over 7,700 square feet of luxury living and entertaining space. With impressive 30 ft ceilings in the grand foyer, guests are greeted by the light-filled formal living room featuring floor-to-ceiling windows overlooking the backyard with creek. The gourmet kitchen is complete with Thermador and KitchenAid appliances and a wine room that adjoins a casual living space with additional seating and a wet bar. The downstairs primary suite has a spacious bath with jetted tub and his and her vanities. Special features include a golf-putting room, state-of-the-art exercise room with steam shower, two offices, a game room or flex space and a four-car garage. Enjoy your own private oasis as you step outside to the outdoor kitchen terrace with adjoining green space and infinity pool overlooking the creek. Listed at $2,900,000 by Ani Nosnik. Call for a private showing today!
Sold
Price Unknown
5615 Stone Cliff Ct, Dallas, TX 75287
5beds
7,709sqft
Single Family Residence
Built in 1999
0.53 Acres Lot
$2,990,900 Zestimate®
$--/sqft
$-- Estimated rent
Home value
$2,990,900
$2.69M - $3.35M
Not available
Zestimate® history
Owner options
List your home for rent
Find your next renter with Zillow Rental Manager. Plus, with online applications, you can quickly screen prospective tenants – for free.
Refinance and save
$1,591/mo
Est. payment
Refinancing to a lower rate could help reduce your monthly payments and save thousands over the life of the loan.
$1,591/mo
Est. payment
Explore your selling options
Work with a Zillow partner agent
Leverage their expertise and Zillow's premium Showcase listings to get your home seen by more buyers.
Get startedList with your own agent
Get your home in front of millions of buyers by listing it on Zillow.
Learn how to do itSell it yourself
Take full control of how buyers see your home on Zillow by listing For Sale by Owner (FSBO).
List your homeWhat's special
Infinity poolFour-car garageCustom-contemporary homePrivate oasisOutdoor kitchen terraceGrand foyerWine room
Zillow last checked:
Listing updated:
Listed by:
Ani Nosnik 0604095 214-521-7355,
Allie Beth Allman & Assoc. 214-521-7355
Bought with:
Paulette Greene
Ebby Halliday Realtors
Source: NTREIS,MLS#: 20382332
Facts & features
Interior
Bedrooms & bathrooms
- Bedrooms: 5
- Bathrooms: 7
- Full bathrooms: 5
- 1/2 bathrooms: 2
Primary bedroom
- Features: Closet Cabinetry, Double Vanity, En Suite Bathroom, Jetted Tub, Separate Shower, Walk-In Closet(s)
- Level: First
- Dimensions: 17 x 22
Bedroom
- Features: En Suite Bathroom
- Level: First
- Dimensions: 12 x 17
Bedroom
- Features: En Suite Bathroom
- Level: Second
- Dimensions: 11 x 13
Bedroom
- Features: En Suite Bathroom
- Level: Second
- Dimensions: 16 x 17
Bedroom
- Features: En Suite Bathroom
- Level: Second
- Dimensions: 12 x 14
Bonus room
- Level: Second
- Dimensions: 15 x 28
Breakfast room nook
- Features: Built-in Features
- Level: First
- Dimensions: 11 x 12
Dining room
- Features: Built-in Features
- Level: First
- Dimensions: 15 x 18
Exercise room
- Features: Built-in Features, Other, Steam Shower
- Level: Second
- Dimensions: 17 x 29
Family room
- Features: Built-in Features, Fireplace
- Level: First
- Dimensions: 17 x 17
Game room
- Level: Second
- Dimensions: 15 x 18
Kitchen
- Features: Breakfast Bar, Built-in Features, Ceiling Fan(s), Granite Counters, Kitchen Island, Stone Counters, Sink, Walk-In Pantry
- Level: First
- Dimensions: 18 x 16
Library
- Features: Built-in Features
- Level: First
- Dimensions: 16 x 16
Living room
- Features: Fireplace
- Level: First
- Dimensions: 17 x 17
Office
- Features: Built-in Features
- Level: First
- Dimensions: 10 x 10
Utility room
- Features: Built-in Features, Closet, Utility Room, Utility Sink
- Level: First
- Dimensions: 11 x 9
Appliances
- Included: Some Gas Appliances, Built-In Refrigerator, Convection Oven, Dishwasher, Electric Oven, Disposal, Gas Range, Microwave, Plumbed For Gas, Refrigerator
Features
- Wet Bar, Cedar Closet(s), Central Vacuum, Decorative/Designer Lighting Fixtures, Eat-in Kitchen, Granite Counters, High Speed Internet, Kitchen Island, Multiple Staircases, Open Floorplan, Pantry, Cable TV, Walk-In Closet(s), Wired for Sound
- Flooring: Travertine
- Windows: Skylight(s), Window Coverings
- Has basement: No
- Number of fireplaces: 2
- Fireplace features: Living Room, Primary Bedroom
Interior area
- Total interior livable area: 7,709 sqft
Property
Parking
- Total spaces: 4
- Parking features: Circular Driveway, Door-Multi, Garage Faces Front, Garage, Garage Door Opener
- Attached garage spaces: 4
- Has uncovered spaces: Yes
Features
- Levels: Two
- Stories: 2
- Patio & porch: Deck
- Pool features: Pool
Lot
- Size: 0.53 Acres
Details
- Parcel number: R253200103101
Construction
Type & style
- Home type: SingleFamily
- Architectural style: Detached
- Property subtype: Single Family Residence
Condition
- Year built: 1999
Utilities & green energy
- Sewer: Public Sewer
- Water: Public
- Utilities for property: Sewer Available, Water Available, Cable Available
Community & HOA
Community
- Subdivision: Oakdale Sec Four
HOA
- Has HOA: Yes
- Services included: Association Management, Maintenance Grounds
- HOA fee: $1,591 semi-annually
- HOA name: Oakdale Residential Association
- HOA phone: 972-943-2828
Location
- Region: Dallas
Financial & listing details
- Tax assessed value: $3,147,816
- Annual tax amount: $36,023
- Date on market: 8/15/2023
- Cumulative days on market: 28 days
- Exclusions: Dinning Room Chandelier and Back Yard Boy and Girl Sculpture. Some furniture is negotiable.
Price history
| Date | Event | Price |
|---|---|---|
| 11/7/2023 | Sold | -- |
Source: NTREIS #20382332 Report a problem | ||
| 8/27/2023 | Pending sale | $2,900,000$376/sqft |
Source: NTREIS #20382332 Report a problem | ||
| 8/15/2023 | Listing removed | -- |
Source: NTREIS #20382332 Report a problem | ||
| 7/19/2023 | Listed for sale | $2,900,000$376/sqft |
Source: NTREIS #20382332 Report a problem | ||
Public tax history
| Year | Property taxes | Tax assessment |
|---|---|---|
| 2025 | $36,580 +19.7% | $2,880,043 +20% |
| 2024 | $30,553 +103.1% | $2,400,036 +35.6% |
| 2023 | $15,046 -27.4% | $1,769,625 +10% |
| 2022 | $20,730 -0.1% | $1,608,750 +10% |
| 2021 | $20,748 +0.1% | $1,462,500 +3.4% |
| 2020 | $20,730 -1.3% | $1,415,000 -9.4% |
| 2019 | $21,006 +0.8% | $1,562,000 +10% |
| 2018 | $20,848 -28.7% | $1,420,000 -4.1% |
| 2017 | $29,235 | $1,480,000 +7.6% |
| 2016 | $29,235 +37.3% | $1,376,000 +3.8% |
| 2015 | $21,292 | $1,325,000 +4.3% |
| 2014 | $21,292 | $1,270,000 +7.8% |
| 2013 | -- | $1,178,400 -1.8% |
| 2012 | -- | $1,200,000 -7.7% |
| 2011 | -- | $1,300,000 |
| 2010 | -- | $1,300,000 -13.3% |
| 2009 | -- | $1,500,000 +1.7% |
| 2008 | -- | $1,475,000 |
| 2007 | -- | $1,475,000 +2.4% |
| 2006 | -- | $1,440,000 +0.8% |
| 2005 | -- | $1,428,551 -1.2% |
| 2003 | -- | $1,446,220 +0.4% |
| 2002 | -- | $1,441,000 +1.6% |
| 2001 | -- | $1,417,804 |
Find assessor info on the county website
Neighborhood: 75287
Nearby homes
- $1,976,6004 bd5 ba5.6k sqft5616 Stone Cliff Ct, Dallas, TX 75287Off Market

- $2,363,5660.39 acres5611 Stone Cliff Ct, Dallas, TX 75287Off Market
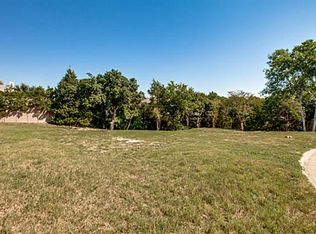
- $1,873,7005 bd6 ba4.9k sqft5612 Stone Cliff Ct, Dallas, TX 75287Off Market

- $2,424,7007 bd7 ba7.6k sqft5612 Oak Falls Cir, Dallas, TX 75287Off Market
- $2,201,3005 bd5 ba5.5k sqft17411 Pauma Valley Cir, Dallas, TX 75287Off Market
- $1,452,300-- bd-- ba5.1k sqft5607 Stone Cliff Ct, Dallas, TX 75287Off Market
- $--5 bd7 ba8.3k sqft5608 Stone Cliff Ct, Dallas, TX 75287Sold
- $2,463,8005 bd6 ba8.1k sqft17407 Pauma Valley Cir, Dallas, TX 75287Off Market
Nearby schools
GreatSchools rating
- 7/10Rose Haggar Elementary SchoolGrades: PK-5Distance: 0.8 mi
- 5/10Frankford Middle SchoolGrades: 6-8Distance: 2.6 mi
- 5/10Shepton High SchoolGrades: 9-10Distance: 1.9 mi
Schools provided by the listing agent
- Elementary: Haggar
- Middle: Frankford
- High: Shepton
- District: Plano ISD
Source: NTREIS. This data may not be complete. We recommend contacting the local school district to confirm school assignments for this home.
Get a cash offer in 3 minutes
Find out how much your home could sell for in as little as 3 minutes with a no-obligation cash offer.
Estimated market value
$2,990,900
Get a cash offer in 3 minutes
Find out how much your home could sell for in as little as 3 minutes with a no-obligation cash offer.
Estimated market value
$2,990,900
- Texas
- Collin County
- Dallas
- 75287
- 5615 Stone Cliff Ct
