Enjoy bright & inviting living spaces, highlighted by a cozy fireplace & sunroom—perfect for relaxing evenings or gathering with family & friends. Exquisite hardwood floors in the living room & primary BR. The functional layout flows effortlessly, making both everyday living & entertaining a breeze. Three spacious bedrooms & huge full bath all on the main level offers flexibility for families, guests, or a home office setup. Lower level offers additional living space, also with a fireplace, 3/4 bath & storage. Enjoy a mostly fenced-in backyard, flat & perfectly usable for enjoying all of Minnesota’s seasons! Roof only 4 years old! Located just minutes from parks, lakes, the Creek, shopping, dining, & coveted schools, this home offers the perfect combination of convenience & community. Take advantage of easy access to nearby favorites like 50th &France, walking trails, & neighborhood parks. Move in & enjoy your new home, bring your builder OR convey your creativity to breathe new life into the home!
Closed
$560,000
5616 Beard Ave S, Edina, MN 55410
3beds
2,604sqft
Single Family
Built in 1949
8,276 Square Feet Lot
$587,600 Zestimate®
$215/sqft
$3,233 Estimated rent
Home value
$587,600
$558,000 - $617,000
$3,233/mo
Zestimate® history
Owner options
List your home for rent
$3,233/mo
Rent Zestimate®
Find your next renter with Zillow Rental Manager. Plus, with online applications, you can quickly screen prospective tenants – for free.
$3,233/mo
Rent Zestimate®
Refinance and save
$3,582/mo
Est. payment
Refinancing to a lower rate could help reduce your monthly payments and save thousands over the life of the loan.
$3,582/mo
Est. payment
Explore your selling options
Work with a Zillow partner agent
Leverage their expertise and Zillow's premium Showcase listings to get your home seen by more buyers.
Get startedList with your own agent
Get your home in front of millions of buyers by listing it on Zillow.
Learn how to do itSell it yourself
Take full control of how buyers see your home on Zillow by listing For Sale by Owner (FSBO).
List your homeWhat's special
Cozy fireplaceFunctional layout flows effortlesslyThree spacious bedrooms
Zillow last checked:
Listing updated:
Listed by:
Brett Marlin 612-418-7577,
Bridge Realty, LLC
Bought with:
Desrochers Realty Group
eXp Realty
Brian M Busse
Source: NorthstarMLS as distributed by MLS GRID,MLS#: 7052889
Facts & features
Interior
Bedrooms & bathrooms
- Bedrooms: 3
- Bathrooms: 2
- Full bathrooms: 1
- 3/4 bathrooms: 1
Bedroom
- Level: Main
- Area: 192 Square Feet
- Dimensions: 16x12
Bedroom 2
- Level: Main
- Area: 144 Square Feet
- Dimensions: 12x12
Bedroom 3
- Level: Main
- Area: 108 Square Feet
- Dimensions: 12x9
Bathroom
- Level: Main
- Area: 78 Square Feet
- Dimensions: 12x6.5
Bathroom
- Level: Lower
- Area: 182 Square Feet
- Dimensions: 14x13
Family room
- Level: Lower
- Area: 646 Square Feet
- Dimensions: 38x17
Kitchen
- Level: Main
- Area: 130 Square Feet
- Dimensions: 13x10
Laundry
- Level: Lower
- Area: 182 Square Feet
- Dimensions: 14x13
Living room
- Level: Main
- Area: 437 Square Feet
- Dimensions: 23x19
Other
- Level: Main
- Area: 120 Square Feet
- Dimensions: 12x10
Heating
- Forced Air
Cooling
- Central Air
Appliances
- Included: Dishwasher, Disposal, Dryer, Exhaust Fan, Gas Water Heater, Microwave, Range, Refrigerator, Washer
- Laundry: Lower Level, Laundry Room
Features
- Basement: Block
- Number of fireplaces: 2
- Fireplace features: Brick, Family Room, Living Room, Stone, Wood Burning
Interior area
- Total structure area: 2,604
- Total interior livable area: 2,604 sqft
- Finished area above ground: 1,302
- Finished area below ground: 911
Property
Parking
- Total spaces: 1
- Parking features: Attached, Concrete
- Attached garage spaces: 1
Accessibility
- Accessibility features: Other
Features
- Levels: One
- Stories: 1
- Patio & porch: Enclosed, Screened
- Pool features: None
- Fencing: Full
Lot
- Size: 8,276 Square Feet
- Dimensions: 135 x 60
Details
- Foundation area: 1302
- Parcel number: 2002824230086
- Zoning description: Residential-Single Family
Construction
Type & style
- Home type: SingleFamily
- Property subtype: Single Family
Materials
- Block
- Roof: Age 8 Years or Less,Architectural Shingle
Condition
- New construction: No
- Year built: 1949
Utilities & green energy
- Electric: 100 Amp Service
- Gas: Natural Gas
- Sewer: City Sewer/Connected
- Water: City Water/Connected
Community & HOA
HOA
- Has HOA: No
Location
- Region: Edina
Financial & listing details
- Price per square foot: $215/sqft
- Tax assessed value: $539,400
- Annual tax amount: $7,136
- Date on market: 4/10/2026
- Cumulative days on market: 45 days
Price history
| Date | Event | Price |
|---|---|---|
| 5/22/2026 | Sold | $560,000-6.5%$215/sqft |
Source:  NorthstarMLS as distributed by MLS GRID #7052889 Report a problem NorthstarMLS as distributed by MLS GRID #7052889 Report a problem | ||
| 5/11/2026 | Pending sale | $599,000$230/sqft |
Source: NorthstarMLS as distributed by MLS GRID #7052889 Report a problem | ||
| 5/5/2026 | Listing removed | $599,000$230/sqft |
Source: NorthstarMLS as distributed by MLS GRID #7052889 Report a problem | ||
| 4/10/2026 | Listed for sale | $599,000-7.7%$230/sqft |
Source: NorthstarMLS as distributed by MLS GRID #7052889 Report a problem | ||
| 4/9/2026 | Listing removed | $649,000$249/sqft |
Source: NorthstarMLS as distributed by MLS GRID #7008603 Report a problem | ||
| 3/20/2026 | Listed for sale | $649,000$249/sqft |
Source: NorthstarMLS as distributed by MLS GRID #7008603 Report a problem | ||
Public tax history
| Year | Property taxes | Tax assessment |
|---|---|---|
| 2025 | $6,920 +8.8% | $539,400 -0.7% |
| 2024 | $6,362 +7.1% | $543,000 +3.3% |
| 2023 | $5,938 +11.1% | $525,500 +7.2% |
| 2022 | $5,343 +4% | $490,100 +18.1% |
| 2021 | $5,139 -2.1% | $415,100 +3.9% |
| 2020 | $5,247 +2.1% | $399,600 -0.2% |
| 2019 | $5,139 -2.1% | $400,400 +1.2% |
| 2018 | $5,247 +11.4% | $395,800 +18.9% |
| 2017 | $4,709 +5.3% | $332,900 +4.6% |
| 2016 | $4,473 +3.3% | $318,300 +3.3% |
| 2015 | $4,331 +7.7% | $308,100 +11.2% |
| 2014 | $4,022 +13.7% | $277,100 +4.1% |
| 2013 | $3,536 -0.9% | $266,200 -2.8% |
| 2012 | $3,568 +9.7% | $273,900 |
| 2011 | $3,253 -0.3% | $273,900 -7.3% |
| 2010 | $3,263 -3.9% | $295,500 -7.2% |
| 2009 | $3,394 +12.3% | $318,400 +10.1% |
| 2006 | $3,022 +7.2% | $289,200 +12.4% |
| 2005 | $2,818 +6.4% | $257,400 +12.9% |
| 2004 | $2,649 +6.5% | $227,900 +12% |
| 2002 | $2,487 -31.9% | $203,500 |
| 2001 | $3,651 | -- |
Find assessor info on the county website
Neighborhood: Chowen Park
Nearby homes
- $559,8003 bd2 ba1k sqft5620 Beard Ave S, Edina, MN 55410Off Market
- $437,4002 bd1 ba899 sqft5612 Beard Ave S, Edina, MN 55410Off Market
- $1,295,8005 bd4 ba3.5k sqft5624 Beard Ave S, Edina, MN 55410Off Market
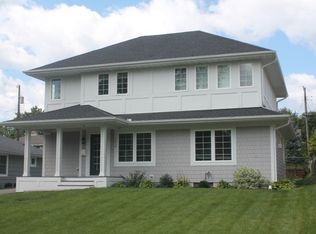
- $657,2003 bd2 ba2.2k sqft5608 Beard Ave S, Edina, MN 55410Off Market
- $1,281,1005 bd4 ba3.1k sqft5621 Chowen Ave S, Edina, MN 55410Off Market
- $1,417,2005 bd3 ba5.3k sqft5617 Chowen Ave S, Edina, MN 55410Off Market
- $1,994,9005 bd5 ba4.7k sqft5625 Chowen Ave S, Edina, MN 55410Sold
- $568,8005 bd2 ba1.9k sqft5613 Chowen Ave S, Edina, MN 55410Off Market
Nearby schools
GreatSchools rating
- 9/10Concord Elementary SchoolGrades: K-5Distance: 1.1 mi
- 9/10South View Middle SchoolGrades: 6-8Distance: 1.1 mi
- 10/10Edina Senior High SchoolGrades: 9-12Distance: 2.9 mi
Get a cash offer in 3 minutes
Find out how much your home could sell for in as little as 3 minutes with a no-obligation cash offer.
Estimated market value
$587,600
Get a cash offer in 3 minutes
Find out how much your home could sell for in as little as 3 minutes with a no-obligation cash offer.
Estimated market value
$587,600
- Minnesota
- Hennepin County
- Edina
- 55410
- Chowen Park
- 5616 Beard Ave S
Nearby cities
Nearby neighborhoods
Nearby zip codes
Other Edina Topics
