Nestled in a prime East Edina location, this newly constructed home is thoughtfully crafted to offer an exceptional living experience. The main level boasts an open floor plan featuring a custom gourmet kitchen with professional-grade Thermador appliances, a large island, and a butler’s pantry with a prep sink. Additional highlights include a dedicated office, a mudroom, a formal dining room, and a four-season porch with a stunning see-through fireplace, perfect for year-round relaxing and entertaining. Upstairs, the spacious primary suite showcases a spa-inspired bathroom with a custom marble shower, a freestanding tub, and an expansive walk-in closet. The second level also offers a charming junior suite with a private bath, two more bedrooms connected by a Jack and Jill bath, a versatile loft area, and a convenient second-floor laundry. The walkout lower level is designed for entertaining and relaxation, featuring a large family room with a fireplace, a wet bar, a game area, an exercise room, a guest bedroom, and a full bathroom. The walkout lower level is designed for entertaining and relaxation, featuring a large family room with a fireplace, a wet bar, a game area, an exercise room, a guest bedroom, and a full bathroom. Throughout the home, only the highest quality materials and finishes are used, reflecting impeccable craftsmanship and meticulous attention to detail. The professionally landscaped yard includes a paver patio, a maintenance-free Trex deck, and an irrigation system, creating an inviting outdoor space.
Closed
$1,994,900
5625 Chowen Ave S, Edina, MN 55410
5beds
4,737sqft
Single Family Residence
Built in 2025
8,276 Square Feet Lot
$2,034,700 Zestimate®
$421/sqft
$6,741 Estimated rent
Home value
$2,034,700
$1.87M - $2.22M
$6,741/mo
Zestimate® history
Owner options
List your home for rent
$6,741/mo
Rent Zestimate®
Find your next renter with Zillow Rental Manager. Plus, with online applications, you can quickly screen prospective tenants – for free.
$6,741/mo
Rent Zestimate®
Refinance and save
$10,379/mo
Est. payment
Refinancing to a lower rate could help reduce your monthly payments and save thousands over the life of the loan.
$10,379/mo
Est. payment
Explore your selling options
Work with a Zillow partner agent
Leverage their expertise and Zillow's premium Showcase listings to get your home seen by more buyers.
Get startedList with your own agent
Get your home in front of millions of buyers by listing it on Zillow.
Learn how to do itSell it yourself
Take full control of how buyers see your home on Zillow by listing For Sale by Owner (FSBO).
List your homeWhat's special
Large islandJack and jill bathSpacious primary suiteSpa-inspired bathroomSee-through fireplaceProfessionally landscaped yardGuest bedroom
Zillow last checked:
Listing updated:
Listed by:
Stan Altmark 612-578-5321,
CityLine Realty
Bought with:
Zachary Thaler
Coldwell Banker Realty
Source: NorthstarMLS as distributed by MLS GRID,MLS#: 6749403
Facts & features
Interior
Bedrooms & bathrooms
- Bedrooms: 5
- Bathrooms: 5
- Full bathrooms: 4
- 1/2 bathrooms: 1
Bedroom
- Level: Upper
- Area: 297.6 Square Feet
- Dimensions: 18.6X16.0
Bedroom 2
- Level: Upper
- Area: 211.68 Square Feet
- Dimensions: 14.7X14.4
Bedroom 3
- Level: Upper
- Area: 199.2 Square Feet
- Dimensions: 16.6X12.0
Bedroom 4
- Level: Upper
- Area: 157.32 Square Feet
- Dimensions: 13.8X11.4
Bedroom 5
- Level: Lower
- Area: 197.6 Square Feet
- Dimensions: 15.2X13.0
Dining room
- Level: Main
- Area: 151.58 Square Feet
- Dimensions: 14.3X10.6
Exercise room
- Level: Lower
- Area: 159.14 Square Feet
- Dimensions: 14.6X10.9
Family room
- Level: Lower
- Area: 244.78 Square Feet
- Dimensions: 16.2X15.11
Other
- Level: Main
- Area: 131 Square Feet
- Dimensions: 13.1X10.0
Game room
- Level: Lower
- Area: 342.4 Square Feet
- Dimensions: 21.4X16.0
Kitchen
- Level: Main
- Area: 244.02 Square Feet
- Dimensions: 14.7X16.6
Living room
- Level: Main
- Area: 308.76 Square Feet
- Dimensions: 18.6X16.6
Mud room
- Level: Main
- Area: 127.68 Square Feet
- Dimensions: 16.8X7.6
Office
- Level: Main
- Area: 105.04 Square Feet
- Dimensions: 10.4X10.1
Other
- Level: Main
- Area: 52.5 Square Feet
- Dimensions: 10.5X5
Heating
- Forced Air
Cooling
- Central Air
Appliances
- Included: Air-To-Air Exchanger, Dishwasher, Disposal, Dryer, Exhaust Fan, Freezer, Humidifier, Water Osmosis System, Microwave, Range, Refrigerator, Washer, Wine Cooler
Features
- Basement: Daylight,Drain Tiled,Egress Window(s),Finished,Full,Concrete,Sump Pump
- Number of fireplaces: 3
- Fireplace features: Double Sided, Gas, Living Room
Interior area
- Total structure area: 4,737
- Total interior livable area: 4,737 sqft
- Finished area above ground: 3,455
- Finished area below ground: 1,282
Property
Parking
- Total spaces: 3
- Parking features: Attached, Concrete, Garage Door Opener, Insulated Garage
- Attached garage spaces: 3
- Has uncovered spaces: Yes
- Details: Garage Dimensions (30x23), Garage Door Height (8), Garage Door Width (16)
Accessibility
- Accessibility features: None
Features
- Levels: Two
- Stories: 2
- Patio & porch: Composite Decking, Deck
- Pool features: None
Lot
- Size: 8,276 Square Feet
- Dimensions: 60 x 135
- Features: Near Public Transit, Tree Coverage - Light
Details
- Foundation area: 1337
- Parcel number: 2002824230090
- Zoning description: Residential-Single Family
Construction
Type & style
- Home type: SingleFamily
- Property subtype: Single Family Residence
Materials
- Roof: Age 8 Years or Less,Asphalt
Condition
- New construction: Yes
- Year built: 2025
Details
- Builder name: CITYLINE HOMES INC
Utilities & green energy
- Electric: 200+ Amp Service
- Gas: Natural Gas
- Sewer: City Sewer/Connected
- Water: City Water/Connected
Community & HOA
HOA
- Has HOA: No
Location
- Region: Edina
Financial & listing details
- Price per square foot: $421/sqft
- Tax assessed value: $912,300
- Annual tax amount: $6,418
- Date on market: 7/5/2025
- Cumulative days on market: 19 days
- Road surface type: Paved
Price history
| Date | Event | Price |
|---|---|---|
| 9/30/2025 | Sold | $1,994,900$421/sqft |
Source:  NorthstarMLS as distributed by MLS GRID #6749403 Report a problem NorthstarMLS as distributed by MLS GRID #6749403 Report a problem | ||
| 9/8/2025 | Pending sale | $1,994,900$421/sqft |
Source: NorthstarMLS as distributed by MLS GRID #6749403 Report a problem | ||
| 9/3/2025 | Listing removed | $1,994,900$421/sqft |
Source: NorthstarMLS as distributed by MLS GRID #6749403 Report a problem | ||
| 8/14/2025 | Price change | $1,994,900-2.7%$421/sqft |
Source: NorthstarMLS as distributed by MLS GRID #6749403 Report a problem | ||
| 7/5/2025 | Listed for sale | $2,049,900$433/sqft |
Source: NorthstarMLS as distributed by MLS GRID #6749403 Report a problem | ||
| 5/11/2025 | Listing removed | $2,049,900$433/sqft |
Source: NorthstarMLS as distributed by MLS GRID #6606340 Report a problem | ||
| 9/25/2024 | Listed for sale | $2,049,900$433/sqft |
Source: NorthstarMLS as distributed by MLS GRID #6606340 Report a problem | ||
| 5/13/2024 | Listing removed | $2,049,900$433/sqft |
Source: NorthstarMLS as distributed by MLS GRID #6522763 Report a problem | ||
| 5/11/2024 | Listed for sale | $2,049,900+309%$433/sqft |
Source: NorthstarMLS as distributed by MLS GRID #6522763 Report a problem | ||
| 12/20/2023 | Sold | $501,200+0.2%$106/sqft |
Source: NorthstarMLS as distributed by MLS GRID #6465868 Report a problem | ||
| 12/7/2023 | Pending sale | $500,000$106/sqft |
Source: NorthstarMLS as distributed by MLS GRID #6465868 Report a problem | ||
| 12/4/2023 | Listed for sale | $500,000+5.4%$106/sqft |
Source: NorthstarMLS as distributed by MLS GRID #6465868 Report a problem | ||
| 5/24/2023 | Sold | $474,500+62.6%$100/sqft |
Source: Public Record Report a problem | ||
| 9/1/2020 | Listing removed | $2,250 |
Source: Lakes Sotheby's International #5648151 Report a problem | ||
| 8/28/2020 | Listed for rent | $2,250 |
Source: Lakes Sotheby's International #5648151 Report a problem | ||
| 4/25/2014 | Sold | $291,803-2.7%$62/sqft |
Source:  Lake Superior Area Realtors as distributed by MLS GRID #2149896 Report a problem Lake Superior Area Realtors as distributed by MLS GRID #2149896 Report a problem | ||
| 3/18/2014 | Listed for sale | $299,900+9.5%$63/sqft |
Source: Lakes Sotheby's International Realty #4456563 Report a problem | ||
| 12/14/2004 | Sold | $274,000+56.6%$58/sqft |
Source: Public Record Report a problem | ||
| 8/18/2000 | Sold | $175,000$37/sqft |
Source: Public Record Report a problem | ||
Public tax history
| Year | Property taxes | Tax assessment |
|---|---|---|
| 2025 | $6,418 +8.6% | $912,300 +84.6% |
| 2024 | $5,908 +6.6% | $494,200 +0.3% |
| 2023 | $5,544 +12.1% | $492,900 +7.7% |
| 2022 | $4,948 +4% | $457,600 +19% |
| 2021 | $4,756 -2% | $384,400 +4.2% |
| 2020 | $4,853 +2% | $368,800 -0.2% |
| 2019 | $4,756 -2% | $369,400 +0.4% |
| 2018 | $4,853 +10.5% | $368,000 +20.2% |
| 2017 | $4,392 +4.8% | $306,100 +3% |
| 2016 | $4,193 +1.3% | $297,200 +3% |
| 2015 | $4,139 +10.7% | $288,600 +13.8% |
| 2014 | $3,741 +17.4% | $253,700 +4.5% |
| 2013 | $3,187 -1.2% | $242,800 -3.1% |
| 2012 | $3,227 +9.7% | $250,500 |
| 2011 | $2,943 -0.3% | $250,500 -7.3% |
| 2010 | $2,952 +1.9% | $270,300 -2.2% |
| 2009 | $2,897 +6.9% | $276,400 +10.8% |
| 2006 | $2,710 +20.9% | $249,400 +18.9% |
| 2005 | $2,241 +8.7% | $209,700 +15% |
| 2004 | $2,062 +6.7% | $182,400 +12% |
| 2002 | $1,933 -31.3% | $162,900 |
| 2001 | $2,815 | -- |
Find assessor info on the county website
Neighborhood: Chowen Park
Nearby homes
- $1,295,7005 bd4 ba3.1k sqft5621 Chowen Ave S, Edina, MN 55410Off Market
- $620,0004 bd2 ba2.4k sqft5629 Chowen Ave S, Edina, MN 55410Sold
- $1,420,7005 bd3 ba5.3k sqft5617 Chowen Ave S, Edina, MN 55410Off Market
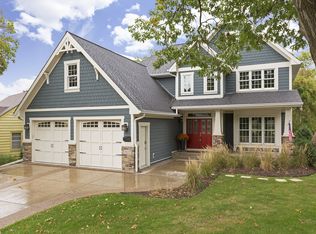
- $677,4004 bd2 ba2.1k sqft5633 Chowen Ave S, Edina, MN 55410Off Market
- $557,9003 bd2 ba1k sqft5620 Beard Ave S, Edina, MN 55410Off Market
- $560,0003 bd2 ba2.6k sqft5616 Beard Ave S, Edina, MN 55410Sold
- $1,294,4005 bd4 ba3.5k sqft5624 Beard Ave S, Edina, MN 55410Off Market
- $568,8005 bd2 ba1.9k sqft5613 Chowen Ave S, Edina, MN 55410Off Market
Nearby schools
GreatSchools rating
- 9/10Concord Elementary SchoolGrades: K-5Distance: 1.1 mi
- 9/10South View Middle SchoolGrades: 6-8Distance: 1 mi
- 10/10Edina Senior High SchoolGrades: 9-12Distance: 2.9 mi
Get a cash offer in 3 minutes
Find out how much your home could sell for in as little as 3 minutes with a no-obligation cash offer.
Estimated market value
$2,034,700
Get a cash offer in 3 minutes
Find out how much your home could sell for in as little as 3 minutes with a no-obligation cash offer.
Estimated market value
$2,034,700
- Minnesota
- Hennepin County
- Edina
- 55410
- Chowen Park
- 5625 Chowen Ave S
Nearby cities
Nearby neighborhoods
Nearby zip codes
Other Edina Topics
