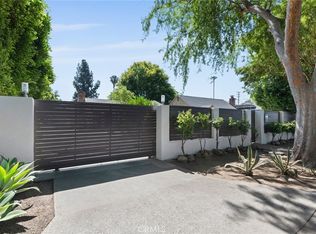
Totally Remodeled Gated Gem in Valley Glen – Just One Block from Sherman Oaks!!! Welcome to this Truly Delightful Residence with Charming Curb Appeal, nestled behind the Iron Gate that opens into a Huge Courtyard with lush Artificial Grass. Situated on an 8,009 Sq. Ft. Lot, this Beauty features around 1,500 Sq. Ft. of Living Space, 3 BD and 2 Remodeled BA. Step inside to discover a Spacious Living and Dining Area filled with Charm and enhanced by Laminate Floorings, Recessed Lighting, French Window and a Sliding Doors. The thoughtfully designed floor plan places 2 BD and 1 BA on one side of the home, and 1 BD and 1 BA located privately on the other—ideal for guests, or extended family, or rental quarters. The Chief's Kitchen offers ample Cabinetry, Brand New Quartz Counters and Flooring; Space for a Breakfast Area and a Laundry area tucked in the corner—perfect for busy households. The Spacious Master Bedroom boasts a large Walk-in Closet and a Private Sitting Area—perfect for relaxing in your own personal retreat. Two additional generously sized Bedrooms offer plenty of comfort and privacy. Recent upgrades include BRAND NEW: Interior and Exterior Paint; Beautiful Laminate Floorings throughout; 2 New BA; AC Condenser & Evaporator Coil; Refinished Cabinets, Counters and Flooring in the Kitchen; Sewer Line; Artificial Grass in the Courtyard and the Backyard!!! There are a NEWER Double-pane Windows and Sliders; around 8 years old Roof; PAID OFF SOLAR PANELS!!! But that’s not all… A Detached, fully Drywalled and Painted Garage offers endless possibilities: use it as a home office, Daycare Setup, Studio, or convert it to an ADU—let your imagination take over! The Huge Backyard features a Covered Patio, a Large Flat Yard with room for a Pool or to build a Second ADU with its own private entrance!!! Whether you're looking to expand, build up, or just enjoy this Fully Remodeled Home for entertaining, the opportunities are endless. Located across the street from Sherman Oaks, minutes away from Galleria, Shopping, Fine Dining and 101 FWY!!!
Sold for $1,102,000
Listed by: Pinnacle Estate Properties • Alla Mariamdjanian • Contact: 818-534-4129
Bought with: Equity Union
$1,102,000
5616 Buffalo Ave, Valley Glen, CA 91401
3beds
1,500sqft
Single Family Residence
Built in 1940
8,009 Square Feet Lot
$1,206,000 Zestimate®
$735/sqft
$4,648 Estimated rent
Home value
$1,206,000
$1.12M - $1.30M
$4,648/mo
Zestimate® history
Owner options
List your home for rent
$4,648/mo
Rent Zestimate®
Find your next renter with Zillow Rental Manager. Plus, with online applications, you can quickly screen prospective tenants – for free.
$4,648/mo
Rent Zestimate®
Refinance and save
$6,949/mo
Est. payment
Refinancing to a lower rate could help reduce your monthly payments and save thousands over the life of the loan.
$6,949/mo
Est. payment
Explore your selling options
Work with a Zillow partner agent
Leverage their expertise and Zillow's premium Showcase listings to get your home seen by more buyers.
Get startedList with your own agent
Get your home in front of millions of buyers by listing it on Zillow.
Learn how to do itSell it yourself
Take full control of how buyers see your home on Zillow by listing For Sale by Owner (FSBO).
List your homeWhat's special
Zillow last checked:
Listing updated:
Listed by:
Alla Mariamdjanian DRE #01261913 818-692-7119,
Pinnacle Estate Properties
Bought with:
Faranak Pakfar, DRE #01423008
Equity Union
Source: CRMLS,MLS#: SR25221717 Originating MLS: California Regional MLS
Originating MLS: California Regional MLSFacts & features
Interior
Bedrooms & bathrooms
- Bedrooms: 3
- Bathrooms: 2
- Full bathrooms: 2
- Main level bathrooms: 2
- Main level bedrooms: 3
Rooms
- Room types: Bedroom, Kitchen, Living Room, Other
Bedroom
- Features: All Bedrooms Down
Bathroom
- Features: Remodeled, Separate Shower
Kitchen
- Features: Quartz Counters, Remodeled, Updated Kitchen, Utility Sink
Other
- Features: Walk-In Closet(s)
Heating
- Central
Cooling
- Central Air
Appliances
- Included: Dishwasher, Microwave, Refrigerator, Water Heater
- Laundry: In Kitchen
Features
- Breakfast Area, Crown Molding, Quartz Counters, All Bedrooms Down, Walk-In Closet(s)
- Flooring: Laminate, Vinyl
- Doors: Double Door Entry, Sliding Doors
- Windows: Double Pane Windows
- Has fireplace: No
- Fireplace features: None
- Common walls with other units/homes: No Common Walls
Interior area
- Total interior livable area: 1,500 sqft
Property
Parking
- Total spaces: 2
- Parking features: Electric Gate, Garage, Heated Garage, Garage Faces Rear
- Garage spaces: 2
Features
- Levels: One
- Stories: 1
- Entry location: Front
- Patio & porch: Concrete, Covered, Enclosed, Patio
- Pool features: None
- Spa features: None
- Fencing: Brick,Wood,Wrought Iron
- Has view: Yes
- View description: None
Lot
- Size: 8,009 Square Feet
- Features: 0-1 Unit/Acre
Details
- Additional parcels included: 2343007038
- Parcel number: 2343007031
- Zoning: LAR1
- Special conditions: Standard
Construction
Type & style
- Home type: SingleFamily
- Architectural style: Traditional
- Property subtype: Single Family Residence
Materials
- Wood Siding, Copper Plumbing
- Foundation: Raised
- Roof: Shingle
Condition
- Updated/Remodeled
- New construction: No
- Year built: 1940
Utilities & green energy
- Electric: Electricity - On Property
- Sewer: Public Sewer
- Water: Public
- Utilities for property: Electricity Connected, Natural Gas Connected, Sewer Connected, Water Connected
Community & HOA
Community
- Features: Curbs, Street Lights
- Security: Carbon Monoxide Detector(s), Security Gate, Smoke Detector(s)
Location
- Region: Valley Glen
Financial & listing details
- Price per square foot: $735/sqft
- Tax assessed value: $887,593
- Annual tax amount: $10,846
- Date on market: 9/19/2025
- Cumulative days on market: 112 days
- Listing terms: Cash,Cash to New Loan,Conventional,1031 Exchange,FHA,Fannie Mae
- Road surface type: Paved
Price history
| Date | Event | Price |
|---|---|---|
| 1/19/2026 | Listing removed | $4,200$3/sqft |
Source: CRMLS #SR25272041 Report a problem | ||
| 12/7/2025 | Listed for rent | $4,200$3/sqft |
Source: CRMLS #SR25272041 Report a problem | ||
| 10/31/2025 | Sold | $1,102,000+0.3%$735/sqft |
Source:  CRMLS #SR25221717 Report a problem CRMLS #SR25221717 Report a problem | ||
| 10/17/2025 | Contingent | $1,099,000$733/sqft |
Source: CRMLS #SR25221717 Report a problem | ||
| 9/20/2025 | Listed for sale | $1,099,000-4%$733/sqft |
Source: CRMLS #SR25221717 Report a problem | ||
| 9/20/2025 | Listing removed | $1,145,000-4.2%$763/sqft |
Source:  SDMLS #SR25084165 Report a problem SDMLS #SR25084165 Report a problem | ||
| 6/30/2025 | Listed for sale | $1,195,000+9.7%$797/sqft |
Source: SDMLS #SR25084165 Report a problem | ||
| 6/8/2022 | Listing removed | -- |
Source:  CLAW #22-154551 Report a problem CLAW #22-154551 Report a problem | ||
| 5/8/2022 | Listed for sale | $1,089,000+28.1%$726/sqft |
Source: CLAW #22-154551 Report a problem | ||
| 1/14/2021 | Listing removed | -- |
Source: CSMAOR Report a problem | ||
| 1/12/2021 | Contingent | $849,900$567/sqft |
Source: CSMAOR #V1-2182 Report a problem | ||
| 1/12/2021 | Pending sale | $849,900$567/sqft |
Source: Ashby & Graff #V1-2182 Report a problem | ||
| 12/7/2020 | Listed for sale | $849,900$567/sqft |
Source: Ashby & Graff #V1-2182 Report a problem | ||
| 12/4/2020 | Pending sale | $849,900$567/sqft |
Source: Ashby & Graff #V1-2182 Report a problem | ||
| 11/18/2020 | Listed for sale | $849,900$567/sqft |
Source: Ashby & Graff #V1-2182 Report a problem | ||
| 11/15/2020 | Pending sale | $849,900$567/sqft |
Source: Ashby & Graff #V1-2182 Report a problem | ||
| 10/29/2020 | Listed for sale | $849,900+402.9%$567/sqft |
Source: Ashby & Graff #V1-2182 Report a problem | ||
| 7/31/1997 | Sold | $169,000$113/sqft |
Source: Public Record Report a problem | ||
Public tax history
| Year | Property taxes | Tax assessment |
|---|---|---|
| 2025 | $10,846 +1% | $887,593 +2% |
| 2024 | $10,734 +2% | $870,190 +2% |
| 2023 | $10,527 +4.9% | $853,128 +2% |
| 2022 | $10,037 +87.8% | $836,400 +90.9% |
| 2021 | $5,346 -0.9% | $438,150 +1% |
| 2020 | $5,396 | $433,658 +2% |
| 2019 | $5,396 +6.4% | $425,156 +2% |
| 2018 | $5,071 | $416,821 +2% |
| 2017 | $5,071 +2.3% | $408,649 +3.4% |
| 2016 | $4,957 +3.9% | $395,168 +1.5% |
| 2015 | $4,772 +1% | $389,233 +2% |
| 2014 | $4,722 | $381,609 +2.5% |
| 2012 | -- | $372,437 +2% |
| 2011 | -- | $365,135 +0.8% |
| 2010 | -- | $362,407 -0.2% |
| 2009 | -- | $363,269 +0.1% |
| 2008 | -- | $362,763 +2% |
| 2007 | -- | $355,651 +2% |
| 2006 | -- | $348,679 |
| 2005 | -- | $348,679 +4% |
| 2004 | -- | $335,141 +97.4% |
| 2003 | -- | $169,780 +2% |
| 2002 | -- | $166,452 +4% |
| 2000 | -- | $159,990 |
Find assessor info on the county website
Neighborhood: Valley Glen
Nearby homes
- $1,081,0003 bd2 ba1.4k sqft5620 Buffalo Ave, Van Nuys, CA 91401Off Market

- $798,8002 bd1 ba937 sqft13619 Burbank Blvd, Van Nuys, CA 91401Off Market
- $1,090,0003 bd3 ba1.4k sqft5626 Buffalo Ave, Van Nuys, CA 91401Sold
- $941,4002 bd2 ba1.4k sqft13625 Burbank Blvd, Van Nuys, CA 91401Off Market
- $774,9002 bd3 ba1.5k sqft13615 Burbank Blvd, Van Nuys, CA 91401Off Market
- $539,4001 bd2 ba650 sqft5628 N Buffalo Ave, Van Nuys, CA 91401Off Market
- $1,071,1003 bd2 ba1.2k sqft5620 Buffalo Ave, Valley Glen, CA 91401Off Market
- $865,2002 bd1 ba1k sqft5615 Ventura Canyon Ave, Van Nuys, CA 91401Off Market
Nearby schools
GreatSchools rating
- 9/10Erwin Elementary SchoolGrades: K-5Distance: 0.8 mi
- 6/10Louis D. Armstrong Middle SchoolGrades: 6-8Distance: 0.7 mi
- 5/10Ulysses S. Grant Senior High SchoolGrades: 9-12Distance: 0.9 mi
Get a cash offer in 3 minutes
Find out how much your home could sell for in as little as 3 minutes with a no-obligation cash offer.
Estimated market value
$1,206,000
Get a cash offer in 3 minutes
Find out how much your home could sell for in as little as 3 minutes with a no-obligation cash offer.
Estimated market value
$1,206,000
- California
- Los Angeles County
- Los Angeles
- 91401
- Valley Glen
- 5616 Buffalo Ave
Nearby cities
Nearby neighborhoods
Nearby zip codes
Other Los Angeles Topics
