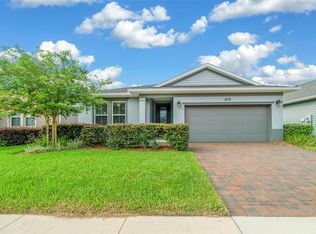
HUGE PRICE DROP due to change in Seller's circumstances! It's a no-brainer at this price. Welcome to this popular SHEA homes built Rome model that is only 6 years young! Brick paved driveway and walk to the home set the stage for this home. With 2 bedrooms PLUS a flex room with doors gives you plenty of space to spread out. The living room and kitchen spaces flow together to make it the perfect space in which to entertain. The main areas have wood-look plank tile to give you the best of durability, aesthetics and style. The kitchen features quartz counters, and stainless steel appliances. The bedrooms are set in a split formation providing maximum privacy for you and your guests. The laundry room has additional cabinets built-in above the washer and dryer and both those appliances are included in the price of this home. The home also has water softener! The large screened-in lanai with ceiling fans is a perfect location for morning coffee or a glass of wine. A fence provides you additional privacy from the neighbors to the rear. The HOA fee covers lawn and landscape maintenance, high-speed fiber optics internet, and membership access to all community amenity buildings. These include both indoor and outdoor fitness areas, resort and lap pools, group fitness classes, 21 miles of dedicated walking and biking trails, bocce, horseshoe pits, tennis, pickleball, a fishing dock, kayaks, canoes, and a paddleboat. Also the clubhouse, the 18-hole Tom Lehman-designed golf course, Salted Brick restaurant and day spa. Schedule your private tour of this home today!
Sold for $233,000
$233,000
5616 NW 39th Ln, Ocala, FL 34482
2beds
1,454sqft
Single Family Residence
Built in 2019
5,750 Square Feet Lot
$230,100 Zestimate®
$160/sqft
$1,971 Estimated rent
Home value
$230,100
$207,000 - $255,000
$1,971/mo
Zestimate® history
Owner options
List your home for rent
$1,971/mo
Rent Zestimate®
Find your next renter with Zillow Rental Manager. Plus, with online applications, you can quickly screen prospective tenants – for free.
$1,971/mo
Rent Zestimate®
Refinance and save
$2,211/mo
Est. payment
Refinancing to a lower rate could help reduce your monthly payments and save thousands over the life of the loan.
$2,211/mo
Est. payment
Explore your selling options
Work with a Zillow partner agent
Leverage their expertise and Zillow's premium Showcase listings to get your home seen by more buyers.
Get startedList with your own agent
Get your home in front of millions of buyers by listing it on Zillow.
Learn how to do itSell it yourself
Take full control of how buyers see your home on Zillow by listing For Sale by Owner (FSBO).
List your homeWhat's special
Quartz countersLarge screened-in lanaiWood-look plank tileWater softenerStainless steel appliancesBrick paved driveway
Zillow last checked:
Listing updated:
Listed by:
Bobby Mathews 352-281-5650,
RE/MAX FOXFIRE - HWY 40 352-732-3344
Bought with:
Riva Wallace, 434095
KELLER WILLIAMS CLASSIC
Source: Stellar MLS,MLS#: OM700285 Originating MLS: Ocala - Marion
Originating MLS: Ocala - Marion
Facts & features
Interior
Bedrooms & bathrooms
- Bedrooms: 2
- Bathrooms: 2
- Full bathrooms: 2
Rooms
- Room types: Den/Library/Office, Utility Room
Primary bedroom
- Features: Walk-In Closet(s)
- Level: First
- Area: 168 Square Feet
- Dimensions: 14x12
Kitchen
- Level: First
- Area: 117 Square Feet
- Dimensions: 13x9
Living room
- Level: First
- Area: 132 Square Feet
- Dimensions: 12x11
Heating
- Central, Natural Gas
Cooling
- Central Air
Appliances
- Included: Dishwasher, Disposal, Dryer, Gas Water Heater, Microwave, Range, Refrigerator, Washer, Water Softener
- Laundry: Inside, Laundry Room
Features
- Ceiling Fan(s), Eating Space In Kitchen, High Ceilings, Living Room/Dining Room Combo, Open Floorplan, Primary Bedroom Main Floor, Split Bedroom, Stone Counters, Thermostat, Walk-In Closet(s)
- Flooring: Carpet, Tile
- Doors: Sliding Doors
- Windows: Double Pane Windows, ENERGY STAR Qualified Windows, Shades, Window Treatments
- Has fireplace: No
Interior area
- Total structure area: 2,258
- Total interior livable area: 1,454 sqft
Property
Parking
- Total spaces: 2
- Parking features: Driveway, Garage Door Opener, Ground Level, Under Building, Workshop in Garage
- Attached garage spaces: 2
- Has uncovered spaces: Yes
- Details: Garage Dimensions: 24x21
Features
- Levels: One
- Stories: 1
- Patio & porch: Covered, Rear Porch, Screened
- Exterior features: Irrigation System, Rain Gutters
Lot
- Size: 5,750 Square Feet
- Dimensions: 50 x 115
- Features: In County, Landscaped, Level, Near Golf Course, Above Flood Plain
- Residential vegetation: Mature Landscaping
Details
- Parcel number: 1369025500
- Zoning: PUD
- Special conditions: None
Construction
Type & style
- Home type: SingleFamily
- Architectural style: Florida
- Property subtype: Single Family Residence
- Attached to another structure: Yes
Materials
- Cement Siding, HardiPlank Type
- Foundation: Block, Concrete Perimeter
- Roof: Shingle
Condition
- Completed
- New construction: No
- Year built: 2019
Details
- Builder model: Rome
- Builder name: Shea
Utilities & green energy
- Sewer: Public Sewer
- Water: Public
- Utilities for property: BB/HS Internet Available, Cable Connected, Electricity Connected, Natural Gas Connected, Sewer Connected, Water Connected
Green energy
- Energy efficient items: Appliances, HVAC, Thermostat, Water Heater, Windows
Community & HOA
Community
- Features: Association Recreation - Owned, Buyer Approval Required, Clubhouse, Community Mailbox, Deed Restrictions, Fitness Center, Gated Community - Guard, Golf Carts OK, Golf, Pool, Restaurant, Tennis Court(s)
- Security: Gated Community, Security Gate, Smoke Detector(s), Fire/Smoke Detection Integration
- Pet fee: $0 monthly
- Senior community: Yes
- Subdivision: OCALA PRESERVE
HOA
- Has HOA: Yes
- Amenities included: Clubhouse, Fitness Center, Gated, Golf Course, Optional Additional Fees, Pickleball Court(s), Pool, Recreation Facilities, Spa/Hot Tub, Tennis Court(s), Trail(s)
- Services included: Common Area Taxes, Community Pool, Reserve Fund, Manager, Private Road, Recreational Facilities
- HOA fee: $528 monthly
- HOA name: Alex Gormley
- HOA phone: 352-351-2317
Location
- Region: Ocala
Financial & listing details
- Price per square foot: $160/sqft
- Tax assessed value: $240,819
- Annual tax amount: $1,507
- Date on market: 4/25/2025
- Cumulative days on market: 204 days
- Listing terms: Cash,Conventional,VA Loan
- Ownership: Fee Simple
- Total actual rent: 0
- Electric utility on property: Yes
- Road surface type: Paved, Asphalt
Price history
| Date | Event | Price |
|---|---|---|
| 12/17/2025 | Sold | $233,000-2.9%$160/sqft |
Source:  Stellar MLS #OM700285 Report a problem Stellar MLS #OM700285 Report a problem | ||
| 11/17/2025 | Pending sale | $240,000$165/sqft |
Source: Stellar MLS #OM700285 Report a problem | ||
| 11/4/2025 | Price change | $240,000-4%$165/sqft |
Source: Stellar MLS #OM700285 Report a problem | ||
| 10/9/2025 | Price change | $250,000-3.8%$172/sqft |
Source: Stellar MLS #OM700285 Report a problem | ||
| 8/7/2025 | Price change | $260,000-4.4%$179/sqft |
Source: Stellar MLS #OM700285 Report a problem | ||
| 7/1/2025 | Price change | $272,000-10.8%$187/sqft |
Source: Stellar MLS #OM700285 Report a problem | ||
| 4/25/2025 | Listed for sale | $304,900+46%$210/sqft |
Source: Stellar MLS #OM700285 Report a problem | ||
| 4/15/2019 | Sold | $208,800$144/sqft |
Source: Public Record Report a problem | ||
Public tax history
| Year | Property taxes | Tax assessment |
|---|---|---|
| 2024 | $1,507 +3% | $121,943 +3% |
| 2023 | $1,462 -1.6% | $118,391 +3% |
| 2022 | $1,486 +0.6% | $114,943 +3% |
| 2021 | $1,477 +1% | $111,595 +1.4% |
| 2020 | $1,462 +90.5% | $110,054 +144.6% |
| 2019 | $767 | $45,000 |
| 2018 | $767 | -- |
Find assessor info on the county website
Neighborhood: 34482
Nearby homes
- $338,2002 bd2 ba2.3k sqft5624 NW 39th Ln, Ocala, FL 34482Off Market
- $364,9002 bd2 ba2.5k sqft5608 NW 39th Ln, Ocala, FL 34482Off Market
- $300,0003 bd2 ba1.8k sqft5632 NW 39th Ln, Ocala, FL 34482Sold
- $382,9002 bd2 ba2.5k sqft5668 NW 40th Loop, Ocala, FL 34482Off Market
- $399,9992 bd2 ba1.9k sqft5662 NW 40th Loop, Ocala, FL 34482For Sale
- $291,9002 bd2 ba2.2k sqft5648 NW 39th Ln, Ocala, FL 34482Off Market
- $288,0002 bd2 ba1.4k sqft5609 NW 39th Ln, Ocala, FL 34482Sold
- $280,0002 bd2 ba1.3k sqft5658 NW 40th Loop, Ocala, FL 34482Sold
Nearby schools
GreatSchools rating
- 2/10Fessenden Elementary SchoolGrades: PK-5Distance: 3.8 mi
- 4/10Howard Middle SchoolGrades: 6-8Distance: 4.1 mi
- 4/10West Port High SchoolGrades: 9-12Distance: 5.6 mi
Get a cash offer in 3 minutes
Find out how much your home could sell for in as little as 3 minutes with a no-obligation cash offer.
Estimated market value
$230,100
Get a cash offer in 3 minutes
Find out how much your home could sell for in as little as 3 minutes with a no-obligation cash offer.
Estimated market value
$230,100
- Florida
- Marion County
- Ocala
- 34482
- 5616 NW 39th Ln
Nearby cities
Nearby neighborhoods
Nearby zip codes
Other Ocala Topics
