Skip main navigation
Sold for $300,000
  • $300,000

    5632 NW 39th Ln, Ocala, FL 34482

    3beds
    1,840sqft
    Single Family Residence
    Built in 2019
    5,663 Square Feet Lot
    $302,600 Zestimate®
    $163/sqft
    $2,333 Estimated rent

    Home value

    $302,600

    $278,000 - $330,000

    $2,333/mo

    Zestimate® history
    Loading
    Loading...

    Owner options

    List your home for rent

    $2,333/mo

    Rent Zestimate®

    Find your next renter with Zillow Rental Manager. Plus, with online applications, you can quickly screen prospective tenants – for free.

    Learn more

    $2,333/mo

    Rent Zestimate®

    Refinance and save

    $2,567/mo

    Est. payment

    Refinancing to a lower rate could help reduce your monthly payments and save thousands over the life of the loan.

    See today's rates

    $2,567/mo

    Est. payment

    Explore your selling options

    Work with a Zillow partner agent

    Leverage their expertise and Zillow's premium Showcase listings to get your home seen by more buyers.

    Get started

    List with your own agent

    Get your home in front of millions of buyers by listing it on Zillow.

    Learn how to do it

    Sell it yourself

    Take full control of how buyers see your home on Zillow by listing For Sale by Owner (FSBO).

    List your home

    What's special

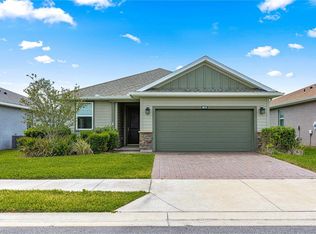
    MOTIVATED SELLER!!! NO CDD in this phase. Enjoy ever popular CONNECT floor plan built by SHEA HOMES which features 3 bedrooms 2 bathrooms plus home office and a HUGE kitchen island that will be the envy of your friends! Features include double tray ceiling in foyer, upgraded lighting, screened and private lanai, gas-line pre-plumb so you can bar-b-que and never run out of gas, stainless appliances and water softener. Cabinets feature bump up over microwave for added interest as well as crown molding and under cabinet lighting. The laundry room is a huge 'smart space' with cabinets, utility sink and built-in desk area. Paver driveway freshly sealed. Gutters and downspouts already in place. ................................HOA covers lawn and landscape maintenance (cutting, edging, trimming, treating, mulching, fertilizing, mulching the beds 2x/year, irrigation system and water for irrigation), high speed internet, membership in all amenities including indoor and outdoor fitness areas, group fitness classes, 20 miles of dedicated trails for walking and biking, bocce, horseshoe, tennis, pickleball, fishing doc, kayaks, canoes, paddleboat. As a homeowner you also receive discounts in the on-site restaurant, golf course and space for massages, facials, mani-pedi. This area has no CDD assessments.

    Zillow last checked:

    Listing updated:

    Listing Provided by:

    Cassie Lamoureux 407-432-9180,

    KELLER WILLIAMS CLASSIC 407-292-5400,

    Riva Wallace 352-566-0390,

    KELLER WILLIAMS CLASSIC REALTY

    Bought with:

    Steven Saumell, 3317618

    DOUGLAS ELLIMAN

    Source: Stellar MLS,MLS#: O6223291MLS LogoOriginating MLS: Orlando Regional

    Facts & features

    Interior

    Bedrooms & bathrooms
    • Bedrooms: 3
    • Bathrooms: 2
    • Full bathrooms: 2
    Primary bedroom
    • Features: En Suite Bathroom, Walk-In Closet(s)
    • Level: First
    • Dimensions: 18.7x13
    Bedroom 2
    • Features: Built-in Closet
    • Level: First
    • Dimensions: 11.3x10
    Bedroom 3
    • Features: Built-in Closet
    • Level: First
    • Dimensions: 11.3x10.2
    Great room
    • Level: First
    • Dimensions: 24x14.4
    Kitchen
    • Features: Pantry
    • Level: First
    • Dimensions: 10x18.9
    Office
    • Level: First
    • Dimensions: 13.7x9
    Heating
    • Central, Natural Gas
    Cooling
    • Central Air
    Appliances
    • Included: Convection Oven, Dishwasher, Disposal, Dryer, Gas Water Heater, Microwave, Refrigerator, Washer, Water Softener
    • Laundry: Laundry Room
    Features
    • Built-in Features, Ceiling Fan(s), Living Room/Dining Room Combo, Open Floorplan, Solid Surface Counters, Split Bedroom, Tray Ceiling(s), Walk-In Closet(s)
    • Flooring: Carpet, Ceramic Tile
    • Windows: Blinds, Double Pane Windows, Insulated Windows, Low Emissivity Windows, Window Treatments
    • Has fireplace: No
    Interior area
    • Total structure area: 2,512
    • Total interior livable area: 1,840 sqft

    Property

    Parking
    • Total spaces: 2
    • Parking features: Garage Door Opener
    • Attached garage spaces: 2
    Features
    • Levels: One
    • Stories: 1
    • Patio & porch: Covered, Porch, Rear Porch, Screened
    • Exterior features: Irrigation System, Rain Gutters, Sidewalk
    Lot
    • Size: 5,663 sqft
    • Dimensions: 50 x 115
    • Features: In County, Sidewalk, Above Flood Plain
    • Residential vegetation: Mature Landscaping, Trees/Landscaped
    Details
    • Parcel number: 1369025700
    • Zoning: PUD
    • Special conditions: None

    Construction

    Type & style
    • Home type: SingleFamily
    • Architectural style: Contemporary
    • Property subtype: Single Family Residence
    Materials
    • Block, Stucco
    • Foundation: Slab
    • Roof: Shingle
    Condition
    • Completed
    • New construction: No
    • Year built: 2019
    Details
    • Builder model: CONNECT
    • Builder name: SHEA HOMES

    Utilities & green energy

    • Sewer: Public Sewer
    • Water: Public
    • Utilities for property: Electricity Connected, Fiber Optics, Natural Gas Connected, Public, Sewer Connected, Street Lights, Underground Utilities
    Green energy
    • Energy efficient items: Insulation

    Community & neighborhood

    Community
    • Community features: Dock, Fishing, Buyer Approval Required, Clubhouse, Community Mailbox, Deed Restrictions, Dog Park, Fitness Center, Gated Community - Guard, Gated Community - No Guard, Golf Carts OK, Golf, Park, Pool, Restaurant, Sidewalks
    Senior living
    • Senior community: Yes
    Location
    • Region: Ocala
    • Subdivision: OCALA PRESERVE PH 5

    HOA & financial

    HOA
    • Has HOA: Yes
    • HOA fee: $528 monthly
    • Amenities included: Clubhouse, Fence Restrictions, Fitness Center, Gated, Pickleball Court(s), Pool, Recreation Facilities, Spa/Hot Tub, Tennis Court(s), Trail(s)
    • Services included: Community Pool, Internet, Maintenance Grounds, Private Road, Recreational Facilities
    • Association name: Kimberly Krieg
    • Association phone: 352-351-2317
    Other fees
    • Pet fee: $0 monthly
    Other financial information
    • Total actual rent: 0

    Other

    Other facts
    • Listing terms: Cash,Conventional,FHA,VA Loan
    • Ownership: Fee Simple
    • Road surface type: Asphalt

    Price history

    DateEventPrice
    11/26/2024Sold$300,000-7.7%$163/sqft
    Source: Stellar MLS #O6223291 Report a problem
    9/18/2024Pending sale$325,000$177/sqft
    Source: Stellar MLS #O6223291 Report a problem
    9/13/2024Price change$325,000-7.1%$177/sqft
    Source: Stellar MLS #O6223291 Report a problem
    9/5/2024Price change$350,000-5.4%$190/sqft
    Source: Stellar MLS #O6223291 Report a problem
    8/26/2024Price change$370,000-1.3%$201/sqft
    Source: Stellar MLS #O6223291 Report a problem
    7/16/2024Listed for sale$375,000+42.6%$204/sqft
    Source: Stellar MLS #O6223291 Report a problem
    12/12/2019Sold$262,976$143/sqft
    Source: DBAMLS #1065529 Report a problem
    6/14/2019Sold$262,976$143/sqft
    Source: DBAMLS #1058763 Report a problem

    Public tax history

    YearProperty taxesTax assessment
    2024$3,635 +2.5%$253,082 +3%
    2023$3,548 +2.7%$245,711 +3%
    2022$3,453 0%$238,554 +3%
    2021$3,454 +0.8%$231,606 +1.4%
    2020$3,427 +346.6%$228,408 +407.6%
    2019$767 $45,000
    2018$767 --

    Find assessor info on the county website

    Neighborhood: 34482

    Nearby schools

    GreatSchools rating
    Get a cash offer in 3 minutes
    Find out how much your home could sell for in as little as 3 minutes with a no-obligation cash offer.
    Estimated market value
    $302,600
    Get a cash offer in 3 minutes
    Find out how much your home could sell for in as little as 3 minutes with a no-obligation cash offer.
    Estimated market value
    $302,600