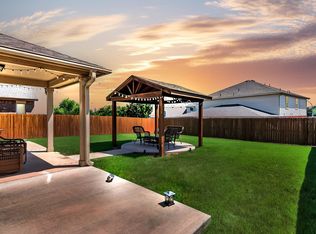
This Fort Worth home balances open space with smart design. The kitchen, dining, and living areas flow together, creating a bright, connected main level that works as easily for weeknights as it does for gatherings. The kitchen features granite countertops, dark wood cabinetry, stainless-steel appliances, and a large island with seating — all open to the living area so no one’s ever left out of the conversation. Don’t miss the custom Roman Shades! The primary bedroom is on the main floor, tucked away for privacy, with a bay-window sitting area and a spacious bath offering dual sinks, a soaking tub, separate shower, and walk-in closet. Upstairs, you’ll find three additional bedrooms and a flexible game room that can double as a play space, office, or media room. Out back, a covered patio overlooks a wide, fenced yard — ideal for relaxing, playing, or future landscaping projects. Located in Keller ISD, this home sits near everyday conveniences, restaurants, and shopping, with easy access to I-35W and major routes throughout North Fort Worth.
Sold
Street View
Price Unknown
5616 Rock Valley Dr, Fort Worth, TX 76244
4beds
2,826sqft
Single Family Residence
Built in 2014
9,278 Square Feet Lot
$411,100 Zestimate®
$--/sqft
$2,883 Estimated rent
Home value
$411,100
$382,000 - $444,000
$2,883/mo
Zestimate® history
Owner options
List your home for rent
$2,883/mo
Rent Zestimate®
Find your next renter with Zillow Rental Manager. Plus, with online applications, you can quickly screen prospective tenants – for free.
$2,883/mo
Rent Zestimate®
Refinance and save
Refinancing to a lower rate could help reduce your monthly payments and save thousands over the life of the loan.
Explore your selling options
Work with a Zillow partner agent
Leverage their expertise and Zillow's premium Showcase listings to get your home seen by more buyers.
Get startedList with your own agent
Get your home in front of millions of buyers by listing it on Zillow.
Learn how to do itSell it yourself
Take full control of how buyers see your home on Zillow by listing For Sale by Owner (FSBO).
List your homeWhat's special
Stainless-steel appliancesWide fenced yardCustom roman shadesBay-window sitting areaGranite countertopsCovered patioSmart design
Zillow last checked:
Listing updated:
Listed by:
Lee Trowbridge 0697008 214-264-9803,
Rogers Healy and Associates 214-368-4663
Bought with:
Andre Guillory
1st Brokerage
Source: NTREIS,MLS#: 21082044
Facts & features
Interior
Bedrooms & bathrooms
- Bedrooms: 4
- Bathrooms: 3
- Full bathrooms: 2
- 1/2 bathrooms: 1
Primary bedroom
- Level: First
- Dimensions: 13 x 18
Bedroom
- Level: Second
- Dimensions: 11 x 14
Bedroom
- Level: Second
- Dimensions: 11 x 17
Bedroom
- Level: Second
- Dimensions: 11 x 13
Dining room
- Level: First
- Dimensions: 18 x 14
Game room
- Level: Second
- Dimensions: 18 x 14
Living room
- Level: First
- Dimensions: 22 x 15
Heating
- Central, Electric
Cooling
- Central Air, Electric
Appliances
- Included: Electric Oven, Electric Range
- Laundry: Electric Dryer Hookup, Laundry in Utility Room
Features
- Pantry, Cable TV, Walk-In Closet(s)
- Flooring: Carpet, Tile, Wood
- Has basement: No
- Has fireplace: No
Interior area
- Total interior livable area: 2,826 sqft
Property
Parking
- Total spaces: 2
- Parking features: Garage Faces Front, Garage, Garage Door Opener
- Attached garage spaces: 2
Features
- Levels: Two
- Stories: 2
- Pool features: None
- Fencing: Wood
Lot
- Size: 9,278 Square Feet
- Features: Corner Lot
Details
- Parcel number: 41554280
Construction
Type & style
- Home type: SingleFamily
- Architectural style: Detached
- Property subtype: Single Family Residence
Materials
- Brick
Condition
- Year built: 2014
Utilities & green energy
- Sewer: Public Sewer
- Water: Public
- Utilities for property: Electricity Connected, Sewer Available, Water Available, Cable Available
Community & HOA
Community
- Subdivision: Valley Brook
HOA
- Has HOA: No
Location
- Region: Fort Worth
Financial & listing details
- Tax assessed value: $365,000
- Annual tax amount: $8,816
- Date on market: 10/8/2025
- Cumulative days on market: 22 days
- Listing terms: Cash,Conventional,FHA,VA Loan
- Exclusions: Light fixtures in the office, living room and staircase. Statue of Greek Goddess in the backyard, large garden vase in the front, all TV Mounts
- Electric utility on property: Yes
Price history
| Date | Event | Price |
|---|---|---|
| 12/1/2025 | Sold | -- |
Source: NTREIS #21082044 Report a problem | ||
| 11/7/2025 | Pending sale | $425,000$150/sqft |
Source: NTREIS #21082044 Report a problem | ||
| 10/31/2025 | Contingent | $425,000$150/sqft |
Source: NTREIS #21082044 Report a problem | ||
| 10/8/2025 | Listed for sale | $425,000+46.6%$150/sqft |
Source: NTREIS #21082044 Report a problem | ||
| 6/12/2019 | Sold | -- |
Source: Agent Provided Report a problem | ||
| 5/17/2019 | Pending sale | $289,900$103/sqft |
Source: JP and Associates Southlake #14086017 Report a problem | ||
| 5/10/2019 | Listed for sale | $289,900+16.6%$103/sqft |
Source: JP and Associates Southlake #14086017 Report a problem | ||
| 4/6/2018 | Sold | -- |
Source: Agent Provided Report a problem | ||
| 3/4/2015 | Listing removed | $248,575$88/sqft |
Source: Ebby Halliday Realtors #13042141 Report a problem | ||
| 10/2/2014 | Listed for sale | $248,575$88/sqft |
Source: KB Home Report a problem | ||
Public tax history
| Year | Property taxes | Tax assessment |
|---|---|---|
| 2025 | $5,925 -14.3% | $365,000 -6.2% |
| 2024 | $6,914 +7.9% | $388,926 -5.7% |
| 2023 | $6,405 -13.3% | $412,507 +16.1% |
| 2022 | $7,384 | $355,396 +17.9% |
| 2021 | -- | $301,313 +6.5% |
| 2020 | $7,037 -10.7% | $282,958 -0.4% |
| 2019 | $7,876 +2.2% | $284,022 +7.2% |
| 2018 | $7,710 +5.7% | $265,055 +7.3% |
| 2017 | $7,292 +5.6% | $246,951 +7.4% |
| 2016 | $6,904 +1097% | $230,042 +53.7% |
| 2015 | $577 | $149,717 +487.1% |
| 2014 | $577 | $25,500 |
| 2013 | -- | $25,500 |
| 2012 | -- | $25,500 |
Find assessor info on the county website
Neighborhood: Valley Brook Estates
Nearby homes
- $377,2004 bd2 ba2.7k sqft5612 Rock Valley Dr, Fort Worth, TX 76244Off Market
- $--3 bd3 ba2.5k sqft5608 Rock Valley Dr, Fort Worth, TX 76244Sold
- $495,7004 bd3 ba3.4k sqft8724 Stone Valley Dr, Fort Worth, TX 76244Off Market

- $551,5006 bd5 ba3.7k sqft8728 Stone Valley Dr, Fort Worth, TX 76244Off Market

- $414,9004 bd2 ba3.3k sqft5604 Rock Valley Dr, Fort Worth, TX 76244Off Market
- $--4 bd2 ba1.9k sqft8732 Stone Valley Dr, Fort Worth, TX 76244Sold
- $--4 bd3 ba3.3k sqft8720 Stone Valley Dr, Fort Worth, TX 76244Sold
- $439,6005 bd3 ba3.4k sqft5600 Rock Valley Dr, Fort Worth, TX 76244Off Market
Nearby schools
GreatSchools rating
- 6/10Friendship Elementary SchoolGrades: PK-4Distance: 0.3 mi
- 8/10Hillwood Middle SchoolGrades: 7-8Distance: 0.7 mi
- 6/10Central High SchoolGrades: 9-12Distance: 0.9 mi
Schools provided by the listing agent
- Elementary: Friendship
- Middle: Hillwood
- High: Central
- District: Keller ISD
Source: NTREIS. This data may not be complete. We recommend contacting the local school district to confirm school assignments for this home.
Get a cash offer in 3 minutes
Find out how much your home could sell for in as little as 3 minutes with a no-obligation cash offer.
Estimated market value
$411,100
Get a cash offer in 3 minutes
Find out how much your home could sell for in as little as 3 minutes with a no-obligation cash offer.
Estimated market value
$411,100
- Texas
- Tarrant County
- Fort Worth
- 76244
- Valley Brook Estates
- 5616 Rock Valley Dr
Nearby cities
Nearby neighborhoods
Nearby zip codes
Other Fort Worth Topics
