Skip main navigation
Sold for $429,900
  • $429,900

    5616 Tiger Stone Dr, Mustang, OK 73064

    4beds
    2,213sqft
    Single Family Residence
    Built in 2021
    0.25 Acres Lot
    $422,800 Zestimate®
    $194/sqft
    $2,086 Estimated rent

    Home value

    $422,800

    $402,000 - $444,000

    $2,086/mo

    Zestimate® history
    Loading
    Loading...

    Owner options

    List your home for rent

    $2,086/mo

    Rent Zestimate®

    Find your next renter with Zillow Rental Manager. Plus, with online applications, you can quickly screen prospective tenants – for free.

    Learn more

    $2,086/mo

    Rent Zestimate®

    Refinance and save

    $2,832/mo

    Est. payment

    Refinancing to a lower rate could help reduce your monthly payments and save thousands over the life of the loan.

    See today's rates

    $2,832/mo

    Est. payment

    Explore your selling options

    Work with a Zillow partner agent

    Leverage their expertise and Zillow's premium Showcase listings to get your home seen by more buyers.

    Get started

    List with your own agent

    Get your home in front of millions of buyers by listing it on Zillow.

    Learn how to do it

    Sell it yourself

    Take full control of how buyers see your home on Zillow by listing For Sale by Owner (FSBO).

    List your home

    What's special

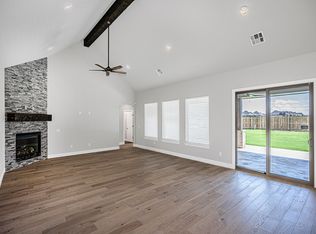
    Sellers are offering $5,000 credit towards buyer's closing costs/rate buy down. This exceptionally well-cared for, like-new home w/4 beds and 3 baths is nestled in the town of Mustang and sits minutes from the Turnpike for convenience to and from the metro. Enter the foyer, to the right are 2 spacious secondary bedrooms w/a full bath featuring extra linen storage situated inbetween. Down the hall you're greeted w/a welcoming open concept living area and just to the left is the efficient pocket office. The amazing kitchen w/marble countertops, builtin gas range, oven and microwave, underlit cabinets extending to the ceiling flows seamlessly and gracefully into the dining room big enough for a table of 8 and the grand living room. Several windows and the expansive cathedral ceiling harmoniously allow an abundance of natural light to fill the main living space. Behind the kitchen sits a flex space, currently being used as an additional living room, with en suite bathroom featuring a walk in shower and sizeable closet allows for a potential 4th bedroom. The generous primary suite sits down the hall from the kitchen with spa like retreat to a long soak in the massive tub or enjoying the built in bench during a relaxing shower, spacious double vanities and huge walk in closet. Thoughtfully located opposite the primary suite and just off the garage are the charming coffee/drink station, utility room with tons of cabinet storage, folding counter, and hanging clothes rod, lastly the adorable mud bench that makes for an easy/end of day drop spot. The garage boasts 3 bay parking, recently epoxyed garage floor, walk in tornado shelter, and safe bolted to the garage floor. The vast backyard has limitless possibilities for relaxing with family or fun entertaining guests with large patio, hot tub, concrete extension, Generac generator, storage shed w/workbench, window AC unit and electricity. It is the perfect space for your family to create new endless memories for years to come.

    Zillow last checked:

    Listing updated:

    Listed by:

    Katherine Pickens 405-361-0033,

    CB/Mike Jones Company

    Bought with:

    Matthew A Woodard, 179492

    McCurdy Real Estate, Inc.

    Source: MLSOK/OKCMAR as distributed by MLS GRID,MLS#: 1064176MLS Logo

    Facts & features

    Interior

    Bedrooms & bathrooms
    • Bedrooms: 4
    • Bathrooms: 3
    • Full bathrooms: 3
    Primary bedroom
    • Description: Ceiling Fan,Double Vanities,Tub & Shower,Walk In Closet
    Kitchen
    • Description: Eating Space,Island,Pantry
    Living room
    • Description: Cathedral Ceiling,Ceiling Fan,Fireplace
    Heating
    • Central
    Cooling
    • Has cooling: Yes
    Appliances
    • Included: Dishwasher, Disposal, Built-In Gas Range
    • Laundry: Laundry Room
    Features
    • Ceiling Fan(s), Paint Woodwork
    • Flooring: Carpet, Tile
    • Number of fireplaces: 1
    • Fireplace features: Gas Log
    Interior area
    • Total structure area: 2,213
    • Total interior livable area: 2,213 sqft

    Property

    Parking
    • Total spaces: 3
    • Parking features: Concrete
    • Garage spaces: 3
    Features
    • Levels: One
    • Stories: 1
    • Patio & porch: Patio
    • Has spa: Yes
    • Spa features: Spa/Hot Tub
    Lot
    • Size: 0.25 Acres
    • Features: Corner Lot, Interior Lot
    Details
    • Additional structures: Outbuilding
    • Parcel number: 5616NONETigerStone73064
    • Special conditions: None

    Construction

    Type & style
    • Home type: SingleFamily
    • Architectural style: Traditional
    • Property subtype: Single Family Residence
    Materials
    • Brick & Frame
    • Foundation: Slab
    • Roof: Composition
    Condition
    • Year built: 2021

    Utilities & green energy

    • Utilities for property: Cable Available, High Speed Internet, Public

    Community & HOA

    HOA
    • Has HOA: Yes
    • Services included: Common Area Maintenance
    • HOA fee: $150 annually
    Location
    • Region: Mustang

    Financial & listing details

    • Price per square foot: $194/sqft
    • Tax assessed value: $403,856
    • Annual tax amount: $4,600
    • Date on market: 11/20/2024
    • Listing terms: Cash,Conventional,Sell FHA or VA

    Price history

    DateEventPrice
    7/27/2023Sold$429,900$194/sqft
    Source: MLSOK/OKCMAR as distributed by MLS GRID #1064176 Report a problem
    6/24/2023Pending sale$429,900$194/sqft
    Source: MLSOK/OKCMAR as distributed by MLS GRID #1064176 Report a problem
    6/22/2023Price change$429,900-2.3%$194/sqft
    Source: MLSOK/OKCMAR as distributed by MLS GRID #1064176 Report a problem
    5/31/2023Listed for sale$439,900+18.9%$199/sqft
    Source: MLSOK/OKCMAR as distributed by MLS GRID #1064176 Report a problem
    9/30/2021Sold$370,000$167/sqft
    Source: MLSOK/OKCMAR as distributed by MLS GRID #961343 Report a problem
    6/15/2021Pending sale$370,000$167/sqft
    Source: MLSOK/OKCMAR as distributed by MLS GRID #961343 Report a problem

    Public tax history

    YearProperty taxesTax assessment
    2025$5,470 -2.2%$47,760 -3.3%
    2024$5,593 +19.3%$49,393 +16.5%
    2023$4,687 +1.9%$42,393 +3.3%
    2022$4,600 +5068.5%$41,019 +5192.8%
    2021$89 $775
    Find assessor info on the county website

    Neighborhood: 73064

    Nearby schools

    GreatSchools rating
    Schools provided by the listing agent
    • Elementary: Mustang Centennial ES,Mustang Horizon Ies
    • Middle: Mustang MS
    • High: Mustang HS

    Source: MLSOK/OKCMAR as distributed by MLS GRID. This data may not be complete. We recommend contacting the local school district to confirm school assignments for this home.

    Get a cash offer in 3 minutes
    Find out how much your home could sell for in as little as 3 minutes with a no-obligation cash offer.
    Estimated market value
    $422,800
    Get a cash offer in 3 minutes
    Find out how much your home could sell for in as little as 3 minutes with a no-obligation cash offer.
    Estimated market value
    $422,800