Welcome Home! Here is a rare opportunity to own the Elegant 3-sided Brick Classic Muirfield that was originally the Model Home Floor Plan for Toll Brothers in the popular and award-winning gated Dominion Valley Country Club. This Premium Lot backs to the Arnold Palmer Signature Golf Course directly overlooking Hole 3 with stunning Year-Round Views. The Brick Front Entryway welcomes you through a Palladian Front Door with Sidelights, into the light filled Grand Two Story Foyer that will impress you with direct views looking out over Rolling Greens from the Golf Course, Trees and Open Sky. Directly to your right, enjoy entertaining in the elegant Formal Dining Room with an exquisite chandelier and surrounded with oversized two-piece Crown Molding, traditional Chair Rails and two Picturesque Windows. Gleaming Hardwood Floors lead into the extended Formal Living Room with amazing Floor to Ceiling tinted windows and highlighted with a Dual Sided Gas Fireplace and Handsome Mantel with Marble Hearth. Follow the Open Floor Plan to the bright Nook Area and Gourmet Kitchen with Granite, Tile Backsplash, Double Wall Ovens, and an abundance of Oversize Cabinets. The extended spacious Family Room adjacent to the kitchen, frames another beautiful floor to ceiling tinted window view of the expansive greenery along the cozy Two-Sided Fireplace. Step out through the French Door onto an expansive Maintenance Free Trex Deck to admire the Million-Dollar Sunset View! Fabulous Main Level Owner’s Suite boasts 2 large Walk-In Closets plus a Sitting Area perfect with gorgeous scenery, for relaxing after a long full day. Luxurious Owner’s Spa Bath has upgraded Tiles, Double Vanities, Corner Soaking Tub, Water Closet and so much more. The main floor also has a Mud/Laundry room with a Pantry and Sink that opens to an Oversize 2 Car Garage with light filled Windows. The Upper Level boasts 2 more VERY generous sized bedrooms, one being more private with an Ensuite Bath with double vanity and the other bedroom connects its Buddy Bath to the Spacious Loft. The expansive Loft is a perfect Office space or a Reading Cove and includes a large Walk-In Closet that overlooks the Family Room with Palladian Windows. Finished Lower Level includes an expansive carpeted space for a media/entertainment area, a beautifully tiled large Full Bath, an almost completed room that could be used as a Craft Room, a fully shelved room to hold collectibles or books and a recreational tiled area for games like ping pong or pool. There is enough space in the basement for a small workshop and/or a 4th Bedroom (unofficial). Irrigation System! Home UPDATES: *Driveway Replaced March 2024 *Primary Carpet Replaced 2024 *Water Heater replaced March 2023 *Microwave replaced 2023 *ROOF replaced November 2021 *Refrigerator Replaced 2019 *Dishwasher replaced 2017. Dominion Valley Country Club offers Pickleball/Tennis Courts, 2 Volleyball Courts, 4 Indoor and Outdoor Basketball Courts, Sports Pavillion, Two 18-hole Arnold Palmer Golf Courses, (Golf Club Membership required), Renovated Clubhouse, Fitness Club, Fishing Piers w/stocked ponds, Horse Trails, 7 Outdoor Pools, 1 Indoor Pool, 5 Tot Lots, Picnic Areas, 30 Miles of Sidewalks & 12 Separate Trails - Gyms with state-of-the-art exercise equipment, fitness classes and approximately 30 social clubs. Minutes to multiple Major Commuter Routes I-66, 29, 50, 15 and Commuter Lots. Dominion Valley Market Square is only about a mile away with multiple dining options and groceries.
Sold for $975,000
$975,000
5616 Tournament Dr, Haymarket, VA 20169
3beds
4,328sqft
Single Family Residence
Built in 2002
0.25 Acres Lot
$1,056,200 Zestimate®
$225/sqft
$4,228 Estimated rent
Home value
$1,056,200
$1.00M - $1.11M
$4,228/mo
Zestimate® history
Owner options
List your home for rent
$4,228/mo
Rent Zestimate®
Find your next renter with Zillow Rental Manager. Plus, with online applications, you can quickly screen prospective tenants – for free.
$4,228/mo
Rent Zestimate®
Refinance and save
$6,128/mo
Est. payment
Refinancing to a lower rate could help reduce your monthly payments and save thousands over the life of the loan.
$6,128/mo
Est. payment
Explore your selling options
Work with a Zillow partner agent
Leverage their expertise and Zillow's premium Showcase listings to get your home seen by more buyers.
Get startedList with your own agent
Get your home in front of millions of buyers by listing it on Zillow.
Learn how to do itSell it yourself
Take full control of how buyers see your home on Zillow by listing For Sale by Owner (FSBO).
List your homeWhat's special
Entertainment areaGolf courseSmall workshopFitness clubFitness classesFishing piersSpacious loft
Zillow last checked:
Listing updated:
Listed by:
Kimberly Heneault 703-220-0268,
Berkshire Hathaway HomeServices PenFed Realty
Bought with:
Andrea Prosek, 0225219950
Compass
Colleen M Pavlick, 0225095651
Compass
Source: Bright MLS,MLS#: VAPW2068494
Facts & features
Interior
Bedrooms & bathrooms
- Bedrooms: 3
- Bathrooms: 5
- Full bathrooms: 4
- 1/2 bathrooms: 1
- Main level bathrooms: 2
- Main level bedrooms: 1
Rooms
- Room types: Living Room, Dining Room, Primary Bedroom, Bedroom 2, Bedroom 3, Kitchen, Family Room, Basement, Foyer, Laundry, Loft, Bathroom 1, Bathroom 2, Bathroom 3, Primary Bathroom, Full Bath
Basement
- Area: 2058
Heating
- Zoned, Forced Air, Natural Gas
Cooling
- Ceiling Fan(s), Central Air, Programmable Thermostat, Zoned, Electric
Appliances
- Included: Cooktop, Dishwasher, Disposal, Dryer, Exhaust Fan, Ice Maker, Microwave, Double Oven, Self Cleaning Oven, Oven, Refrigerator, Washer, Extra Refrigerator/Freezer, Humidifier, Water Heater, Gas Water Heater
- Laundry: Main Level, Laundry Room
Features
- Breakfast Area, Family Room Off Kitchen, Crown Molding, Primary Bath(s), Open Floorplan, Floor Plan - Traditional, Ceiling Fan(s), Entry Level Bedroom, Formal/Separate Dining Room, Eat-in Kitchen, Recessed Lighting, Soaking Tub, Chair Railings, Walk-In Closet(s), Attic, Dining Area, Kitchen - Table Space, Upgraded Countertops, Combination Kitchen/Dining, Pantry, Bathroom - Stall Shower, Bathroom - Tub Shower, 2 Story Ceilings, 9'+ Ceilings, Dry Wall, Vaulted Ceiling(s), Cathedral Ceiling(s)
- Flooring: Hardwood, Carpet, Ceramic Tile, Wood
- Doors: French Doors
- Windows: Bay/Bow, Palladian, Screens, Window Treatments
- Basement: Full,Heated,Improved,Interior Entry,Exterior Entry,Rear Entrance,Sump Pump,Walk-Out Access,Windows,Shelving,Finished,Partially Finished,Space For Rooms
- Number of fireplaces: 1
- Fireplace features: Mantel(s), Double Sided, Gas/Propane, Glass Doors, Marble
Interior area
- Total structure area: 5,345
- Total interior livable area: 4,328 sqft
- Finished area above ground: 3,287
- Finished area below ground: 1,041
Property
Parking
- Total spaces: 4
- Parking features: Garage Door Opener, Garage Faces Front, Inside Entrance, Driveway, Attached, On Street
- Attached garage spaces: 2
- Uncovered spaces: 2
Accessibility
- Accessibility features: Grip-Accessible Features
Features
- Levels: Three
- Stories: 3
- Patio & porch: Deck, Patio, Brick
- Exterior features: Bump-outs, Underground Lawn Sprinkler
- Pool features: Community
- Has view: Yes
- View description: Golf Course, Scenic Vista, Trees/Woods
Lot
- Size: 0.25 Acres
- Features: Landscaped, Premium, Rear Yard, Backs - Open Common Area, Level, Adjoins Golf Course
Details
- Additional structures: Above Grade, Below Grade
- Parcel number: 7298884800
- Zoning: RPC
- Special conditions: Standard
- Other equipment: Intercom
Construction
Type & style
- Home type: SingleFamily
- Architectural style: Colonial
- Property subtype: Single Family Residence
Materials
- Brick, Brick Front, Vinyl Siding
- Foundation: Concrete Perimeter
- Roof: Architectural Shingle
Condition
- Excellent
- New construction: No
- Year built: 2002
Details
- Builder model: MUIRFIELD EXTENDED
- Builder name: TOLL BROTHERS
Utilities & green energy
- Sewer: Public Sewer
- Water: Public
- Utilities for property: Cable Available, Natural Gas Available
Community & HOA
Community
- Security: Security Gate, Fire Sprinkler System
- Subdivision: Dominion Valley Country Club
HOA
- Has HOA: Yes
- Amenities included: Basketball Court, Bike Trail, Clubhouse, Common Grounds, Gated, Golf Course Membership Available, Jogging Path, Meeting Room, Indoor Pool, Pool, Putting Green, Tennis Court(s), Tot Lots/Playground, Volleyball Courts
- Services included: Common Area Maintenance, Management, Reserve Funds, Road Maintenance, Security, Snow Removal, Trash
- HOA fee: $183 monthly
- HOA name: DOMINION VALLEY HOME OWNER ASSOCIATION
Location
- Region: Haymarket
Financial & listing details
- Price per square foot: $225/sqft
- Tax assessed value: $843,400
- Annual tax amount: $9,450
- Date on market: 4/19/2024
- Listing agreement: Exclusive Right To Sell
- Inclusions: Foyer Hall Mirror Refrigerator In Lower-level Unfinished Room
- Ownership: Fee Simple
Price history
| Date | Event | Price |
|---|---|---|
| 5/29/2024 | Sold | $975,000-1.4%$225/sqft |
Source:  Bright MLS #VAPW2068494 Report a problem Bright MLS #VAPW2068494 Report a problem | ||
| 4/27/2024 | Pending sale | $989,000$229/sqft |
Source: Bright MLS #VAPW2068494 Report a problem | ||
| 4/19/2024 | Listed for sale | $989,000+88.4%$229/sqft |
Source: Bright MLS #VAPW2068494 Report a problem | ||
| 8/12/2008 | Sold | $525,000-4.5%$121/sqft |
Source: Public Record Report a problem | ||
| 6/18/2008 | Listed for sale | $549,500+17.1%$127/sqft |
Source: Long and Foster Real Estate #PW6788135 Report a problem | ||
| 4/30/2002 | Sold | $469,274$108/sqft |
Source: Public Record Report a problem | ||
Public tax history
| Year | Property taxes | Tax assessment |
|---|---|---|
| 2025 | -- | $960,000 +5.6% |
| 2024 | $9,040 +3% | $909,000 +7.8% |
| 2023 | $8,776 -3.5% | $843,400 +4.1% |
| 2022 | $9,089 +5.3% | $810,400 +13.8% |
| 2021 | $8,636 +11% | $712,000 +12.1% |
| 2020 | $7,781 +113.2% | $635,300 +5.1% |
| 2019 | $3,649 -50% | $604,400 0% |
| 2018 | $7,301 +5.9% | $604,600 +4.1% |
| 2017 | $6,897 | $580,700 +2.2% |
| 2016 | $6,897 -1.1% | $568,000 -6.5% |
| 2015 | $6,975 | $607,200 +8% |
| 2014 | $6,975 | $562,300 +5% |
| 2013 | -- | $535,300 +9% |
| 2012 | -- | $491,000 +4.7% |
| 2010 | -- | $469,000 +8.6% |
| 2009 | -- | $432,000 -22.5% |
| 2008 | -- | $557,200 -13.5% |
| 2007 | -- | $644,000 -6.9% |
| 2006 | -- | $691,600 +24.3% |
| 2005 | -- | $556,200 +11.2% |
| 2004 | -- | $500,300 +16.5% |
| 2003 | -- | $429,400 +343.1% |
| 2002 | -- | $96,900 |
Find assessor info on the county website
Neighborhood: 20169
Nearby homes
- $1,288,8004 bd4 ba4.2k sqft5612 Tournament Dr, Haymarket, VA 20169Off Market
- $1,035,7004 bd5 ba4.5k sqft5620 Tournament Dr, Haymarket, VA 20169Off Market

- $1,163,0005 bd5 ba4.7k sqft5624 Tournament Dr, Haymarket, VA 20169Sold
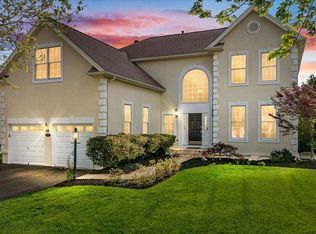
- $1,132,2004 bd5 ba5.3k sqft15089 Troon Ct, Haymarket, VA 20169Off Market
- $924,0005 bd4 ba3.7k sqft15070 Walking Stick Way, Haymarket, VA 20169Off Market
- $1,017,1004 bd3 ba3k sqft15093 Troon Ct, Haymarket, VA 20169Off Market
- $1,087,1004 bd4 ba5.8k sqft15081 Almansor Pl, Haymarket, VA 20169Off Market
- $1,024,9003 bd4 ba4.3k sqft5628 Tournament Dr, Haymarket, VA 20169Off Market
Nearby schools
GreatSchools rating
- 10/10J.W. Alvey Elementary SchoolGrades: PK-5Distance: 1 mi
- 8/10Ronald Wilson Reagan Middle SchoolGrades: 6-8Distance: 1.5 mi
- 9/10Battlefield High SchoolGrades: 9-12Distance: 0.9 mi
Schools provided by the listing agent
- Elementary: Gravely
- Middle: Ronald Wilson Reagan
- High: Battlefield
- District: Prince William County Public Schools
Source: Bright MLS. This data may not be complete. We recommend contacting the local school district to confirm school assignments for this home.
Get a cash offer in 3 minutes
Find out how much your home could sell for in as little as 3 minutes with a no-obligation cash offer.
Estimated market value
$1,056,200
Get a cash offer in 3 minutes
Find out how much your home could sell for in as little as 3 minutes with a no-obligation cash offer.
Estimated market value
$1,056,200
- Virginia
- Prince William County
- Haymarket
- 20169
- 5616 Tournament Dr
Nearby cities
Nearby zip codes
Other Haymarket Topics
