Skip main navigation
Off market
  • $1,035,700

    5620 Tournament Dr, Haymarket, VA 20169

    4beds
    4,570sqft
    SingleFamily
    Built in 2001
    0.25 Acres Lot
    $1,035,700 Zestimate®
    $227/sqft
    $4,889 Estimated rent

    Home value

    $1,035,700

    $984,000 - $1.09M

    $4,889/mo

    Zestimate® history
    Loading
    Loading...

    Owner options

    List your home for rent

    $4,889/mo

    Rent Zestimate®

    Find your next renter with Zillow Rental Manager. Plus, with online applications, you can quickly screen prospective tenants – for free.

    Learn more

    $4,889/mo

    Rent Zestimate®

    Refinance and save

    $6,447/mo

    Est. payment

    Refinancing to a lower rate could help reduce your monthly payments and save thousands over the life of the loan.

    See today's rates

    $6,447/mo

    Est. payment

    Explore your selling options

    Work with a Zillow partner agent

    Leverage their expertise and Zillow's premium Showcase listings to get your home seen by more buyers.

    Get started

    List with your own agent

    Get your home in front of millions of buyers by listing it on Zillow.

    Learn how to do it

    Sell it yourself

    Take full control of how buyers see your home on Zillow by listing For Sale by Owner (FSBO).

    List your home

    What's special

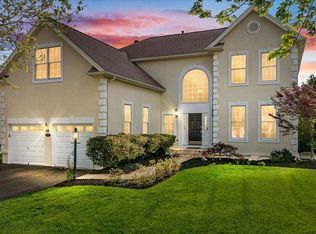
    Coming Soon 9/18. It will be very hard to find a more beautiful golf course lot in Dominion Valley Country Club. This beautiful Oakmont model on Tournament Drive will be available for showings starting Sept. 18th. This home backs up to the 3rd. hole of DVCC and has a view straight up the fairway to tee box. 'The beautiful view of Bull Run Mountain is in the back ground. I can attest to the marvelous sunsets awaiting the new owner. Only one family has occupied this home and no dogs or cats. Owner wanted you to know they love both but thought this info might be of interest. Beautiful brick paver walkway to front porch and grand two story entry. Home features 4 BR 4.5 BT, master on main level, formal dining room, finished basement. Floorings of hardwood, tile and carpet. Bay windows in dining room and master. Designer draperies, shutters, silhouette shades and roman shades on windows. Wall of windows in great room with remote control for upper shades. Tiered trek decking, arbor and brick paver patios. Retractable awning on upper deck . Tinted windows in great room and den. 4th bedroom on upper level large enough to be second master. Two laundry sinks, 1 in laundry and 1 in basement. NEW 75 gallon gas water heater installed 4/19 and with 6 year warranty. New Carrier HVAC added on one zone 06/15 with 10 year warranty. New Carrier HVAC added one zone 06/14 with 10 year warranty. Humidifier added 09/16. Whole house air scrubber kills 99% of micro-organisms 10/17. UV light installed for air purifier 04/19. New roof with architectural shingles and new gutters with screens installed 11/16. New material for outdoor awning 04/18. Kohler kitchen faucet installed 05/16. Downdraft screen on gas cooktop replaced 12/19. Disposal replaced 12/17. Bosch dishwasher installed 05/16. Clothes washer and dryer replaced 05/16. PLEASE OBSERVE COVID-19 GUIDELINES WEAR FACEMASK (PROVIDED) GLOVES (PROVIDED) AND SHOE BOOTIES [PROVIDED). DISINFECTANT WIPES AND HAND SANITIZER PROVIDED.

    This property is not currently displayed as for sale or rent on Zillow. This may be different from what's on other websites or public sources.

    Facts & features

    Interior

    Bedrooms & bathrooms
    • Bedrooms: 4
    • Bathrooms: 5
    • Full bathrooms: 4
    • 1/2 bathrooms: 1
    Heating
    • Forced air
    Cooling
    • Central
    Appliances
    • Included: Dishwasher, Dryer, Garbage disposal, Microwave, Range / Oven, Refrigerator, Washer
    Features
    • Ceiling Fan(s), Kitchen Island, Window Treatments, Pantry, Recessed Lighting, Walk-In Closet(s), Dining Area, Eat-in Kitchen, Air Filter System, Soaking Tub, Crown Molding, Carpet, Open Floorplan, Wood Floors, Wet/Dry Bar, Sprinkler System, Entry Level Bedroom, Formal/Separate Dining Room, Breakfast Area, Upgraded Countertops, Kitchen - Table Space, Kitchen - Gourmet, Family Room Off Kitchen, Chair Railings, Combination Kitchen/Dining, Curved Staircase, Combination Kitchen/Living, Kitchen - Efficiency, Stall Shower, Tub Shower, Primary Bath(s)
    • Flooring: Hardwood
    • Basement: Finished
    • Has fireplace: Yes
    Interior area
    • Total interior livable area: 4,570 sqft
    • Finished area below ground: 1250

    Property

    Parking
    • Total spaces: 4
    • Parking features: Garage - Attached
    Features
    • Exterior features: Vinyl, Brick
    • Pool features: Gunite, In Ground, Above Ground, Concrete, Community, Fenced, Filtered, Permits, Lap/Exercise
    Lot
    • Size: 0.25 Acres
    Details
    • Parcel number: 7298875496
    • Special conditions: Standard

    Construction

    Type & style
    • Home type: SingleFamily
    • Architectural style: Colonial
    Materials
    • Roof: Other
    Condition
    • Year built: 2001

    Utilities & green energy

    • Utilities for property: Cable, Fiber Optic

    Community & HOA

    HOA
    • Has HOA: Yes
    • HOA fee: $154 monthly
    Location
    • Region: Haymarket

    Financial & listing details

    • Price per square foot: $227/sqft
    • Tax assessed value: $968,900
    • Annual tax amount: $9,500

    Price history

    DateEventPrice
    11/2/2020Sold$720,000-2%$158/sqft
    Source: Public Record Report a problem
    9/24/2020Pending sale$735,000$161/sqft
    Source: Long & Foster Real Estate, Inc. #VAPW504670 Report a problem
    9/18/2020Listed for sale$735,000$161/sqft
    Source: Long & Foster Real Estate, Inc. #VAPW504670 Report a problem

    Public tax history

    YearProperty taxesTax assessment
    2025$9,500 +4.6%$968,900 +6.1%
    2024$9,086 +3%$913,600 +7.7%
    2023$8,822 -3.5%$847,900 +4%
    2022$9,139 +5.2%$814,900 +13.8%
    2021$8,686 +12.5%$716,200 +13.6%
    2020$7,724 +112.7%$630,600 +4.8%
    2019$3,632 -50.2%$601,500 -0.3%
    2018$7,288 +4.1%$603,600 +4.1%
    2017$6,999 +1.6%$580,000 +2.2%
    2016$6,891 -1.4%$567,500 -6.8%
    2015$6,992 $608,700 +8%
    2014$6,992 $563,700 +4.9%
    2013-- $537,200 +9%
    2012-- $493,000 +4.3%
    2010-- $472,600 +4.5%
    2009-- $452,300 -22.8%
    2008-- $585,600 -13.8%
    2007-- $679,000 -1.9%
    2006-- $691,800 +24.3%
    2005-- $556,400 +11.1%
    2004-- $500,600 +15.2%
    2003-- $434,400 +14.3%
    2002-- $379,900
    Find assessor info on the county website

    Neighborhood: 20169

    Nearby schools

    GreatSchools rating
    Schools provided by the listing agent
    • Elementary: ALVEY
    • Middle: RONALD WILSON REAGAN
    • High: BATTLEFIELD
    • District: PRINCE WILLIAM COUNTY PUBLIC SCHOOLS

    Source: The MLS. This data may not be complete. We recommend contacting the local school district to confirm school assignments for this home.

    Get a cash offer in 3 minutes
    Find out how much your home could sell for in as little as 3 minutes with a no-obligation cash offer.
    Estimated market value
    $1,035,700
    Get a cash offer in 3 minutes
    Find out how much your home could sell for in as little as 3 minutes with a no-obligation cash offer.
    Estimated market value
    $1,035,700