Skip main navigation
Off market
  • $651,800

    5616 Truitt Farm Ct, Centreville, VA 20120

    3beds
    2,342sqft
    Townhouse
    Built in ----
    -- sqft lot
    $651,800 Zestimate®
    $278/sqft
    $3,310 Estimated rent

    Home value

    $651,800

    $619,000 - $684,000

    $3,310/mo

    Zestimate® history
    Loading
    Loading...

    Owner options

    List your home for rent

    $3,310/mo

    Rent Zestimate®

    Find your next renter with Zillow Rental Manager. Plus, with online applications, you can quickly screen prospective tenants – for free.

    Learn more

    $3,310/mo

    Rent Zestimate®

    Refinance and save

    $4,047/mo

    Est. payment

    Refinancing to a lower rate could help reduce your monthly payments and save thousands over the life of the loan.

    See today's rates

    $4,047/mo

    Est. payment

    Explore your selling options

    Work with a Zillow partner agent

    Leverage their expertise and Zillow's premium Showcase listings to get your home seen by more buyers.

    Get started

    List with your own agent

    Get your home in front of millions of buyers by listing it on Zillow.

    Learn how to do it

    Sell it yourself

    Take full control of how buyers see your home on Zillow by listing For Sale by Owner (FSBO).

    List your home

    What's special

    Gas fireplaceAngled gas fireplaceFinished basementAttached garageAmple street parkingOpen-floor planRecessed lights

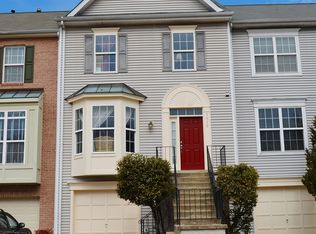
    3 Bed, 3.5 Bath Townhome in Centreville Available Now Welcome to this spacious, light-filled, 3-bedroom, 3.5-bathroom, end-unit, garage townhome located at 5616 Truitt Farm Court in the sought-after Sully Station II neighborhood of Centreville, VA. This beautiful home features an open-floor plan with a bright living room, dining area, and an updated kitchen with new cabinets, a quartz countertop, stainless-steel appliances, and an angled gas fireplace. The kitchen leads to a large, fresh-painted deck, ideal for grilling, entertaining, or relaxing. Upstairs, the master bedroom with vaulted ceilings includes a private full bath and walk-in closet, while two additional bedrooms share a full bathroom. The finished basement with a gas fireplace provides additional living space with a full bath, suitable for a recreation room, guest suite, or home office. There is also a separate laundry room with a new washer and dryer. This property offers an attached garage and one assigned parking space, in addition to ample street parking on Sully Park Drive right in front of the house. The townhome has access to community amenities, such as the pool, tennis and basketball courts, playground, and clubhouse with party room. It is also located close to major highways (I-66, Route 28, and Route 29), shopping areas, restaurants, parks, and Fairfax County public schools, and is under ten miles from Dulles Airport. Home features: 3 bedrooms, 3.5 bathrooms, including a half bath on the main level Attached garage, assigned parking, and ample street parking space Updated kitchen with new cabinets, countertops, and stainless-steel appliances New hardwood floor on the main level and luxury vinyl planks on the other two levels Fresh paint and recessed lights all through the house Finished basement Private fenced backyard with patio Zoned for Deer Park Elementary, Stone Middle, and Westfield High School Rent: $3,195/month Available: Now The house is available for a single family on a two-year lease, with no pets, no smoking, and no subletting. The owner pays for the HOA fees, and the tenant is responsible for utilities, including water, electricity, gas, and internet bills, as well as maintaining the lawn.

    This property is not currently displayed as for sale or rent on Zillow. This may be different from what's on other websites or public sources.

    Zillow last checked:

    Listing updated:

    Source: Zillow Rentals

    Facts & features

    Interior

    Bedrooms & bathrooms
    • Bedrooms: 3
    • Bathrooms: 4
    • Full bathrooms: 3
    • 1/2 bathrooms: 1
    Heating
    • Forced Air
    Cooling
    • Central Air
    Appliances
    • Included: Dishwasher, Dryer, Freezer, Microwave, Oven, Refrigerator, Washer
    • Laundry: In Unit
    Features
    • Walk In Closet
    • Flooring: Hardwood, Tile
    Interior area
    • Total interior livable area: 2,342 sqft

    Property

    Parking
    • Parking features: Attached, Off Street
    • Has attached garage: Yes
    • Details: Contact manager
    Features
    • Exterior features: Electricity not included in rent, Gas not included in rent, Heating system: Forced Air, Internet not included in rent, Walk In Closet, Water not included in rent
    Details
    • Parcel number: 054106080069

    Construction

    Type & style
    • Home type: Townhouse
    • Property subtype: Townhouse

    Community & HOA

    Community
    • Deposit fee: $3,195
    Location
    • Region: Centreville

    Financial & listing details

    • Price per square foot: $278/sqft
    • Tax assessed value: $612,660
    • Annual tax amount: $7,082
    • Date on market: 8/19/2025
    • Date available: 08/19/2025
    • Lease term: 1 Year

    Price history

    DateEventPrice
    8/31/2025Listing removed$3,195$1/sqft
    Source: Zillow Rentals Report a problem
    8/19/2025Listed for rent$3,195+52.5%$1/sqft
    Source: Zillow Rentals Report a problem
    1/1/2015Sold$320,000+0.8%$137/sqft
    Source: Long & Foster Broker Feed #VAFX421070_100 Report a problem
    7/22/2014Listing removed$2,095$1/sqft
    Source: RE/MAX Regency #FX8386844 Report a problem
    7/9/2014Price change$2,095-4.6%$1/sqft
    Source: RE/MAX REGENCY #FX8386844 Report a problem
    6/18/2014Listed for rent$2,195$1/sqft
    Source: RE/MAX Regency Report a problem
    12/29/2008Sold$317,500-0.8%$136/sqft
    Source: Public Record Report a problem
    11/24/2003Sold$320,000+39.1%$137/sqft
    Source: Public Record Report a problem
    3/26/2001Sold$230,000+15%$98/sqft
    Source: Public Record Report a problem
    6/30/1994Sold$200,000$85/sqft
    Source: Public Record Report a problem

    Public tax history

    YearProperty taxesTax assessment
    2025$7,082 +8.8%$612,660 +9%
    2024$6,510 +2.7%$561,910
    2023$6,341 +8.1%$561,910 +9.6%
    2022$5,864 $512,770 +13%
    2021-- $453,910 +7.3%
    2020$5,006 +1.7%$422,940 +1.7%
    2019$4,923 +2.9%$415,960 +2.9%
    2018$4,786 +4.4%$404,370 +2.4%
    2017$4,583 +3%$394,770 +2.7%
    2016$4,451 +3.8%$384,240
    2015$4,288 +1.8%$384,240 +1.6%
    2014$4,213 $378,360 +10.3%
    2013-- $343,070 +3.5%
    2012-- $331,400 +1%
    2011-- $328,130 +3.2%
    2010-- $317,850 -2.4%
    2009-- $325,580 -21.6%
    2008-- $415,410 -5.2%
    2007-- $438,080 +75.1%
    2003-- $250,140 +12%
    2002-- $223,340
    Find assessor info on the county website

    Neighborhood: 20120

    Nearby schools

    GreatSchools rating
    Get a cash offer in 3 minutes
    Find out how much your home could sell for in as little as 3 minutes with a no-obligation cash offer.
    Estimated market value
    $651,800
    Get a cash offer in 3 minutes
    Find out how much your home could sell for in as little as 3 minutes with a no-obligation cash offer.
    Estimated market value
    $651,800