Skip main navigation
Sold for $387,205
  • $387,205

    5616 Willoughby Newton Dr Unit 13, Centreville, VA 20120

    2beds
    1,239sqft
    Condominium
    Built in 1990
    -- sqft lot
    $382,300 Zestimate®
    $313/sqft
    $2,485 Estimated rent

    Home value

    $382,300

    $363,000 - $401,000

    $2,485/mo

    Zestimate® history
    Loading
    Loading...

    Owner options

    List your home for rent

    $2,485/mo

    Rent Zestimate®

    Find your next renter with Zillow Rental Manager. Plus, with online applications, you can quickly screen prospective tenants – for free.

    Learn more

    $2,485/mo

    Rent Zestimate®

    Refinance and save

    $2,450/mo

    Est. payment

    Refinancing to a lower rate could help reduce your monthly payments and save thousands over the life of the loan.

    See today's rates

    $2,450/mo

    Est. payment

    Explore your selling options

    Work with a Zillow partner agent

    Leverage their expertise and Zillow's premium Showcase listings to get your home seen by more buyers.

    Get started

    List with your own agent

    Get your home in front of millions of buyers by listing it on Zillow.

    Learn how to do it

    Sell it yourself

    Take full control of how buyers see your home on Zillow by listing For Sale by Owner (FSBO).

    List your home

    What's special

    Home officeCozy wood burning fireplacePrivate covered patioAdditional dining roomWilloughby ridgeOpen floor planLarge living space
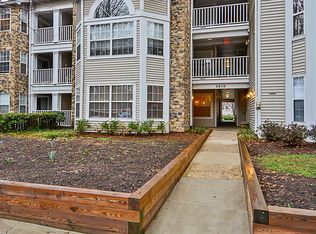
    Welcome home to Willoughby Ridge, located in the heart of Centreville, this residence offers a perfect blend of modern sophistication and comfort. This spacious unit is the largest available in the complex and on the main level. It offers a wonderful one level living, open floor plan with large living space, dining , eat-in kitchen with granite countertops, a cozy wood burning fireplace and hardwood flooring throughout. The primary suite provides a serene retreat, boasting a walk-in closet and en-suite bathroom, while the second bedroom and additional full bath ensure comfort and convenience for residents and guests alike. The versatile den with its vaulted ceilings can be transformed into a home office, additional dining room, or a cozy reading nook, offering endless possibilities for personalization. Step outside to your private covered patio, where you can enjoy morning coffee or evening cocktails. Elevate your living experience with exclusive access to a swimming pool, play area, and sports courts , ensuring a lifestyle of comfort and convenience. Centrally located, this condo provides easy access to restaurants, schools and shopping centers, offering the perfect balance between urban convenience and tranquility. Unit includes one assigned parking spot but plenty of additional parking areas for other vehicles or guests. Hall storage unit is also included for extra storage . Don’t miss out, schedule a viewing today and make this exceptional condo your new home.

    Zillow last checked:

    Listing updated:

    Listed by:

    Windy Harris 703-554-3815,

    Hunt Country Sotheby's International Realty

    Bought with:

    Marcia Lynn Hortik-Sheehan, 0225228396

    Coldwell Banker Realty

    Source: Bright MLS,MLS#: VAFX2163902MLS Logo

    Facts & features

    Interior

    Bedrooms & bathrooms
    • Bedrooms: 2
    • Bathrooms: 2
    • Full bathrooms: 2
    • Main level bathrooms: 2
    • Main level bedrooms: 2
    Rooms
    • Room types: Living Room, Dining Room, Primary Bedroom, Bedroom 2, Kitchen, Den, Study
    Basement
    • Area: 0
    Heating
    • Heat Pump, Electric
    Cooling
    • Ceiling Fan(s), Central Air, Electric
    Appliances
    • Included: Dishwasher, Disposal, Dryer, Exhaust Fan, Ice Maker, Oven/Range - Electric, Range Hood, Refrigerator, Washer, Electric Water Heater
    • Laundry: In Unit
    Features
    • Kitchen - Table Space, Floor Plan - Traditional, Vaulted Ceiling(s)
    • Windows: Bay/Bow
    • Has basement: No
    • Number of fireplaces: 1
    Interior area
    • Total structure area: 1,239
    • Total interior livable area: 1,239 sqft
    • Finished area above ground: 1,239
    • Finished area below ground: 0

    Property

    Parking
    • Parking features: None
    Accessibility
    • Accessibility features: None
    Features
    • Levels: One
    • Stories: 1
    • Patio & porch: Patio
    • Pool features: Community
    Details
    • Additional structures: Above Grade, Below Grade
    • Parcel number: 0544 11030013
    • Zoning: 308
    • Special conditions: Standard

    Construction

    Type & style
    • Home type: Condo
    • Property subtype: Condominium
    • Attached to another structure: Yes
    Materials
    • Aluminum Siding
    Condition
    • New construction: No
    • Year built: 1990
    Details
    • Builder model: NEWTON

    Utilities & green energy

    • Sewer: Public Sewer
    • Water: Public

    Community & HOA

    Community
    • Condo and coop fee: $555 monthly
    • Subdivision: Willoughbys Ridge
    HOA
    • Has HOA: No
    • Amenities included: Basketball Court, Pool, Tennis Court(s), Tot Lots/Playground
    • Services included: Common Area Maintenance, Maintenance Structure, Insurance, Pool(s), Reserve Funds, Snow Removal, Trash, Water
    Location
    • Region: Centreville

    Financial & listing details

    • Price per square foot: $313/sqft
    • Tax assessed value: $310,610
    • Annual tax amount: $3,506
    • Date on market: 2/22/2024
    • Listing agreement: Exclusive Right To Sell
    • Ownership: Condominium

    Price history

    DateEventPrice
    3/13/2024Sold$387,205+7.7%$313/sqft
    Source: Bright MLS #VAFX2163902 Report a problem
    2/26/2024Contingent$359,500$290/sqft
    Source: Bright MLS #VAFX2163902 Report a problem
    2/22/2024Listed for sale$359,500+124.8%$290/sqft
    Source: Bright MLS #VAFX2163902 Report a problem
    4/26/2002Sold$159,900+39.7%$129/sqft
    Source: Public Record Report a problem
    7/25/1996Sold$114,500$92/sqft
    Source: Public Record Report a problem

    Public tax history

    YearProperty taxesTax assessment
    2025$3,959 +4.8%$342,450 +5%
    2024$3,778 +7.8%$326,140 +5%
    2023$3,505 +9.5%$310,610 +11%
    2022$3,200 $279,830
    2021-- $279,830 +5%
    2020$3,154 +3%$266,500 +3%
    2019$3,062 +5%$258,740 +5%
    2018$2,916 +5%$246,420 +3%
    2017$2,778 -1.8%$239,240 -2%
    2016$2,828 +6.9%$244,120 +3%
    2015$2,645 +9.2%$237,010 +9%
    2014$2,421 $217,440
    2013-- $217,440 +7.9%
    2012-- $201,520
    2011-- $201,520
    2010-- $201,520 -16.5%
    2009-- $241,340 -14%
    2008-- $280,630 +1.5%
    2007-- $276,520 +66.9%
    2003-- $165,650 +17.4%
    2002-- $141,075
    Find assessor info on the county website

    Neighborhood: 20120

    Nearby schools

    GreatSchools rating
    Schools provided by the listing agent
    • High: Centreville
    • District: Fairfax County Public Schools

    Source: Bright MLS. This data may not be complete. We recommend contacting the local school district to confirm school assignments for this home.

    Get a cash offer in 3 minutes
    Find out how much your home could sell for in as little as 3 minutes with a no-obligation cash offer.
    Estimated market value
    $382,300
    Get a cash offer in 3 minutes
    Find out how much your home could sell for in as little as 3 minutes with a no-obligation cash offer.
    Estimated market value
    $382,300