Skip main navigation
Sold
  • $385,000

    5616 Winthrop Ave, Indianapolis, IN 46220

    2beds
    1,986sqft
    Residential, Single Family Residence
    Built in 1935
    6,969 Square Feet Lot
    $387,900 Zestimate®
    $194/sqft
    $2,095 Estimated rent

    Home value

    $387,900

    $357,000 - $423,000

    $2,095/mo

    Zestimate® history
    Loading
    Loading...

    Owner options

    List your home for rent

    $2,095/mo

    Rent Zestimate®

    Find your next renter with Zillow Rental Manager. Plus, with online applications, you can quickly screen prospective tenants – for free.

    Learn more

    $2,095/mo

    Rent Zestimate®

    Refinance and save

    $2,401/mo

    Est. payment

    Refinancing to a lower rate could help reduce your monthly payments and save thousands over the life of the loan.

    See today's rates

    $2,401/mo

    Est. payment

    Explore your selling options

    Work with a Zillow partner agent

    Leverage their expertise and Zillow's premium Showcase listings to get your home seen by more buyers.

    Get started

    List with your own agent

    Get your home in front of millions of buyers by listing it on Zillow.

    Learn how to do it

    Sell it yourself

    Take full control of how buyers see your home on Zillow by listing For Sale by Owner (FSBO).

    List your home

    What's special

    Modern finishesCarefully planned landscapingLush oasisCustom masonryFreshly painted garageCompletely renovated basementCustom-built pantry
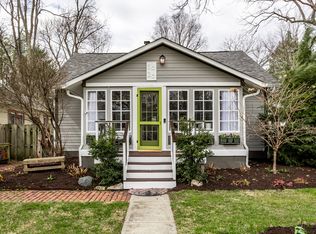
    Welcome to this lovingly updated and thoughtfully improved home in the heart of convenience and community! Just steps from the Monon Trail and a short walk to restaurants, grocery stores, coffee shops, the post office, and more-this home offers a lifestyle of ease and connection. Inside, the completely renovated basement is a standout feature, boasting a newly added full bathroom, rebuilt staircase, and modern finishes-perfect for guests, a home office, or additional living space. The kitchen has been enhanced with a custom-built pantry and additional closet space, offering both function and charm. You'll also appreciate the freshly painted garage and the enclosed lower third of the front porch, creating a cozy and private spot to enjoy your morning coffee. The outdoor space has been transformed into a true retreat. The yard, once bare, is now a lush oasis with carefully planned landscaping, custom masonry, and a fully repaired deck with added railings-ideal for gatherings, grilling, or relaxing in your own private haven. This home is more than just a place to live-it's a place that's been cared for with love and creativity. If you're looking for character, walkability, and a yard that invites both relaxation and play, this is the one you've been waiting for.

    Zillow last checked:

    Listing updated:

    Listed by:

    Thomas Endicott 317-696-6161,

    Keller Williams Indy Metro NE

    Bought with:

    Amber Byrd

    F.C. Tucker Company

    Jason Sciortino

    F.C. Tucker Company

    Source: MIBOR as distributed by MLS GRID,MLS#: 22040630MLS Logo

    Facts & features

    Interior

    Bedrooms & bathrooms
    • Bedrooms: 2
    • Bathrooms: 2
    • Full bathrooms: 2
    • Main level bathrooms: 1
    • Main level bedrooms: 2
    Primary bedroom
    • Level: Main
    • Area: 154 Square Feet
    • Dimensions: 14x11
    Bedroom 2
    • Level: Main
    • Area: 132 Square Feet
    • Dimensions: 12x11
    Breakfast room
    • Features: Tile-Ceramic
    • Level: Main
    • Area: 48 Square Feet
    • Dimensions: 8x6
    Dining room
    • Level: Main
    • Area: 165 Square Feet
    • Dimensions: 11x15
    Family room
    • Level: Basement
    • Area: 621 Square Feet
    • Dimensions: 23x27
    Kitchen
    • Features: Tile-Ceramic
    • Level: Main
    • Area: 96 Square Feet
    • Dimensions: 8x12
    Laundry
    • Level: Basement
    • Area: 60 Square Feet
    • Dimensions: 10x6
    Living room
    • Level: Main
    • Area: 204 Square Feet
    • Dimensions: 17x12
    Office
    • Level: Basement
    • Area: 196 Square Feet
    • Dimensions: 14x14
    Heating
    • Forced Air
    Cooling
    • Central Air
    Appliances
    • Included: Dishwasher, Dryer, Disposal, MicroHood, Electric Oven, Refrigerator, Washer, Water Softener Owned
    • Laundry: Laundry Room
    Features
    • Hardwood Floors, Pantry
    • Flooring: Hardwood
    • Basement: Finished,Storage Space
    • Number of fireplaces: 1
    • Fireplace features: Wood Burning
    Interior area
    • Total structure area: 1,986
    • Total interior livable area: 1,986 sqft
    • Finished area below ground: 957

    Property

    Parking
    • Total spaces: 1
    • Parking features: Detached
    • Garage spaces: 1
    Features
    • Levels: One
    • Stories: 1
    • Patio & porch: Deck, Glass Enclosed, Patio
    Lot
    • Size: 6,969 Square Feet
    Details
    • Parcel number: 490612148016000801
    • Horse amenities: None

    Construction

    Type & style
    • Home type: SingleFamily
    • Architectural style: Bungalow
    • Property subtype: Residential, Single Family Residence
    Materials
    • Brick
    • Foundation: Block
    Condition
    • New construction: No
    • Year built: 1935

    Utilities & green energy

    • Water: Public

    Community & HOA

    Community
    • Subdivision: North View Addition
    HOA
    • Has HOA: No
    Location
    • Region: Indianapolis

    Financial & listing details

    • Price per square foot: $194/sqft
    • Tax assessed value: $279,800
    • Annual tax amount: $3,024
    • Date on market: 5/23/2025
    • Cumulative days on market: 3 days

    Price history

    DateEventPrice
    7/25/2025Sold$385,000+2.7%$194/sqft
    Source: MIBOR as distributed by MLS GRID #22040630 Report a problem
    5/25/2025Pending sale$375,000$189/sqft
    Source: MIBOR as distributed by MLS GRID #22040630 Report a problem
    5/23/2025Listed for sale$375,000+74.4%$189/sqft
    Source: MIBOR as distributed by MLS GRID #22040630 Report a problem
    8/22/2018Sold$215,000$108/sqft
    Source: Public Record Report a problem

    Public tax history

    YearProperty taxesTax assessment
    2025$3,251 -0.5%$279,800 +2.6%
    2024$3,268 +8.1%$272,700 -1.2%
    2023$3,023 +10.4%$275,900 +8.9%
    2022$2,737 +1.9%$253,400 +7.5%
    2021$2,686 -1%$235,700 +2.3%
    2020$2,713 +0.9%$230,500 +1%
    2019$2,690 +13.9%$228,300 +1.3%
    2018$2,362 +7.8%$225,300 +2.7%
    2017$2,192 +1.5%$219,400 +8.3%
    2016$2,160 0%$202,500 +0.8%
    2014$2,161 +1.4%$200,800 +6.7%
    2013$2,130 $188,200 -8.7%
    2012$2,130 $206,100 +14.2%
    2011-- $180,400
    2010$1,868 -3.7%$180,400 -1.7%
    2009$1,939 $183,600 +5.9%
    2007-- $173,400 +1.9%
    2006-- $170,200 +38.7%
    2005-- $122,700
    2004-- $122,700
    2003-- $122,700 +261.9%
    2002-- $33,900 +200%
    2001-- $11,300
    2000-- $11,300
    Find assessor info on the county website

    Neighborhood: Meridian Kessler

    Nearby schools

    GreatSchools rating
    Get a cash offer in 3 minutes
    Find out how much your home could sell for in as little as 3 minutes with a no-obligation cash offer.
    Estimated market value
    $387,900
    Get a cash offer in 3 minutes
    Find out how much your home could sell for in as little as 3 minutes with a no-obligation cash offer.
    Estimated market value
    $387,900