Skip main navigation
Sold
  • $380,000

    5630 Winthrop Ave, Indianapolis, IN 46220

    2beds
    1,536sqft
    Residential, Single Family Residence
    Built in 1920
    6,534 Square Feet Lot
    $387,700 Zestimate®
    $247/sqft
    $1,627 Estimated rent

    Home value

    $387,700

    $353,000 - $426,000

    $1,627/mo

    Zestimate® history
    Loading
    Loading...

    Owner options

    List your home for rent

    $1,627/mo

    Rent Zestimate®

    Find your next renter with Zillow Rental Manager. Plus, with online applications, you can quickly screen prospective tenants – for free.

    Learn more

    $1,627/mo

    Rent Zestimate®

    Refinance and save

    $2,383/mo

    Est. payment

    Refinancing to a lower rate could help reduce your monthly payments and save thousands over the life of the loan.

    See today's rates

    $2,383/mo

    Est. payment

    Explore your selling options

    Work with a Zillow partner agent

    Leverage their expertise and Zillow's premium Showcase listings to get your home seen by more buyers.

    Get started

    List with your own agent

    Get your home in front of millions of buyers by listing it on Zillow.

    Learn how to do it

    Sell it yourself

    Take full control of how buyers see your home on Zillow by listing For Sale by Owner (FSBO).

    List your home

    What's special

    Stone patio areaVinyl replacement windowsUnique double-sided stone fireplaceFinished lower levelExtra parkingBuried outside electrical lineStunning kitchen
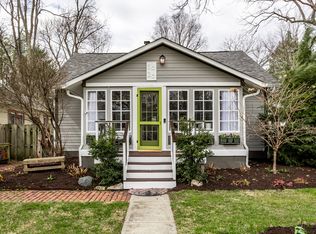
    Walk to everything from this updated Meridian-Kessler Bungalow! Don't miss this fantastic classic bungalow, just steps from Forest Hills and 54th and The Monon plus all the attractions that make Meridian-Kessler Indianapolis' premier neighborhood! This beautifully renovated home seamlessly blends classic charm with modern updates. The heart of the home is the stunning kitchen, featuring upscale stainless steel appliances, solid surface counters, hardwood floors and wall to wall subway tile work. A cheery, light-filled 4-season front porch welcomes you, while the unique double-sided stone fireplace creates a cozy ambiance in the living room. Two nicely sized bedrooms and an updated full bath with custom tile tub shower complete the main level. Additional living space awaits you in the finished lower level offering a great family room/lounge plus space for a separate home office/workout area, laundry room with washer and dryer included, and utility rm for small projects or crafting. Many other special features include: hardwood floors throughout, vinyl replacement windows, all window covering included, plus so much more. Enjoy outdoor living in the fully fenced backyard, complete with a buried outside electrical line for a clean aesthetic, a charming flagstone walkway leading from the house to garage, plus a stone patio area perfect for a portable fire pit for entertaining and relaxing evenings as well as a 4 year new custom built 2-car detached garage that complements the home's architecture with electricity with overhead automatic garage door opener and extra parking. This phenomenal bungalow is in an ideal location, walkable to everything Meridian-Kessler has to offer. This one won't last long so schedule your showing today!

    Zillow last checked:

    Listing updated:

    Listed by:

    Steve Sergi 317-507-5883,

    RE/MAX At The Crossing,

    Sophie Sergi,

    RE/MAX At The Crossing

    Bought with:

    Mary Wernke

    Encore Sotheby's International

    Source: MIBOR as distributed by MLS GRID,MLS#: 22020102MLS Logo

    Facts & features

    Interior

    Bedrooms & bathrooms
    • Bedrooms: 2
    • Bathrooms: 1
    • Full bathrooms: 1
    • Main level bathrooms: 1
    • Main level bedrooms: 2
    Primary bedroom
    • Features: Hardwood
    • Level: Main
    • Area: 143 Square Feet
    • Dimensions: 13x11
    Bedroom 2
    • Features: Hardwood
    • Level: Main
    • Area: 110 Square Feet
    • Dimensions: 11x10
    Dining room
    • Features: Hardwood
    • Level: Main
    • Area: 121 Square Feet
    • Dimensions: 11x11
    Family room
    • Features: Carpet
    • Level: Basement
    • Area: 160 Square Feet
    • Dimensions: 16x10
    Kitchen
    • Features: Hardwood
    • Level: Main
    • Area: 77 Square Feet
    • Dimensions: 11x07
    Laundry
    • Features: Other
    • Level: Basement
    • Area: 60 Square Feet
    • Dimensions: 10x06
    Living room
    • Features: Hardwood
    • Level: Main
    • Area: 220 Square Feet
    • Dimensions: 20x11
    Office
    • Features: Carpet
    • Level: Basement
    • Area: 80 Square Feet
    • Dimensions: 10x08
    Sun room
    • Features: Tile-Ceramic
    • Level: Main
    • Area: 144 Square Feet
    • Dimensions: 18x08
    Heating
    • Forced Air
    Cooling
    • Has cooling: Yes
    Appliances
    • Included: Dishwasher, Dryer, Gas Water Heater, MicroHood, Microwave, Gas Oven, Refrigerator, Washer
    • Laundry: In Basement
    Features
    • Ceiling Fan(s), Hardwood Floors
    • Flooring: Hardwood
    • Windows: Windows Thermal, Windows Vinyl, Wood Work Painted
    • Basement: Finished
    • Number of fireplaces: 1
    • Fireplace features: Double Sided, Gas Log, Living Room, Other
    Interior area
    • Total structure area: 1,536
    • Total interior livable area: 1,536 sqft
    • Finished area below ground: 456

    Property

    Parking
    • Total spaces: 2
    • Parking features: Detached
    • Garage spaces: 2
    • Details: Garage Parking Other(Garage Door Opener, Keyless Entry, Service Door)
    Features
    • Levels: One
    • Stories: 1
    • Patio & porch: Glass Enclosed
    • Fencing: Fenced,Fence Full Rear
    Lot
    • Size: 6,534 Square Feet
    • Features: Sidewalks, Storm Sewer, Mature Trees
    Details
    • Parcel number: 490601157054000801
    • Horse amenities: None

    Construction

    Type & style
    • Home type: SingleFamily
    • Architectural style: Bungalow
    • Property subtype: Residential, Single Family Residence
    Materials
    • Stucco
    • Foundation: Block
    Condition
    • Updated/Remodeled
    • New construction: No
    • Year built: 1920

    Utilities & green energy

    • Water: Municipal/City

    Community & HOA

    Community
    • Subdivision: North View Addition
    HOA
    • Has HOA: No
    Location
    • Region: Indianapolis

    Financial & listing details

    • Price per square foot: $247/sqft
    • Tax assessed value: $347,200
    • Annual tax amount: $4,008
    • Date on market: 2/20/2025
    • Cumulative days on market: 1 day

    Price history

    DateEventPrice
    3/28/2025Sold$380,000+1.3%$247/sqft
    Source: MIBOR as distributed by MLS GRID #22020102 Report a problem
    2/21/2025Pending sale$375,000$244/sqft
    Source: MIBOR as distributed by MLS GRID #22020102 Report a problem
    2/20/2025Listed for sale$375,000+38.9%$244/sqft
    Source: MIBOR as distributed by MLS GRID #22020102 Report a problem
    6/29/2020Sold$270,000+12.5%$176/sqft
    Source: MIBOR as distributed by MLS GRID #21711394 Report a problem
    5/26/2020Pending sale$239,900$156/sqft
    Source: MIBOR REALTOR Association #21711394 Report a problem
    5/22/2020Listed for sale$239,900+29.7%$156/sqft
    Source: MIBOR REALTOR Association #21711394 Report a problem
    6/13/2016Sold$185,000$120/sqft
    Source: MIBOR as distributed by MLS GRID #21412954 Report a problem
    5/11/2016Listed for sale$185,000$120/sqft
    Source: Berkshire Hathaway Home #21412954 Report a problem
    4/25/2016Pending sale$185,000$120/sqft
    Source: Berkshire Hathaway Home #21412954 Report a problem
    4/22/2016Listed for sale$185,000+12.1%$120/sqft
    Source: Berkshire Hathaway Home #21412954 Report a problem
    5/31/2013Sold$165,000$107/sqft
    Source: Agent Provided Report a problem
    4/8/2013Pending sale$165,000$107/sqft
    Source: SGA Enterprises, Inc #21224358 Report a problem
    4/6/2013Listed for sale$165,000$107/sqft
    Source: SGA Enterprises, Inc #21224358 Report a problem

    Public tax history

    YearProperty taxesTax assessment
    2025$3,895 -0.7%$347,200 +6.9%
    2024$3,922 +7%$324,900 -1.4%
    2023$3,664 +20%$329,400 +7.6%
    2022$3,054 +25.6%$306,200 +16.5%
    2021$2,433 -0.9%$262,900 +25%
    2020$2,455 +0.5%$210,300 +1%
    2019$2,444 +13.5%$208,300 +1.3%
    2018$2,152 -2.6%$205,600 +2.8%
    2017$2,210 -1.6%$200,000 -2.7%
    2016$2,245 +2.6%$205,600 +1.1%
    2014$2,189 +1.6%$203,300 +6.8%
    2013$2,154 $190,400 -8.6%
    2012$2,154 $208,400 +20.5%
    2011-- $172,900
    2010$1,789 -3.7%$172,900 -1.8%
    2009$1,857 $176,000 +5.9%
    2007-- $166,200 +45.9%
    2006-- $113,900 +33.8%
    2005-- $85,100
    2004-- $85,100
    2003-- $85,100 +245.9%
    2002-- $24,600 +200%
    2001-- $8,200
    2000-- $8,200
    Find assessor info on the county website

    Neighborhood: Meridian Kessler

    Nearby schools

    GreatSchools rating
    Get a cash offer in 3 minutes
    Find out how much your home could sell for in as little as 3 minutes with a no-obligation cash offer.
    Estimated market value
    $387,700
    Get a cash offer in 3 minutes
    Find out how much your home could sell for in as little as 3 minutes with a no-obligation cash offer.
    Estimated market value
    $387,700