Skip main navigation
Sold for $497,000
  • $497,000

    5617 Badini Way, Palmetto, FL 34221

    4beds
    2,314sqft
    Single Family Residence
    Built in 2020
    8,303 Square Feet Lot
    $470,200 Zestimate®
    $215/sqft
    $3,139 Estimated rent

    Home value

    $470,200

    $447,000 - $494,000

    $3,139/mo

    Zestimate® history
    Loading
    Loading...

    Owner options

    List your home for rent

    $3,139/mo

    Rent Zestimate®

    Find your next renter with Zillow Rental Manager. Plus, with online applications, you can quickly screen prospective tenants – for free.

    Learn more

    $3,139/mo

    Rent Zestimate®

    Refinance and save

    $3,474/mo

    Est. payment

    Refinancing to a lower rate could help reduce your monthly payments and save thousands over the life of the loan.

    See today's rates

    $3,474/mo

    Est. payment

    Explore your selling options

    Work with a Zillow partner agent

    Leverage their expertise and Zillow's premium Showcase listings to get your home seen by more buyers.

    Get started

    List with your own agent

    Get your home in front of millions of buyers by listing it on Zillow.

    Learn how to do it

    Sell it yourself

    Take full control of how buyers see your home on Zillow by listing For Sale by Owner (FSBO).

    List your home

    What's special

    Modern amenitiesScreened lanaiLarge combination dining-family areaSpacious living spaceQuartz countertopsFitness centerDouble sinks
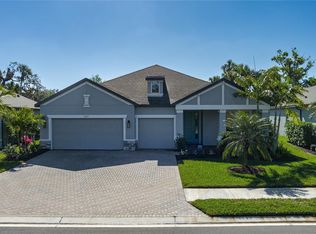
    Looking for a spacious living space for your family? Look no further! Trevsta's gated community offers a stunning M/I 'Crystal' model home. This 4 bedroom, 3 bathroom home is perfect for families of all sizes. With ample living space and modern amenities, this home is sure to impress. The open-concept living area is perfect for entertaining guests or spending quality time with your loved ones. As you walk in the front door, you are greeted by 2 bedrooms with a full bath, perfect for an office space or guests who want their own space to hang and interact. Walk farther into the home and enter the large combination dining-family area, which opens directly into the kitchen. The kitchen features Quartz countertops, top-of-the-line appliances and an ample amount of counter space for preparing meals, with 42" cabinets theres plenty of space for storage. The primary bedroom sits on the far corner, giving you maximum peace and privacy with a spacious walk-in closet perfect for his-and-hers storage. An upscale primary bath boasts an enclosed shower area, double sinks, and a separate toilet area. Bedroom 4 sits next to the 3rd bathroom making it perfect for an out of town guest suite. The screened Lanai overlooks a preserve with a fully fenced yard. Lastly, this Crystal model offers a 3-car garage, giving you flexibility in space. Trevesta community offers a variety of amenities, including a pool, splash pad area, fitness center and A clubhouse there's always something to do. Don't miss out on this incredible opportunity to live in a beautiful home in a gated community with only a 7 minute drive to I75 & 275 for an easy commute to work. Centrally located between Sarasota & Tampa there is endless options of Restaurants and entertainment! Call today to schedule your showing!

    Zillow last checked:

    Listing updated:

    Listed by:

    Alexis Christensen 941-518-6023,

    LESLIE WELLS REALTY, INC. 941-776-5571

    Bought with:

    Anna Smith, 3551091

    54 REALTY LLC

    Source: Stellar MLS,MLS#: A4576820MLS LogoOriginating MLS: Sarasota - Manatee

    Facts & features

    Interior

    Bedrooms & bathrooms
    • Bedrooms: 4
    • Bathrooms: 3
    • Full bathrooms: 3
    Primary bedroom
    • Features: Water Closet/Priv Toilet, Walk-In Closet(s)
    • Level: First
    • Dimensions: 14x17
    Bedroom 2
    • Level: First
    • Dimensions: 12x11
    Bedroom 3
    • Level: First
    • Dimensions: 11x11
    Bedroom 4
    • Level: First
    • Dimensions: 13x13
    Dining room
    • Level: First
    • Dimensions: 16x14
    Great room
    • Features: Kitchen Island
    • Level: First
    • Dimensions: 16x14
    Kitchen
    • Level: First
    • Dimensions: 12x14
    Heating
    • Central, Heat Pump
    Cooling
    • Central Air
    Appliances
    • Included: Dishwasher, Disposal, Dryer, Microwave, Range, Refrigerator, Washer
    • Laundry: Laundry Room
    Features
    • Ceiling Fan(s), Eating Space In Kitchen, Kitchen/Family Room Combo, Living Room/Dining Room Combo, Open Floorplan, Stone Counters, Thermostat, Walk-In Closet(s)
    • Flooring: Carpet, Tile
    • Doors: Sliding Doors
    • Windows: Blinds, Window Treatments, Hurricane Shutters
    • Has fireplace: No
    Interior area
    • Total structure area: 3,240
    • Total interior livable area: 2,314 sqft

    Property

    Parking
    • Total spaces: 3
    • Parking features: Driveway, Garage Door Opener, Tandem
    • Attached garage spaces: 3
    • Has uncovered spaces: Yes
    Features
    • Levels: One
    • Stories: 1
    • Patio & porch: Covered, Rear Porch, Screened
    • Exterior features: Irrigation System, Lighting, Rain Gutters
    • Fencing: Fenced
    • Has view: Yes
    • View description: Trees/Woods
    Lot
    • Size: 8,303 Square Feet
    • Features: Landscaped
    • Residential vegetation: Trees/Landscaped
    Details
    • Parcel number: 718020759
    • Zoning: PDR
    • Special conditions: None

    Construction

    Type & style
    • Home type: SingleFamily
    • Architectural style: Florida
    • Property subtype: Single Family Residence
    Materials
    • Stucco
    • Foundation: Block
    • Roof: Shingle
    Condition
    • Completed
    • New construction: No
    • Year built: 2020

    Utilities & green energy

    • Sewer: Public Sewer
    • Water: None
    • Utilities for property: Cable Connected, Electricity Connected, Sewer Connected, Water Connected

    Community & HOA

    Community
    • Features: Clubhouse, Deed Restrictions, Fitness Center, Gated Community - No Guard, Irrigation-Reclaimed Water, Playground, Pool, Sidewalks
    • Security: Fire Alarm, Security System
    • Pet fee: $0 monthly
    • Subdivision: TREVESTA
    HOA
    • Has HOA: Yes
    • Amenities included: Cable TV, Clubhouse, Fitness Center, Gated, Playground, Pool
    • Services included: Community Pool, Pool Maintenance, Private Road
    • HOA fee: $188 monthly
    • HOA name: Rizzetta & Company / Allan Heinze
    • HOA phone: 813-533-2950
    • Second HOA name: Trevesta
    Location
    • Region: Palmetto

    Financial & listing details

    • Price per square foot: $215/sqft
    • Tax assessed value: $446,341
    • Annual tax amount: $5,037
    • Date on market: 7/18/2023
    • Cumulative days on market: 7 days
    • Listing terms: Cash,Conventional,FHA,USDA Loan,VA Loan
    • Ownership: Fee Simple
    • Total actual rent: 0
    • Electric utility on property: Yes
    • Road surface type: Paved

    Price history

    DateEventPrice
    8/25/2023Sold$497,000-3.5%$215/sqft
    Source: Stellar MLS #A4576820 Report a problem
    7/25/2023Pending sale$515,000$223/sqft
    Source: Stellar MLS #A4576820 Report a problem
    7/18/2023Listed for sale$515,000+38.8%$223/sqft
    Source: Stellar MLS #A4576820 Report a problem
    7/22/2020Sold$371,000$160/sqft
    Source: Public Record Report a problem

    Public tax history

    YearProperty taxesTax assessment
    2025$8,555 +2.8%$446,341 -0.9%
    2024$8,320 +1.4%$450,416 +21.2%
    2023$8,205 +7%$371,632 +10%
    2022$7,672 +9.7%$337,847 +10%
    2021$6,993 +165.8%$307,134 +10006.4%
    2020$2,631 $3,039
    Find assessor info on the county website

    Neighborhood: 34221

    Nearby schools

    GreatSchools rating
    Schools provided by the listing agent
    • Elementary: Virgil Mills Elementary
    • Middle: Buffalo Creek Middle
    • High: Palmetto High

    Source: Stellar MLS. This data may not be complete. We recommend contacting the local school district to confirm school assignments for this home.

    Get a cash offer in 3 minutes
    Find out how much your home could sell for in as little as 3 minutes with a no-obligation cash offer.
    Estimated market value
    $470,200
    Get a cash offer in 3 minutes
    Find out how much your home could sell for in as little as 3 minutes with a no-obligation cash offer.
    Estimated market value
    $470,200