This charming, updated home seamlessly blends modern amenities with timeless appeal, offering a host of recent upgrades for both style and function. Nestled in a serene neighborhood, this property is designed for comfort and convenience, featuring thoughtful improvements inside and out.
The inviting front porch showcases newly powder-coated aluminum posts and composite steps, while a freshly paved asphalt driveway enhances curb appeal. A brand-new front door with glass and a screen allows for abundant natural light. The exterior also features a newly installed fence and awning, a built-in firepit for outdoor gatherings, and encapsulated French patio doors. Updated skylights with glass add a bright and airy feel throughout the home.
Inside, you will find luxurious vinyl plank flooring, crown molding, and an oversized window in the dining area. A new ceiling fan and gas fireplace enhance comfort, while plantation shutters add both style and privacy. The newly remodeled kitchen is a chef’s dream, featuring a tile backsplash, soft-close cabinets, and composite countertops made of marble, granite, and quartz. It also includes brand-new appliances, such as a dishwasher, stove, microwave, counter-depth refrigerator, and a new washer and dryer.
The primary bedroom suite offers a private retreat with a barn door leading to a remodeled bathroom, complete with heated tile flooring, an updated skylight, a double vanity with a quartz countertop, and a spacious walk-in closet. Two additional generously sized bedrooms share a beautifully updated hall bath.
Additional features include electric heat with natural gas backup, a natural gas water heater, a termite warranty, and wiring for an ADT security system, ready for activation. This meticulously upgraded home is truly move-in ready—don’t miss the opportunity to make it yours!
Sold for $438,500
$438,500
5617 Drayton Dr, Glen Allen, VA 23060
3beds
1,458sqft
Single Family Residence
Built in 1995
8,032 Square Feet Lot
$452,900 Zestimate®
$301/sqft
$2,437 Estimated rent
Home value
$452,900
$412,000 - $494,000
$2,437/mo
Zestimate® history
Owner options
List your home for rent
$2,437/mo
Rent Zestimate®
Find your next renter with Zillow Rental Manager. Plus, with online applications, you can quickly screen prospective tenants – for free.
$2,437/mo
Rent Zestimate®
Refinance and save
$2,669/mo
Est. payment
Refinancing to a lower rate could help reduce your monthly payments and save thousands over the life of the loan.
$2,669/mo
Est. payment
Explore your selling options
Work with a Zillow partner agent
Leverage their expertise and Zillow's premium Showcase listings to get your home seen by more buyers.
Get startedList with your own agent
Get your home in front of millions of buyers by listing it on Zillow.
Learn how to do itSell it yourself
Take full control of how buyers see your home on Zillow by listing For Sale by Owner (FSBO).
List your homeWhat's special
Zillow last checked:
Listing updated:
Listed by:
Gerri Archer info@hogangrp.com,
The Hogan Group Real Estate
Bought with:
Nina Newton, 0225043965
Shaheen Ruth Martin & Fonville
Source: CVRMLS,MLS#: 2503674 Originating MLS: Central Virginia Regional MLS
Originating MLS: Central Virginia Regional MLSFacts & features
Interior
Bedrooms & bathrooms
- Bedrooms: 3
- Bathrooms: 3
- Full bathrooms: 2
- 1/2 bathrooms: 1
Other
- Description: Tub & Shower
- Level: Second
Half bath
- Level: First
Heating
- Electric, Forced Air, Heat Pump, Natural Gas
Cooling
- Central Air, Electric
Appliances
- Included: Cooktop, Dryer, Exhaust Fan, Electric Cooking, Disposal, Gas Water Heater, Microwave, Oven, Range, Refrigerator, Washer, ENERGY STAR Qualified Appliances
- Laundry: Dryer Hookup
Features
- Breakfast Area, Ceiling Fan(s), Dining Area, Separate/Formal Dining Room, Double Vanity, French Door(s)/Atrium Door(s), Granite Counters, Pantry, Skylights, Cable TV
- Flooring: Carpet, Laminate, Tile
- Doors: French Doors, Insulated Doors, Storm Door(s)
- Windows: Screens, Skylight(s), Thermal Windows
- Basement: Crawl Space
- Attic: Access Only
- Number of fireplaces: 1
- Fireplace features: Gas
Interior area
- Total interior livable area: 1,458 sqft
- Finished area above ground: 1,458
Property
Parking
- Parking features: Driveway, Paved
- Has uncovered spaces: Yes
Features
- Levels: Two
- Stories: 2
- Patio & porch: Rear Porch, Front Porch, Deck, Porch
- Exterior features: Awning(s), Deck, Porch, Storage, Shed, Paved Driveway
- Pool features: None
- Fencing: Back Yard,Fenced,Privacy
Lot
- Size: 8,032 Square Feet
- Features: Cleared
Details
- Additional structures: Storage
- Parcel number: 7577671889
- Zoning description: R3C
Construction
Type & style
- Home type: SingleFamily
- Architectural style: Two Story
- Property subtype: Single Family Residence
- Attached to another structure: Yes
Materials
- Brick, Frame, Vinyl Siding
- Roof: Shingle
Condition
- Resale
- New construction: No
- Year built: 1995
Utilities & green energy
- Sewer: Public Sewer
- Water: Public
Green energy
- Energy efficient items: Appliances
Community & HOA
Community
- Security: Security System
- Subdivision: Linsey Lakes
Location
- Region: Glen Allen
Financial & listing details
- Price per square foot: $301/sqft
- Tax assessed value: $337,800
- Annual tax amount: $2,871
- Date on market: 1/15/2026
- Ownership: Individuals
- Ownership type: Sole Proprietor
Price history
| Date | Event | Price |
|---|---|---|
| 4/29/2025 | Listing removed | $2,500$2/sqft |
Source: Zillow Rentals Report a problem | ||
| 4/9/2025 | Listed for rent | $2,500$2/sqft |
Source: Zillow Rentals Report a problem | ||
| 3/14/2025 | Sold | $438,500+4.4%$301/sqft |
Source:  CVRMLS #2503674 Report a problem CVRMLS #2503674 Report a problem | ||
| 2/26/2025 | Pending sale | $420,000$288/sqft |
Source: CVRMLS #2503674 Report a problem | ||
| 2/19/2025 | Listed for sale | $420,000+68.1%$288/sqft |
Source: CVRMLS #2503674 Report a problem | ||
| 12/12/2008 | Listing removed | $249,900$171/sqft |
Source: Homes & Land #2833778 Report a problem | ||
| 10/18/2008 | Listed for sale | $249,900+4.6%$171/sqft |
Source: Homes & Land #2833778 Report a problem | ||
| 11/21/2006 | Sold | $239,000+25.8%$164/sqft |
Source: Public Record Report a problem | ||
| 5/28/2004 | Sold | $190,000+33.3%$130/sqft |
Source: Public Record Report a problem | ||
| 5/31/2001 | Sold | $142,500$98/sqft |
Source: Public Record Report a problem | ||
Public tax history
| Year | Property taxes | Tax assessment |
|---|---|---|
| 2025 | $2,963 +3.2% | $357,000 +5.7% |
| 2024 | $2,871 +8% | $337,800 +8% |
| 2023 | $2,659 +14% | $312,800 +14% |
| 2022 | $2,332 +3.5% | $274,400 +5.9% |
| 2021 | $2,254 +4.1% | $259,100 +1.7% |
| 2020 | $2,165 +6.3% | $254,700 +2.4% |
| 2019 | $2,037 | $248,800 +6.3% |
| 2018 | $2,037 +106.5% | $234,100 +3.3% |
| 2017 | $986 -50% | $226,700 |
| 2016 | $1,972 +10.2% | $226,700 +4% |
| 2015 | $1,790 | $217,900 +5.9% |
| 2014 | $1,790 | $205,700 +10.5% |
| 2013 | -- | $186,100 |
| 2012 | -- | $186,100 -7.3% |
| 2011 | -- | $200,800 -4% |
| 2010 | -- | $209,200 -7.3% |
| 2009 | -- | $225,600 |
| 2008 | -- | -- |
| 2006 | -- | -- |
| 2005 | -- | -- |
| 2004 | -- | -- |
| 2003 | -- | -- |
| 2002 | -- | -- |
| 2001 | -- | $121,000 |
| 2000 | -- | $121,000 |
Find assessor info on the county website
Neighborhood: 23060
Nearby homes
- $398,4004 bd2 ba1.4k sqft5613 Drayton Dr, Glen Allen, VA 23060Off Market
- $423,0003 bd3 ba1.5k sqft5621 Drayton Dr, Glen Allen, VA 23060Off Market
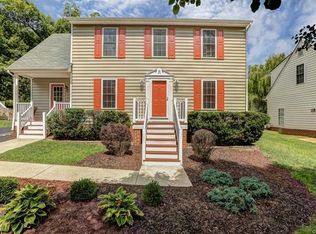
- $439,1003 bd3 ba1.5k sqft5609 Drayton Dr, Glen Allen, VA 23060Off Market

- $475,0004 bd3 ba1.9k sqft5625 Drayton Dr, Glen Allen, VA 23060Coming Soon
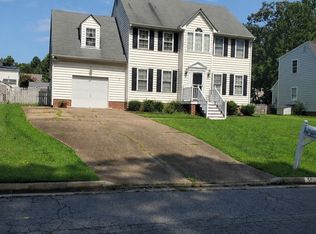
- $401,6003 bd2 ba1.5k sqft5616 Lake Sharon Dr, Glen Allen, VA 23060Off Market
- $404,1003 bd2 ba1.4k sqft5612 Lake Sharon Dr, Glen Allen, VA 23060Off Market
- $436,3004 bd2 ba1.5k sqft5620 Lake Sharon Dr, Glen Allen, VA 23060Off Market
- $477,1004 bd2 ba1.9k sqft5624 Drayton Dr, Glen Allen, VA 23060Off Market
Nearby schools
GreatSchools rating
- 8/10Springfield Park Elementary SchoolGrades: PK-5Distance: 1 mi
- 7/10Holman Middle SchoolGrades: 6-8Distance: 2.6 mi
- 7/10Glen Allen High SchoolGrades: 9-12Distance: 1 mi
Schools provided by the listing agent
- Elementary: Springfield Park
- Middle: Holman
- High: Glen Allen
Source: CVRMLS. This data may not be complete. We recommend contacting the local school district to confirm school assignments for this home.
Get a cash offer in 3 minutes
Find out how much your home could sell for in as little as 3 minutes with a no-obligation cash offer.
Estimated market value
$452,900
Get a cash offer in 3 minutes
Find out how much your home could sell for in as little as 3 minutes with a no-obligation cash offer.
Estimated market value
$452,900
- Virginia
- Henrico County
- Glen Allen
- 23060
- 5617 Drayton Dr
Nearby cities
Nearby neighborhoods
Nearby zip codes
Other Glen Allen Topics
