Coming Soon...Linsey Lakes 2-story, 1,957 square foot, 4 bedroom, 2 1/2 Bath home on gracious lot with 1-car, attached garage.
Coming soon 09/23
$475,000
5625 Drayton Dr, Glen Allen, VA 23060
4beds
1,957sqft
Single Family Residence
Built in 1995
10,023 Square Feet Lot
$-- Zestimate®
$243/sqft
$-- HOA
What's special
- 7 days |
- 742 |
- 28 |
Zillow last checked:
Listing updated:
Listed by:
Pam Lawrence 804-450-0776,
Hometown Realty 804-752-7585,
Janice Lyerly 804-495-6052,
Hometown Realty
Source: CVRMLS,MLS#: 2621699 Originating MLS: Central Virginia Regional MLS
Originating MLS: Central Virginia Regional MLSFacts & features
Interior
Bedrooms & bathrooms
- Bedrooms: 4
- Bathrooms: 3
- Full bathrooms: 2
- 1/2 bathrooms: 1
Primary bedroom
- Level: Second
- Dimensions: 19.12 x 0.0
Bedroom 2
- Level: Second
- Dimensions: 11.0 x 12.0
Bedroom 3
- Level: Second
- Dimensions: 10.0 x 11.0
Bedroom 4
- Level: Second
- Dimensions: 19.0 x 13.0
Dining room
- Level: First
- Dimensions: 12.0 x 11.0
Foyer
- Level: First
- Dimensions: 18.0 x 7.0
Other
- Description: Tub & Shower
- Level: Second
Half bath
- Level: First
Kitchen
- Level: First
- Dimensions: 19.0 x 14.0
Laundry
- Description: additional stackable in garage
- Level: Second
- Dimensions: 0 x 0
Living room
- Level: First
- Dimensions: 0 x 0
Heating
- Forced Air, Natural Gas
Cooling
- Central Air, Heat Pump
Appliances
- Included: Dryer, Dishwasher, Disposal, Gas Water Heater, Self Cleaning Oven, Stove
Features
- Breakfast Area, Bay Window, Cathedral Ceiling(s), Separate/Formal Dining Room, Double Vanity, French Door(s)/Atrium Door(s), Garden Tub/Roman Tub, Bath in Primary Bedroom, Pantry
- Flooring: Carpet, Vinyl
- Doors: French Doors
- Basement: Crawl Space
- Attic: Pull Down Stairs
- Has fireplace: Yes
- Fireplace features: Gas
Interior area
- Total interior livable area: 1,957 sqft
- Finished area above ground: 1,957
- Finished area below ground: 0
Property
Parking
- Total spaces: 1
- Parking features: Attached, Direct Access, Driveway, Garage, Off Street, Oversized, Paved
- Attached garage spaces: 1
- Has uncovered spaces: Yes
Features
- Levels: Two
- Stories: 2
- Patio & porch: Stoop
- Exterior features: Paved Driveway
- Pool features: None
- Fencing: Back Yard,Fenced,Wood
Lot
- Size: 10,023 Square Feet
Details
- Parcel number: 7577672799
- Zoning description: R3C
Construction
Type & style
- Home type: SingleFamily
- Architectural style: Colonial,Two Story
- Property subtype: Single Family Residence
Materials
- Brick, Drywall, Vinyl Siding
- Roof: Composition
Condition
- Resale
- New construction: No
- Year built: 1995
Utilities & green energy
- Sewer: Public Sewer
- Water: Public
Community & HOA
Community
- Subdivision: Linsey Lakes
Location
- Region: Glen Allen
Financial & listing details
- Price per square foot: $243/sqft
- Tax assessed value: $443,700
- Annual tax amount: $3,682
- Date on market: 8/10/2026
- Ownership: Individuals
- Ownership type: Sole Proprietor
Estimated market value
Not available
Estimated sales range
Not available
$2,730/mo
Price history
| Date | Event | Price |
|---|---|---|
| 10/1/1995 | Sold | $142,636$73/sqft |
Source: Agent Provided Report a problem | ||
Public tax history
| Year | Property taxes | Tax assessment |
|---|---|---|
| 2025 | $3,536 +3.6% | $426,000 +6.1% |
| 2024 | $3,413 +7.4% | $401,500 +7.4% |
| 2023 | $3,176 +13.4% | $373,700 +13.4% |
| 2022 | $2,802 +3.4% | $329,600 +5.8% |
| 2021 | $2,710 +4.4% | $311,500 +1.8% |
| 2020 | $2,596 +6.4% | $305,900 +2.5% |
| 2019 | $2,439 | $298,400 +6.4% |
| 2018 | $2,439 +106.9% | $280,400 +3.4% |
| 2017 | $1,179 -50% | $271,100 |
| 2016 | $2,359 +9.4% | $271,100 +4.3% |
| 2015 | $2,157 | $259,800 +4.8% |
| 2014 | $2,157 | $247,900 +10.6% |
| 2013 | -- | $224,200 |
| 2012 | -- | $224,200 -7.6% |
| 2011 | -- | $242,600 -3.1% |
| 2010 | -- | $250,300 -10.4% |
| 2009 | -- | $279,300 |
| 2008 | -- | -- |
| 2006 | -- | -- |
| 2005 | -- | -- |
| 2004 | -- | -- |
| 2003 | -- | -- |
| 2002 | -- | -- |
| 2001 | -- | $149,600 |
| 2000 | -- | $149,600 |
Find assessor info on the county website
Monthly payment
Est. payment
Payment breakdown
Explore the cost of this home by adjusting the details. Changes won't be saved.Climate risks
Neighborhood: 23060
Nearby schools
GreatSchools rating
- 8/10Springfield Park Elementary SchoolGrades: PK-5Distance: 1 mi
- 7/10Holman Middle SchoolGrades: 6-8Distance: 2.6 mi
- 7/10Glen Allen High SchoolGrades: 9-12Distance: 1 mi
Schools provided by the listing agent
- Elementary: Springfield Park
- Middle: Holman
- High: Glen Allen
Source: CVRMLS. This data may not be complete. We recommend contacting the local school district to confirm school assignments for this home.
- $423,0003 bd3 ba1.5k sqft5621 Drayton Dr, Glen Allen, VA 23060Off Market
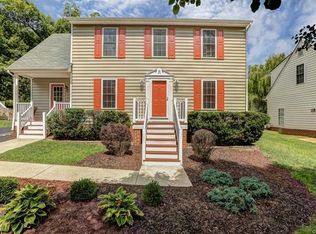
- $415,0004 bd2 ba1.5k sqft5629 Drayton Dr, Glen Allen, VA 23060Sold

- $438,5003 bd3 ba1.4k sqft5617 Drayton Dr, Glen Allen, VA 23060Sold
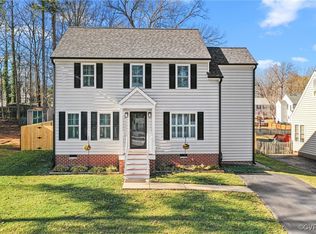
- $394,6003 bd2 ba1.4k sqft5624 Lake Sharon Dr, Glen Allen, VA 23060Off Market

- $486,8003 bd2 ba2k sqft5633 Drayton Dr, Glen Allen, VA 23060Off Market
- $436,3004 bd2 ba1.5k sqft5620 Lake Sharon Dr, Glen Allen, VA 23060Off Market
- $434,4004 bd2 ba1.7k sqft5628 Lake Sharon Dr, Glen Allen, VA 23060Off Market
- $421,0003 bd2 ba1.6k sqft5628 Drayton Dr, Glen Allen, VA 23060Off Market
A local agent can set up tours, give advice and negotiate with sellers.
Similar homes
- $410,0003 bd3 ba1.5k sqft4812 Fairlake Ln, Glen Allen, VA 23060For Sale
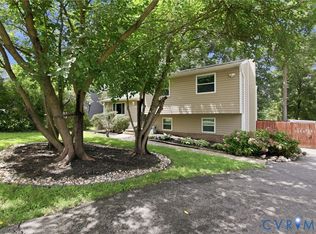 MLS ID #2621245, Vivian Ordonez, Hometown Realty. CVRMLS
 - $495,0003 bd2 ba1.8k sqft10409 Old Courtney Rd, Glen Allen, VA 23060For Sale
 MLS ID #2620840, John Soffee, Soffee Realty LLC. CVRMLS
 - $495,0003 bd2 ba1.8k sqft5046 Lewisetta Dr, Glen Allen, VA 23060For Sale
 MLS ID #2621959, Larry Mills, Joyner Fine Properties. CVRMLS
 - $445,0003 bd2 ba1.8k sqft1605 Francis Rd, Glen Allen, VA 23059For Sale
 MLS ID #2621498, Chad Seay, Seay Real Estate. CVRMLS
 - $515,0004 bd3 ba2.2k sqft11400 Blendon Ln, Henrico, VA 23238For SaleMLS ID #2621862, Ed Mograbi, First Landing Co Inc. CVRMLS
- $495,0004 bd3 ba2.1k sqft11101 Ingallston Rd, Henrico, VA 23233For SaleMLS ID #2620322, Henry Briggs, Henry Briggs & Assoc, Inc. CVRMLS
- $499,9004 bd3 ba1.9k sqft12305 Ashton Glen Ct, Henrico, VA 23238For SaleMLS ID #2621283, Kelly Trentadue, Real Broker LLC. CVRMLS
- $425,0004 bd3 ba2k sqft11416 Caruthers Way, Glen Allen, VA 23059For SaleMLS ID #2620733, Mark Wilson, RVA Realty, Inc. CVRMLS
- $478,9904 bd3 ba2.1k sqft10250 Epsilon Rd, Richmond, VA 23235For SaleMLS ID #2620384, Linwood Cousins, United Real Estate Richmond. CVRMLS
- $525,0005 bd3 ba2k sqft2212 Ridgefield Green Way, Henrico, VA 23233For SaleMLS ID #2620890, Melissa Freedman, Five Star Real Estate. CVRMLS
- $499,5003 bd3 ba1.9k sqft12112 Kershaw Pl, Glen Allen, VA 23059For SaleMLS ID #2616245, Lee Ann Ruby, Napier REALTORS ERA. CVRMLS
- $519,9504 bd3 ba2.3k sqft9423 Sir Michael Ln, Mechanicsville, VA 23116For SaleMLS ID #2620602, Lindsay Kelly, Hometown Realty. CVRMLS
- $445,0003 bd3 ba2.2k sqft9418 N Rinker Dr, Mechanicsville, VA 23116For SaleMLS ID #2615354, Timothy Edwards, Virginia Capital Realty. CVRMLS
- $459,0003 bd2 ba2k sqft10110 Holly Rd, Mechanicsville, VA 23116For SaleMLS ID #2617242, Sarah Romero, Real Broker LLC. CVRMLS
- $480,0003 bd3 ba2k sqft9477 Shelley Dr, Mechanicsville, VA 23116For SaleMLS ID #2615401, Regina Breedlove, ERA Woody Hogg & Assoc. CVRMLS
- $--4 bd2 ba1.7k sqft5303 Orinda Dr, Richmond, VA 23223AuctionXome
- $499,9504 bd3 ba2.4k sqft11048 Sugarloaf Dr, Mechanicsville, VA 23116For SaleMLS ID #2616609, Mike Chenault, Hometown Realty. CVRMLS
- $369,9504 bd2 ba1.5k sqft9206 Minna Dr, Henrico, VA 23229For SaleMLS ID #2616736, Chris Nowlan, Joyner Fine Properties. CVRMLS
- $399,9993 bd3 ba2.3k sqft2511 Poates Dr, Henrico, VA 23228For SaleMLS ID #2618836, David Liggan, EXP Realty LLC. CVRMLS
- $650,0003 bd2 ba1.7k sqft6801 Park Ave, Richmond, VA 23226For SaleMLS ID #2621668, Dial Love, Joyner Fine Properties. CVRMLS
