This beautifully renovated mid-century modern ranch sits in a highly desirable Henrico County neighborhood, just minutes from the city. Solid brick construction pairs timeless architectural character with thoughtful modern updates throughout.
Inside, a living room with a gas fireplace flanked by built-ins flows into a spacious, sun-filled family room — a rare bonus in a home this size. A formal dining room and an eat-in kitchen round out the main living spaces. The single-level layout features hardwood floors throughout, a primary suite with ensuite bath, and two additional bedrooms sharing a beautifully updated hall bath — effortless, single-story living at its best.
Recent renovations, including a brand-new roof, mean you can move in with total peace of mind. The solid brick exterior is as low-maintenance as it is classic, reflecting the quality craftsmanship of its era. Out back, a fully fenced yard offers a private retreat perfect for kids, pets, gardening, or weekend entertaining.
And the location can't be beat: tucked into a quiet, tree-lined neighborhood yet just minutes from the University of Richmond, The Village shopping center, the shops on Patterson Avenue, and nearby parks — all with easy access to everything the city has to offer.
If writing an offer please submit to dial.love@joynerfp.com by 6pm on Sunday, Aug 23rd with an acceptance time of noon on Monday.
Coming soon 08/20
$650,000
6801 Park Ave, Richmond, VA 23226
3beds
1,781sqft
:
Get pre-qualified$4,198/mo
Single Family Residence
Built in 1954
0.3 Acres Lot
$671,600 Zestimate®
$365/sqft
$-- HOA
What's special
- 2 days |
- 1,114 |
- 72 |
Zillow last checked:
Listing updated:
Listed by:
Dial Love 804-467-5683,
Joyner Fine Properties 804-270-9440
Source: CVRMLS,MLS#: 2621668 Originating MLS: Central Virginia Regional MLS
Originating MLS: Central Virginia Regional MLSFacts & features
Interior
Bedrooms & bathrooms
- Bedrooms: 3
- Bathrooms: 2
- Full bathrooms: 2
Other
- Description: Tub & Shower
- Level: First
Heating
- Forced Air, Natural Gas
Cooling
- Central Air
Appliances
- Included: Gas Water Heater
Features
- Separate/Formal Dining Room, Fireplace, Main Level Primary, Pantry
- Flooring: Ceramic Tile, Wood
- Basement: Crawl Space
- Attic: Pull Down Stairs
- Number of fireplaces: 1
- Fireplace features: Gas
Interior area
- Total interior livable area: 1,781 sqft
- Finished area above ground: 1,781
- Finished area below ground: 0
Property
Parking
- Parking features: Driveway, Off Street, Paved
- Has uncovered spaces: Yes
Features
- Levels: One
- Stories: 1
- Patio & porch: Patio
- Exterior features: Storage, Shed, Paved Driveway
- Pool features: None
- Fencing: Back Yard,Fenced,Privacy
Lot
- Size: 0.3 Acres
Details
- Parcel number: 7647407724
- Zoning description: R3
Construction
Type & style
- Home type: SingleFamily
- Architectural style: Ranch
- Property subtype: Single Family Residence
Materials
- Brick, Block
- Roof: Composition
Condition
- Resale
- New construction: No
- Year built: 1954
Utilities & green energy
- Sewer: Public Sewer
- Water: Public
Community & HOA
Community
- Subdivision: Duntreath
Location
- Region: Richmond
Financial & listing details
- Price per square foot: $365/sqft
- Tax assessed value: $615,900
- Annual tax amount: $5,111
- Date on market: 8/10/2026
- Ownership: Individuals
- Ownership type: Sole Proprietor
Estimated market value
$671,600
$631,000 - $719,000
$2,449/mo
Price history
| Date | Event | Price |
|---|---|---|
| 11/2/2020 | Sold | $442,000+1.6%$248/sqft |
Source:  CVRMLS #2027491 Report a problem CVRMLS #2027491 Report a problem | ||
| 9/28/2020 | Pending sale | $435,000$244/sqft |
Source: Va Properties Long & Foster #2027491 Report a problem | ||
| 9/22/2020 | Listed for sale | $435,000+70.6%$244/sqft |
Source: Va Properties Long & Foster #2027491 Report a problem | ||
| 12/8/2014 | Sold | $255,000$143/sqft |
Source: CVRMLS #1428894 Report a problem | ||
Public tax history
| Year | Property taxes | Tax assessment |
|---|---|---|
| 2025 | $4,879 +7.1% | $587,800 +9.7% |
| 2024 | $4,553 +5% | $535,700 +5% |
| 2023 | $4,338 +9.1% | $510,300 +9.1% |
| 2022 | $3,977 +7% | $467,900 +9.5% |
| 2021 | $3,717 +40.9% | $427,200 +36.9% |
| 2020 | $2,639 +2% | $312,100 +2.9% |
| 2019 | $2,587 | $303,300 +2% |
| 2018 | $2,587 +111.6% | $297,400 +5.8% |
| 2017 | $1,223 -44.8% | $281,100 +10.4% |
| 2016 | $2,215 +9.4% | $254,600 +2.1% |
| 2015 | $2,025 | $249,300 +7.1% |
| 2014 | $2,025 | $232,800 |
| 2013 | -- | $232,800 |
| 2012 | -- | $232,800 -5% |
| 2011 | -- | $245,000 |
| 2010 | -- | $245,000 -5.8% |
| 2009 | -- | $260,000 |
| 2008 | -- | -- |
| 2006 | -- | -- |
| 2005 | -- | -- |
| 2004 | -- | -- |
| 2003 | -- | -- |
| 2002 | -- | -- |
| 2001 | -- | $132,500 |
| 2000 | -- | $132,500 |
Find assessor info on the county website
Monthly payment
Est. payment
Payment breakdown
Explore the cost of this home by adjusting the details. Changes won't be saved.Climate risks
Neighborhood: Duntreath
Nearby schools
GreatSchools rating
- 6/10Crestview Elementary SchoolGrades: PK-5Distance: 0.8 mi
- 5/10Tuckahoe Middle SchoolGrades: 6-8Distance: 2.1 mi
- 3/10Freeman High SchoolGrades: 9-12Distance: 1.9 mi
Schools provided by the listing agent
- Elementary: Crestview
- Middle: Tuckahoe
- High: Freeman
Source: CVRMLS. This data may not be complete. We recommend contacting the local school district to confirm school assignments for this home.
- $498,3002 bd2 ba1.5k sqft6702 Edmonstone Ave, Richmond, VA 23226Off Market
- $667,2003 bd2 ba2.1k sqft6807 Park Ave, Richmond, VA 23226Off Market
- $896,4006 bd4 ba3.6k sqft6800 Park Ave, Richmond, VA 23226Off Market
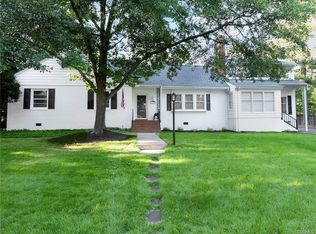
- $536,1003 bd2 ba1.2k sqft6800 Edmonstone Ave, Richmond, VA 23226Off Market

- $627,6004 bd3 ba2.3k sqft6809 Park Ave, Richmond, VA 23226Off Market
- $561,9004 bd2 ba2.4k sqft6806 Park Ave, Richmond, VA 23226Off Market
- $662,5004 bd2 ba1.9k sqft6806 Edmonstone Ave, Richmond, VA 23226Sold
- $680,7003 bd2 ba2.2k sqft6701 Edmonstone Ave, Richmond, VA 23226Off Market
A local agent can set up tours, give advice and negotiate with sellers.
Similar homes
- $659,9503 bd2 ba1.9k sqft5913 W Club Ln, Richmond, VA 23226For Sale
 MLS ID #2618370, Abby Moncrief, Providence Hill Real Estate. CVRMLS
 - $615,0004 bd3 ba2.5k sqft1703 Windingridge Pl, Henrico, VA 23238For Sale
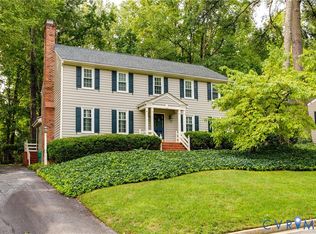 MLS ID #2621859, Eliza Conrad, Shaheen Ruth Martin & Fonville. CVRMLS
 - $930,0003 bd3 ba2.5k sqft410 Lakewood Dr, Henrico, VA 23229For Sale
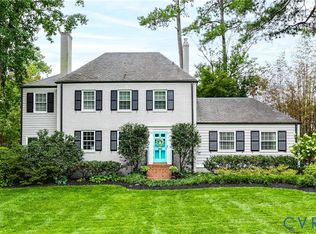 MLS ID #2621507, Abby Moncrief, Providence Hill Real Estate. CVRMLS
 - $499,9003 bd2 ba1.6k sqft1401 Chowan Rd, Henrico, VA 23229For Sale
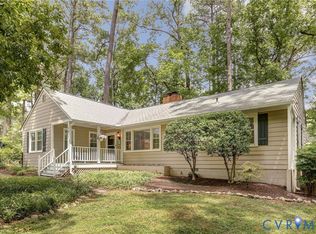 MLS ID #2619766, Chris Woods, Chris Woods Realty & Assoc LLC. CVRMLS
 - $480,0004 bd3 ba2k sqft2305 Wistar Ct, Henrico, VA 23294For SaleMLS ID #2618173, Kimber St. Clair, The Wilson Group. CVRMLS
- $499,9504 bd3 ba1.8k sqft8505 Sedgemoor Dr, Henrico, VA 23228For SaleMLS ID #2621555, Adam Tuck, Option 1 Realty. CVRMLS
- $409,5003 bd2 ba1.7k sqft1609 Foster Rd, Richmond, VA 23226For SaleMLS ID #2612136, Joseph Ziegler, Exit First Realty. CVRMLS
- $560,0003 bd2 ba1.4k sqft9212 Quioccasin Rd, Henrico, VA 23229For SaleMLS ID #2601443, Anthony Locke, First Choice Realty. CVRMLS
- $525,0003 bd2 ba1.8k sqft6161 River Rd APT 12, Richmond, VA 23226For SaleMLS ID #2615543, Betsy Dotterer, The Steele Group. CVRMLS
- $499,9503 bd2 ba1.8k sqft3801 Wakefield Rd, Richmond, VA 23235For SaleMLS ID #2620552, Stokes McCune, Hometown Realty. CVRMLS
- $699,9504 bd3 ba2.5k sqft10211 Hobby Hill Rd, Richmond, VA 23235For SaleMLS ID #2620181, James Strum, Long & Foster REALTORS. CVRMLS
- $499,9004 bd3 ba1.9k sqft12305 Ashton Glen Ct, Henrico, VA 23238For SaleMLS ID #2621283, Kelly Trentadue, Real Broker LLC. CVRMLS
- $435,0005 bd2 ba2.2k sqft9304 Farmington Dr, Henrico, VA 23229For SaleMLS ID #2621338, Verria Hairston, Opendoor Brokerage LLC. CVRMLS
- $399,9992 bd2 ba1.5k sqft1910 Fon Du Lac Rd, Henrico, VA 23229For SaleMLS ID #2619801, Tyler Ruger, CapCenter. CVRMLS
- $449,0004 bd3 ba1.7k sqft9305 Crystalwood Ln, Henrico, VA 23294For SaleMLS ID #2621206, Issac Abdelmalak, Virginia Capital Realty. CVRMLS
- $549,0004 bd3 ba2.1k sqft11828 Marnelan Pl, Henrico, VA 23233For SaleMLS ID #2621502, Blake Eudailey, BHHS PenFed Realty. CVRMLS
- $528,0004 bd2 ba1.6k sqft5020 Devonshire Rd, Richmond, VA 23225For SaleMLS ID #2621285, Katlyn Beach, Long & Foster REALTORS. CVRMLS
- $615,0004 bd3 ba2.2k sqft1915 Norwood Creek Dr, Powhatan, VA 23139For SaleMLS ID #2620215, Regina Banks, United Real Estate Richmond. CVRMLS
- $650,5004 bd3 ba2.2k sqft12316 Spur Ln, Rockville, VA 23146For SaleMLS ID #2619418, Gail Lloyd, Long & Foster REALTORS. CVRMLS
- $551,0005 bd3 ba2k sqft2212 Ridgefield Green Way, Henrico, VA 23233For SaleMLS ID #2620890, Melissa Freedman, Five Star Real Estate. CVRMLS
