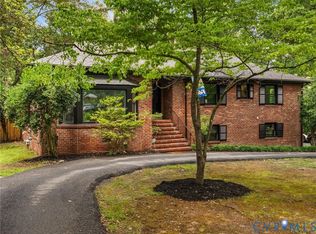
Don't miss this stunning two-story brick and slate Colonial in the coveted Westham neighborhood! This beautifully maintained three bed, two and a half bath home blends timeless architectural details with thoughtful updates and exceptional everyday living. Gorgeous hardwood floors run throughout, while elegant formal living and dining rooms feature crown molding, a gas fireplace, chair rail, and classic finishes.
The open-concept kitchen is the heart of the home, offering granite countertops, stainless steel appliances, custom wood cabinetry, recessed lighting, a peninsula with seating, and a bright morning room. The spacious family room features built-in bookcases and cabinetry, and yet another flex space is perfect as a sunroom, playroom, or home office.
Upstairs, you'll find three generously sized bedrooms, including a luxurious primary suite enhanced by a 2020 renovation featuring a spa-like bath with heated marble floors and a custom walk-in closet with inset jewelry cabinet and full-length mirror. The renovated hall bath (2023) includes a double vanity and tiled tub/shower.
The private, fully fenced backyard is designed for both entertaining and play, with a slate patio, pergola draped in Lady Banks roses, fire pit area, play terrace, mature landscaping, and landscape lighting.
Additional updates include a new refrigerator (2025), new washer (2026), new vapor barrier and partial crawlspace insulation (2025), landscape lighting (2025), metal fencing (2021), pergola (2022), and extensive interior paint and designer wallpaper completed within the last five years.
Ideally located within walking distance of Tuckahoe Elementary School and Tuckahoe Shopping Center, this exceptional home offers abundant natural light, timeless charm, and modern conveniences in one of Richmond's most sought-after neighborhoods.
Pending
$930,000
410 Lakewood Dr, Henrico, VA 23229
3beds
2,535sqft
Single Family Residence
Built in 1947
0.43 Acres Lot
$999,300 Zestimate®
$367/sqft
$-- HOA
What's special
- 14 days |
- 2,280 |
- 110 |
Zillow last checked:
Listing updated:
Listed by:
Abby Moncrief 804-221-1550,
Providence Hill Real Estate 804-512-4999,
Caleb Boyer 804-955-8668,
Providence Hill Real Estate
Source: CVRMLS,MLS#: 2621507 Originating MLS: Central Virginia Regional MLS
Originating MLS: Central Virginia Regional MLSFacts & features
Interior
Bedrooms & bathrooms
- Bedrooms: 3
- Bathrooms: 3
- Full bathrooms: 2
- 1/2 bathrooms: 1
Primary bedroom
- Description: HW floors, closet, cf/lt fixt, en suite, WIC
- Level: Second
- Dimensions: 14.0 x 10.10
Bedroom 2
- Description: HW floors, closet
- Level: Second
- Dimensions: 12.3 x 10.9
Bedroom 3
- Description: HW floors, closet
- Level: Second
- Dimensions: 16.3 x 10.10
Dining room
- Description: HW floors, crown molding, chair molding
- Level: First
- Dimensions: 11.8 x 10.9
Family room
- Description: HW floors, built-ins, recessed lt
- Level: First
- Dimensions: 18.3 x 15.2
Florida room
- Description: Carpet
- Level: First
- Dimensions: 8.6 x 18.11
Foyer
- Level: First
- Dimensions: 11.0 x 11.0
Other
- Description: Tub & Shower
- Level: Second
Half bath
- Level: First
Kitchen
- Description: Granite, SS appl, access to patio, eat-in, pantry
- Level: First
- Dimensions: 17.0 x 8.0
Laundry
- Description: shelving
- Level: First
- Dimensions: 6.9 x 10.9
Living room
- Description: HW floors, crown molding, fireplace
- Level: First
- Dimensions: 17.9 x 11.0
Living room
- Description: HW floors, recessed lt
- Level: First
- Dimensions: 12.6 x 9.10
Heating
- Baseboard, Natural Gas, Radiator(s), Zoned
Cooling
- Central Air, Electric, Zoned
Appliances
- Included: Dryer, Dishwasher, Gas Cooking, Microwave, Oven, Stove, Washer
Features
- Bookcases, Built-in Features, Ceiling Fan(s), Separate/Formal Dining Room, Double Vanity, Fireplace, Granite Counters, Kitchen Island, Bath in Primary Bedroom, Pantry, Recessed Lighting, Walk-In Closet(s)
- Flooring: Marble, Partially Carpeted, Wood
- Basement: Crawl Space
- Attic: Pull Down Stairs
- Number of fireplaces: 1
Interior area
- Total interior livable area: 2,535 sqft
- Finished area above ground: 2,535
- Finished area below ground: 0
Video & virtual tour
Property
Parking
- Parking features: Driveway, Paved
- Has uncovered spaces: Yes
Features
- Levels: Two
- Stories: 2
- Patio & porch: Rear Porch, Patio
- Exterior features: Sprinkler/Irrigation, Storage, Shed, Paved Driveway
- Pool features: None
- Fencing: Decorative,Fenced,Partial
Lot
- Size: 0.43 Acres
Details
- Parcel number: 7577371200
- Zoning description: R1
Construction
Type & style
- Home type: SingleFamily
- Architectural style: Colonial,Two Story
- Property subtype: Single Family Residence
Materials
- Brick, Block, HardiPlank Type
- Roof: Composition,Metal,Slate
Condition
- Resale
- New construction: No
- Year built: 1947
Utilities & green energy
- Sewer: Public Sewer
- Water: Public
Community & HOA
Community
- Subdivision: Westham
Location
- Region: Henrico
Financial & listing details
- Price per square foot: $367/sqft
- Tax assessed value: $918,000
- Annual tax amount: $7,619
- Date on market: 8/11/2026
- Ownership: Individuals
- Ownership type: Sole Proprietor
Estimated market value
$999,300
$949,000 - $1.05M
$3,287/mo
Price history
| Date | Event | Price |
|---|---|---|
| 8/18/2026 | Pending sale | $930,000$367/sqft |
Source:  CVRMLS #2621507 Report a problem CVRMLS #2621507 Report a problem | ||
| 8/12/2026 | Listed for sale | $930,000+77.1%$367/sqft |
Source: CVRMLS #2621507 Report a problem | ||
| 7/27/2018 | Sold | $525,000+2.9%$207/sqft |
Source: CVRMLS #1815449 Report a problem | ||
| 5/23/2018 | Pending sale | $510,000$201/sqft |
Source: The Steele Group Sotheby's International Realty #1815449 Report a problem | ||
| 5/18/2018 | Listed for sale | $510,000+24.4%$201/sqft |
Source: The Steele Group #1815449 Report a problem | ||
| 10/4/2004 | Sold | $410,000+83%$162/sqft |
Source: Public Record Report a problem | ||
| 5/15/1997 | Sold | $224,000$88/sqft |
Source: Public Record Report a problem | ||
Public tax history
| Year | Property taxes | Tax assessment |
|---|---|---|
| 2025 | $6,965 +5.5% | $839,200 +8% |
| 2024 | $6,603 +1.3% | $776,800 +1.3% |
| 2023 | $6,517 +17.6% | $766,700 +17.6% |
| 2022 | $5,542 +1.1% | $652,000 +3.5% |
| 2021 | $5,479 +19.2% | $629,800 +16.4% |
| 2020 | $4,596 | $541,200 +2.4% |
| 2019 | $4,596 | $528,300 |
| 2018 | $4,596 +113.1% | $528,300 +6.6% |
| 2017 | $2,157 -46.9% | $495,800 +6.2% |
| 2016 | $4,060 +8% | $466,700 |
| 2015 | $3,759 | $466,700 +8% |
| 2014 | $3,759 | $432,100 |
| 2013 | -- | $432,100 |
| 2012 | -- | $432,100 |
| 2011 | -- | $432,100 |
| 2010 | -- | $432,100 -11.9% |
| 2009 | -- | $490,400 |
Find assessor info on the county website
Monthly payment
Est. payment
Payment breakdown
Explore the cost of this home by adjusting the details. Changes won't be saved.Climate risks
Neighborhood: Westham
Nearby schools
GreatSchools rating
- 10/10Tuckahoe Elementary SchoolGrades: PK-5Distance: 0.1 mi
- 5/10Tuckahoe Middle SchoolGrades: 6-8Distance: 1.8 mi
- 3/10Freeman High SchoolGrades: 9-12Distance: 1.4 mi
Schools provided by the listing agent
- Elementary: Tuckahoe
- Middle: Tuckahoe
- High: Freeman
Source: CVRMLS. This data may not be complete. We recommend contacting the local school district to confirm school assignments for this home.
- $751,0004 bd4 ba2.5k sqft308 Sunset Dr, Henrico, VA 23229Sold
- $1,487,7004 bd4 ba3.4k sqft409 Lakewood Dr, Henrico, VA 23229Off Market
- $726,0003 bd3 ba1.7k sqft411 Lakewood Dr, Henrico, VA 23229Sold

- $778,1003 bd1 ba1.9k sqft306 Sunset Dr, Henrico, VA 23229Off Market
- $1,140,7005 bd3 ba3k sqft407 Lakewood Dr, Henrico, VA 23229Off Market
- $562,4003 bd3 ba2.1k sqft413 Lakewood Dr, Henrico, VA 23229Off Market
- $905,8004 bd2 ba1.8k sqft405 Lakewood Dr, Henrico, VA 23229Off Market
- $900,0004 bd3 ba2.1k sqft304 Sunset Dr, Henrico, VA 23229Sold
A local agent can set up tours, give advice and negotiate with sellers.
Similar homes
- $--4 bd3 ba2.4k sqft10205 Delray Rd, Glen Allen, VA 23060Auction
 Auction.com 2
 - $625,0004 bd3 ba2.6k sqft3216 Stratford Rd, Richmond, VA 23225For Sale
 MLS ID #2622596, Kyle Taylor, River City Elite Properties - Real Broker. CVRMLS
 - $800,0004 bd3 ba3.1k sqft4340 Southampton Rd, Richmond, VA 23235For Sale
 MLS ID #2620428, Shelby Ward, River Fox Realty. CVRMLS
 - $800,0004 bd3 ba2.9k sqft4220 Uppingham Rd, Richmond, VA 23235For Sale
 MLS ID #2617982, Lana Garner, First Choice Realty. CVRMLS
 - $995,0004 bd4 ba3.1k sqft240 Vinita Cir, Henrico, VA 23238For SaleMLS ID #2610725, Deane Cheatham, Hometown Realty. CVRMLS
- $774,9005 bd3 ba2.6k sqft2311 Castle Hill Rd, Midlothian, VA 23113For SaleMLS ID #2622134, Zachary Fauver, Samson Properties. CVRMLS
- $560,0003 bd2 ba1.4k sqft9212 Quioccasin Rd, Henrico, VA 23229For SaleMLS ID #2601443, Anthony Locke, First Choice Realty. CVRMLS
- $689,9505 bd4 ba3k sqft11401 Greenbrooke Ct, Glen Allen, VA 23060For SaleMLS ID #2621893, Larry Mills, Joyner Fine Properties. CVRMLS
- $515,0004 bd3 ba2.4k sqft2424 Early Settlers Rd, North Chesterfield, VA 23235For SaleMLS ID #2622029, Drew Roever, Providence Hill Real Estate. CVRMLS
- $695,0005 bd4 ba3.3k sqft2425 Chancellor Rd, North Chesterfield, VA 23235For SaleMLS ID #2618099, Kristen Woo, KW Metro Center. CVRMLS
- $515,0004 bd3 ba2.2k sqft11400 Blendon Ln, Henrico, VA 23238For SaleMLS ID #2621862, Ed Mograbi, First Landing Co Inc. CVRMLS
- $674,9504 bd3 ba2.5k sqft10211 Hobby Hill Rd, Richmond, VA 23235For SaleMLS ID #2620181, James Strum, Long & Foster REALTORS. CVRMLS
- $799,9004 bd3 ba2.8k sqft3220 Winterfield Rd, Midlothian, VA 23113For SaleMLS ID #2613126, Joan Small, ProFound Property Group LLC. CVRMLS
- $1,195,0004 bd5 ba3k sqft5 River Rd, Richmond, VA 23226For SaleMLS ID #2613054, John Kendig, Long & Foster REALTORS. CVRMLS
- $799,0005 bd4 ba3.4k sqft3704 Ivy Home Ct, Henrico, VA 23233For SaleMLS ID #2617915, Daphne MacDougall, The Steele Group. CVRMLS
- $975,0004 bd3 ba2k sqft8054 Shady Grove Rd, Mechanicsville, VA 23111For SaleMLS ID #2528720, Susan Haas, HAAS Realty Group. CVRMLS
- $825,0005 bd4 ba2.7k sqft12111 Auger Ln, Midlothian, VA 23113For SaleMLS ID #2613217, Brandon Smith, Classic Realty Services. CVRMLS
- $729,9504 bd3 ba2.6k sqft5801 Bradington Dr, Glen Allen, VA 23059For SaleMLS ID #2617919, Skye Eddy, BHHS PenFed Realty. CVRMLS
- $499,9504 bd3 ba2.1k sqft8318 Lydell Dr, Henrico, VA 23228For SaleMLS ID #2620538, Bea Costa, Hometown Realty. CVRMLS
- $499,9503 bd2 ba1.8k sqft3801 Wakefield Rd, Richmond, VA 23235For SaleMLS ID #2620552, Stokes McCune, Hometown Realty. CVRMLS
