This beautiful, welcoming home in the highly sought after, Cambridge neighborhood is waiting for you. Nestled amongst the lush landscaping, 2425 Chancellor is a garden lover's dream. Enjoy the peace and scenery from the 288 sqft deck or from your cozy sun room. Take a short 5 minute drive to Stony Point Shopping Center or check out the Midlo Area Trail, just yards from your house. The only thing this dream home is missing, is you.
Pending
$695,000
2425 Chancellor Rd, North Chesterfield, VA 23235
5beds
3,372sqft
Single Family Residence
Built in 1964
0.56 Acres Lot
$684,700 Zestimate®
$206/sqft
$-- HOA
What's special
- 53 days
- 191
- 2
Zillow last checked:
Listing updated:
Listed by:
Kristen Woo (804)858-9000,
KW Metro Center 804-858-9000
Source: CVRMLS,MLS#: 2618099 Originating MLS: Central Virginia Regional MLS
Originating MLS: Central Virginia Regional MLSFacts & features
Interior
Bedrooms & bathrooms
- Bedrooms: 5
- Bathrooms: 4
- Full bathrooms: 2
- 1/2 bathrooms: 2
Other
- Description: Tub & Shower
- Level: Second
Half bath
- Level: Basement
Half bath
- Level: First
Heating
- Baseboard, Electric, Hot Water, Natural Gas, Zoned
Cooling
- Central Air, Zoned, Attic Fan
Appliances
- Included: Dishwasher, Exhaust Fan, Electric Cooking, Freezer, Gas Water Heater, Ice Maker, Microwave, Oven, Refrigerator, Stove, Water Heater
- Laundry: Washer Hookup, Dryer Hookup
Features
- Wet Bar, Bedroom on Main Level, Breakfast Area, Ceiling Fan(s), Dining Area, Separate/Formal Dining Room, Double Vanity, Fireplace, Bath in Primary Bedroom, Recessed Lighting, Solid Surface Counters, Walk-In Closet(s)
- Flooring: Partially Carpeted, Wood
- Doors: Sliding Doors
- Basement: Full,Garage Access,Walk-Out Access
- Attic: Floored,Pull Down Stairs
- Number of fireplaces: 3
- Fireplace features: Gas, Masonry, Wood Burning
Interior area
- Total interior livable area: 3,372 sqft
- Finished area above ground: 2,332
- Finished area below ground: 1,040
Property
Parking
- Total spaces: 1
- Parking features: Attached, Basement, Covered, Driveway, Garage, Paved, Two Spaces
- Attached garage spaces: 1
- Has uncovered spaces: Yes
Features
- Levels: Two
- Stories: 2
- Patio & porch: Deck
- Exterior features: Deck, Sprinkler/Irrigation, Lighting, Paved Driveway
- Pool features: None
- Fencing: Fenced,Split Rail
Lot
- Size: 0.56 Acres
Details
- Parcel number: 749716857600000
- Zoning description: R15
- Special conditions: Estate
Construction
Type & style
- Home type: SingleFamily
- Architectural style: Dutch Colonial
- Property subtype: Single Family Residence
Materials
- Brick, Drywall, Wood Siding
- Roof: Composition,Shingle
Condition
- Resale
- New construction: No
- Year built: 1964
Utilities & green energy
- Sewer: Septic Tank
- Water: Public
Community & HOA
Community
- Security: Smoke Detector(s)
- Subdivision: Cambridge
Location
- Region: North Chesterfield
Financial & listing details
- Price per square foot: $206/sqft
- Tax assessed value: $447,200
- Annual tax amount: $3,980
- Date on market: 8/18/2026
- Ownership: Estate
Estimated market value
$684,700
$650,000 - $719,000
$2,710/mo
Price history
| Date | Event | Price |
|---|---|---|
| 9/8/2026 | Pending sale | $695,000$206/sqft |
Source:  CVRMLS #2618099 Report a problem CVRMLS #2618099 Report a problem | ||
| 8/18/2026 | Listed for sale | $695,000$206/sqft |
Source: CVRMLS #2618099 Report a problem | ||
Public tax history
| Year | Property taxes | Tax assessment |
|---|---|---|
| 2025 | $3,980 +5.9% | $447,200 +7.1% |
| 2024 | $3,758 +15.2% | $417,500 +16.5% |
| 2023 | $3,261 +2.1% | $358,300 +3.3% |
| 2022 | $3,192 +8.6% | $347,000 +12.1% |
| 2021 | $2,940 +2% | $309,500 +2% |
| 2020 | $2,881 | $303,300 |
| 2019 | $2,881 -1.7% | $303,300 |
| 2018 | $2,931 +5.7% | $303,300 |
| 2017 | $2,773 | $303,300 +5.9% |
| 2016 | $2,773 +6.6% | $286,300 +6.7% |
| 2015 | $2,601 +2.4% | $268,300 +2.4% |
| 2014 | $2,540 | $262,000 -2.1% |
| 2013 | -- | $267,500 -6.1% |
| 2012 | -- | $284,800 -3% |
| 2011 | -- | $293,700 -3% |
| 2010 | -- | $302,700 -2.6% |
| 2009 | -- | $310,900 |
| 2008 | -- | $310,900 +5.4% |
| 2007 | -- | $295,000 +28.3% |
| 2005 | -- | $229,900 +17.8% |
| 2004 | -- | $195,100 +4.8% |
| 2003 | -- | $186,100 +2.1% |
| 2002 | -- | $182,300 +10.6% |
| 2001 | -- | $164,900 |
Find assessor info on the county website
Monthly payment
Est. payment
Payment breakdown
Explore the cost of this home by adjusting the details. Changes won't be saved.Climate risks
Neighborhood: Bon Air
Nearby schools
Schools provided by the listing agent
- Elementary: Bon Air
- Middle: Robious
- High: James River
Source: CVRMLS. This data may not be complete. We recommend contacting the local school district to confirm school assignments for this home.
- $586,6004 bd4 ba2.7k sqft2411 Chancellor Rd, North Chesterfield, VA 23235Off Market
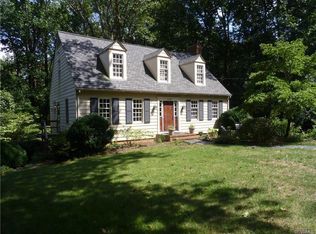
- $567,7004 bd3 ba2.9k sqft2410 Cromwell Rd, North Chesterfield, VA 23235Off Market
- $31,300-- bd-- ba-- sqft2405 Cromwell Rd, North Chesterfield, VA 23235Off Market
- $582,0004 bd3 ba2.8k sqft2418 Chancellor Rd, North Chesterfield, VA 23235Sold
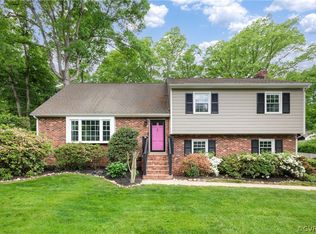
Similar homes
- $488,0004 bd3 ba2.1k sqft10134 Farmleigh Dr, North Chesterfield, VA 23235For Sale
 MLS ID #2626558, AC Lake, Shaheen Ruth Martin & Fonville. CVRMLS
 - $815,0004 bd3 ba2.5k sqft8601 Burroughs Ct, North Chesterfield, VA 23235For Sale
 MLS ID #2625680, Tina Winn, Shaheen Ruth Martin & Fonville. CVRMLS
 - $750,0004 bd3 ba3.1k sqft4340 Southampton Rd, Richmond, VA 23235For Sale
 MLS ID #2620428, Shelby Ward, River Fox Realty. CVRMLS
 - $514,9004 bd3 ba2.5k sqft10009 Farmleigh Dr, North Chesterfield, VA 23235For Sale
 MLS ID #2619669, Asaad Hanna, A Plus Realty and Associates Inc. CVRMLS
