An amazing single-story with a low-maintenance backyard retreat! Sports POOL with sunning deck, built-in table + HotTub + Putting Green + Covered Patio with TV, fan, heater, party lights + Open Deck btw HotTub and the Primary Bedroom!! The area around this is turf and easy to maintain. You enter this bright, updated home through a covered porch. The secondary bedrooms and bath are one way, and the Primary suite is the other way, creating privacy for both. The large gourmet kitchen has loads of cabinet storage with pull-outs, under-counter lighting, a gas cooktop, a coffee bar and a butler's pantry, providing extra counter space. This is the heart of the home with seating at the kitchen island and open to the family room, breakfast area and backyard for entertaining family and friends. New sliding doors were added to the private Primary Suite, opening up the view and allowing for easy access to the HotTub and new TREX deck. Check out the beautiful primary bath with 2 vanities, a huge shower, bench, 2 shower heads, Bluetooth light for enjoying music in the shower and a custom closet. The other bedrooms are roomy and the bath has a granite counter. Use the dining room in whatever way fits your family's needs, currently used as an office. The location is the next best thing. It is in a small neighborhood nook, near restaurants, shopping and entertainment, with easy access to 75, RT5 and Stacey Road. McKinney ISD! This is the perfect place for this summer's enjoyment. Come see for yourself!
Sold
Price Unknown
5617 Emerson Ct, Fairview, TX 75069
3beds
1,965sqft
Single Family Residence
Built in 2010
6,969 Square Feet Lot
$509,500 Zestimate®
$--/sqft
$3,026 Estimated rent
Home value
$509,500
$484,000 - $540,000
$3,026/mo
Zestimate® history
Owner options
List your home for rent
$3,026/mo
Rent Zestimate®
Find your next renter with Zillow Rental Manager. Plus, with online applications, you can quickly screen prospective tenants – for free.
$3,026/mo
Rent Zestimate®
Refinance and save
$500/mo
Est. payment
Refinancing to a lower rate could help reduce your monthly payments and save thousands over the life of the loan.
$500/mo
Est. payment
Explore your selling options
Work with a Zillow partner agent
Leverage their expertise and Zillow's premium Showcase listings to get your home seen by more buyers.
Get startedList with your own agent
Get your home in front of millions of buyers by listing it on Zillow.
Learn how to do itSell it yourself
Take full control of how buyers see your home on Zillow by listing For Sale by Owner (FSBO).
List your homeWhat's special
Low-maintenance backyard retreatBright updated homeBuilt-in tableUnder-counter lightingCustom closetCoffee barGas cooktop
Zillow last checked:
Listing updated:
Listed by:
J.R. Russell 0471764 888-455-6040,
Fathom Realty 888-455-6040,
Linda Russell 0626556 469-235-2889,
Fathom Realty
Bought with:
Jamie Mashburn, 0824868
Integrity Plus Realty LLC
Source: NTREIS,MLS#: 21255018
Facts & features
Interior
Bedrooms & bathrooms
- Bedrooms: 3
- Bathrooms: 2
- Full bathrooms: 2
Primary bedroom
- Features: Closet Cabinetry, Ceiling Fan(s), Dual Sinks, Double Vanity, En Suite Bathroom, Walk-In Closet(s)
- Level: First
- Dimensions: 16 x 13
Bedroom
- Features: Ceiling Fan(s), Split Bedrooms, Walk-In Closet(s)
- Level: First
- Dimensions: 11 x 12
Bedroom
- Features: Closet Cabinetry, Ceiling Fan(s), Split Bedrooms
- Level: First
- Dimensions: 13 x 12
Primary bathroom
- Features: Built-in Features, Closet Cabinetry, Double Vanity, Solid Surface Counters, Sink
- Level: First
- Dimensions: 11 x 10
Breakfast room nook
- Features: Ceiling Fan(s)
- Level: First
- Dimensions: 11 x 12
Dining room
- Features: Butler's Pantry, Ceiling Fan(s)
- Level: First
- Dimensions: 12 x 12
Kitchen
- Features: Breakfast Bar, Built-in Features, Butler's Pantry, Eat-in Kitchen, Kitchen Island, Solid Surface Counters
- Level: First
- Dimensions: 17 x 12
Living room
- Features: Ceiling Fan(s), Fireplace
- Level: First
- Dimensions: 19 x 13
Heating
- Central, Natural Gas
Cooling
- Central Air, Ceiling Fan(s), Electric
Appliances
- Included: Dishwasher, Electric Oven, Gas Cooktop, Disposal, Gas Water Heater, Microwave
Features
- Dry Bar, Decorative/Designer Lighting Fixtures, Double Vanity, Eat-in Kitchen, Kitchen Island, Open Floorplan, Walk-In Closet(s), Wired for Sound
- Flooring: Carpet, Ceramic Tile, Engineered Hardwood
- Windows: Shutters, Window Coverings
- Has basement: No
- Number of fireplaces: 1
- Fireplace features: Gas Log, Living Room
Interior area
- Total interior livable area: 1,965 sqft
Property
Parking
- Total spaces: 2
- Parking features: Door-Multi, Garage Faces Front, Garage, Garage Door Opener
- Attached garage spaces: 2
Accessibility
- Accessibility features: Grip-Accessible Features, Accessible Hallway(s)
Features
- Levels: One
- Stories: 1
- Patio & porch: Deck, Front Porch, Rooftop, Covered
- Exterior features: Garden, Lighting, Rain Gutters, Storage
- Pool features: Gunite, Heated, In Ground, Other, Pool, Pool/Spa Combo
- Fencing: Wood
Lot
- Size: 6,969 Square Feet
- Features: Interior Lot, Landscaped, Sprinkler System
Details
- Additional structures: Storage
- Parcel number: R898800E01801
Construction
Type & style
- Home type: SingleFamily
- Architectural style: Detached
- Property subtype: Single Family Residence
Materials
- Brick
- Foundation: Slab
- Roof: Composition
Condition
- Year built: 2010
Utilities & green energy
- Sewer: Public Sewer
- Water: Public
- Utilities for property: Cable Available, Natural Gas Available, Sewer Available, Separate Meters, Water Available
Community & HOA
Community
- Features: Putting Green
- Security: Security System
- Subdivision: Village Of Fairview Ph Ii
HOA
- Has HOA: Yes
- Services included: Association Management, Maintenance Grounds
- HOA fee: $500 annually
- HOA name: Excell
- HOA phone: 972-881-7488
Location
- Region: Fairview
Financial & listing details
- Tax assessed value: $506,130
- Annual tax amount: $8,359
- Date on market: 5/1/2026
- Cumulative days on market: 6 days
- Listing terms: Cash,Conventional,FHA,VA Loan
Price history
| Date | Event | Price |
|---|---|---|
| 6/5/2026 | Sold | -- |
Source: NTREIS #21255018 Report a problem | ||
| 5/28/2026 | Pending sale | $525,000$267/sqft |
Source: NTREIS #21255018 Report a problem | ||
| 5/7/2026 | Contingent | $525,000$267/sqft |
Source: NTREIS #21255018 Report a problem | ||
| 5/1/2026 | Listed for sale | $525,000+30.6%$267/sqft |
Source: NTREIS #21255018 Report a problem | ||
| 6/1/2021 | Sold | -- |
Source: Agent Provided Report a problem | ||
| 5/12/2021 | Pending sale | $401,900$205/sqft |
Source: Zillow Offers Report a problem | ||
| 5/4/2021 | Contingent | $401,900$205/sqft |
Source: Zillow Offers Report a problem | ||
| 4/26/2021 | Listed for sale | $401,900+31.8%$205/sqft |
Source: Zillow Offers Report a problem | ||
| 4/14/2021 | Sold | -- |
Source: Agent Provided Report a problem | ||
| 12/16/2019 | Sold | -- |
Source: Agent Provided Report a problem | ||
| 9/22/2019 | Listing removed | $2,000$1/sqft |
Source: Keller Williams Realty #14187058 Report a problem | ||
| 9/19/2019 | Listed for rent | $2,000+0.3%$1/sqft |
Source: Keller Williams Realty #14187058 Report a problem | ||
| 8/3/2019 | Listing removed | $1,995$1/sqft |
Source: Kanam Realty Group #14142633 Report a problem | ||
| 8/3/2019 | Price change | $304,900-1.6%$155/sqft |
Source: Kanam Realty Group #14155734 Report a problem | ||
| 7/18/2019 | Listed for rent | $1,995$1/sqft |
Source: Kanam Realty Group #14142633 Report a problem | ||
| 7/1/2019 | Price change | $309,900-3.1%$158/sqft |
Source: Kanam Realty Group #14119071 Report a problem | ||
| 6/19/2019 | Price change | $319,900-1.5%$163/sqft |
Source: Kanam Realty Group #14119071 Report a problem | ||
| 5/4/2019 | Listed for sale | $324,900+44.4%$165/sqft |
Source: StarPro Realty Inc. #14082849 Report a problem | ||
| 7/8/2017 | Listing removed | $1,995$1/sqft |
Source: Owner Report a problem | ||
| 6/8/2017 | Price change | $1,995-4.8%$1/sqft |
Source: Owner Report a problem | ||
| 5/22/2017 | Price change | $2,095-8.7%$1/sqft |
Source: Owner Report a problem | ||
| 5/9/2017 | Listed for rent | $2,295$1/sqft |
Source: Owner Report a problem | ||
| 8/14/2013 | Listing removed | $225,000$115/sqft |
Source: Mason Real Estate Company #11995728 Report a problem | ||
| 7/27/2013 | Listed for sale | $225,000$115/sqft |
Source: Mason Real Estate Company #11995728 Report a problem | ||
Public tax history
| Year | Property taxes | Tax assessment |
|---|---|---|
| 2025 | $6,693 -9.9% | $506,130 -2.8% |
| 2024 | $7,429 +11.5% | $520,878 +10% |
| 2023 | $6,665 -11.3% | $473,525 +7.5% |
| 2022 | $7,510 +36.9% | $440,610 +48.2% |
| 2021 | $5,487 +2.6% | $297,218 +7.4% |
| 2020 | $5,349 -18.7% | $276,823 -12% |
| 2019 | $6,579 -0.5% | $314,513 +4.7% |
| 2018 | $6,614 +31.4% | $300,382 +2% |
| 2017 | $5,034 | $294,605 +11.2% |
| 2016 | $5,034 +5% | $264,819 +9.9% |
| 2015 | $4,794 | $240,954 +11.6% |
| 2014 | $4,794 | $216,000 +8.5% |
| 2013 | -- | $199,125 +2.2% |
| 2012 | -- | $194,816 +61.8% |
| 2011 | -- | $120,376 +322.4% |
| 2010 | -- | $28,500 -5% |
| 2009 | -- | $30,000 -14.3% |
| 2008 | -- | $35,000 -20.1% |
| 2007 | -- | $43,810 +4.6% |
| 2006 | -- | $41,900 |
Find assessor info on the county website
Neighborhood: 75069
Nearby homes
- $416,9003 bd2 ba1.9k sqft5617 Emerson Ct, McKinney, TX 75069Off Market
- $620,5005 bd4 ba4k sqft5615 Emerson Ct, Fairview, TX 75069Off Market
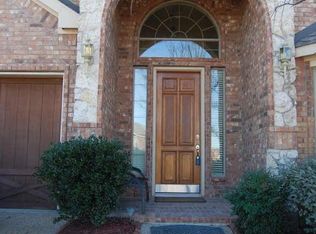
- $540,1005 bd3 ba3.4k sqft5619 Emerson Ct, Fairview, TX 75069Off Market
- $587,9004 bd3 ba2.9k sqft5613 Emerson Ct, Fairview, TX 75069Off Market

- $--4 bd3 ba2.8k sqft5621 Emerson Ct, Fairview, TX 75069Sold
- $491,400-- bd-- ba2.2k sqft5664 Hummingbird Ln, Fairview, TX 75069Off Market
- $483,0006 bd2 ba2.2k sqft5654 Hummingbird Ln, Fairview, TX 75069Off Market
- $458,1003 bd2 ba1.9k sqft5674 Hummingbird Ln, Fairview, TX 75069Off Market
Nearby schools
GreatSchools rating
- 5/10Jesse McGowen Elementary SchoolGrades: K-5Distance: 2.1 mi
- 7/10Leonard Evans Jr Middle SchoolGrades: 6-8Distance: 4.5 mi
- 6/10McKinney High SchoolGrades: 9-12Distance: 3.6 mi
Schools provided by the listing agent
- Elementary: Jesse Mcgowen
- Middle: Faubion
- High: Mckinney
- District: McKinney ISD
Source: NTREIS. This data may not be complete. We recommend contacting the local school district to confirm school assignments for this home.
Get a cash offer in 3 minutes
Find out how much your home could sell for in as little as 3 minutes with a no-obligation cash offer.
Estimated market value
$509,500
Get a cash offer in 3 minutes
Find out how much your home could sell for in as little as 3 minutes with a no-obligation cash offer.
Estimated market value
$509,500
- Texas
- Collin County
- Fairview
- 75069
- 5617 Emerson Ct
